For sale
- Beautifully refurbished and modernised detached bungalow in a highly sought-after Cleethorpes location just off Hardy's Road
- Stylish and versatile accommodation thoughtfully updated throughout for modern living
- Bright and relaxing sun lounge created from the original principal bedroom with French doors overlooking the garden
- Generous main lounge providing a comfortable and welcoming living and entertaining space
- Elegant spacious hallway finished with high-quality Karndean flooring
- Superb contemporary kitchen designed by Haagensen of Grimsby with handleless cabinetry and breakfast bar
- Full range of integrated Neff appliances offering a premium modern finish
- Two well-proportioned bedrooms, one with built-in wardrobes and shutter blinds
- Stylish modern shower room with vanity unit and W.C
- Delightful cottage-style rear garden with patio plus generous front driveway providing ample off-road parking
Situated in a highly sought-after area of Cleethorpes, just off Hardy’s Road, this beautifully refurbished and modernised detached bungalow offers stylish and versatile living throughout.
The property has been thoughtfully updated over the years and provides flexible accommodation to suit a variety of needs. A standout feature is the sun lounge, created from the original principal bedroom, offering a bright and relaxing space with smart French doors overlooking the garden. The generous main lounge provides a comfortable setting for everyday living and entertaining, while the spacious hallway is finished with high-quality Karndean flooring, adding a touch of elegance from the moment you enter.
At the heart of the home is a superb contemporary kitchen, expertly designed by Haagensen of Grimsby. It boasts sleek cream handle less cabinetry, a matching breakfast bar, and a full range of integrated Neff appliances—perfect for modern lifestyles.
There are two further well-proportioned bedrooms, one of which benefits from built-in wardrobes and shutter blinds along with a stylish, modern shower room complete with vanity unit and W.C.
Externally, the property enjoys a delightful cottage-style rear garden with a patio area—ideal for outdoor relaxation—while the front offers a generous paved driveway providing valuable off-road parking.
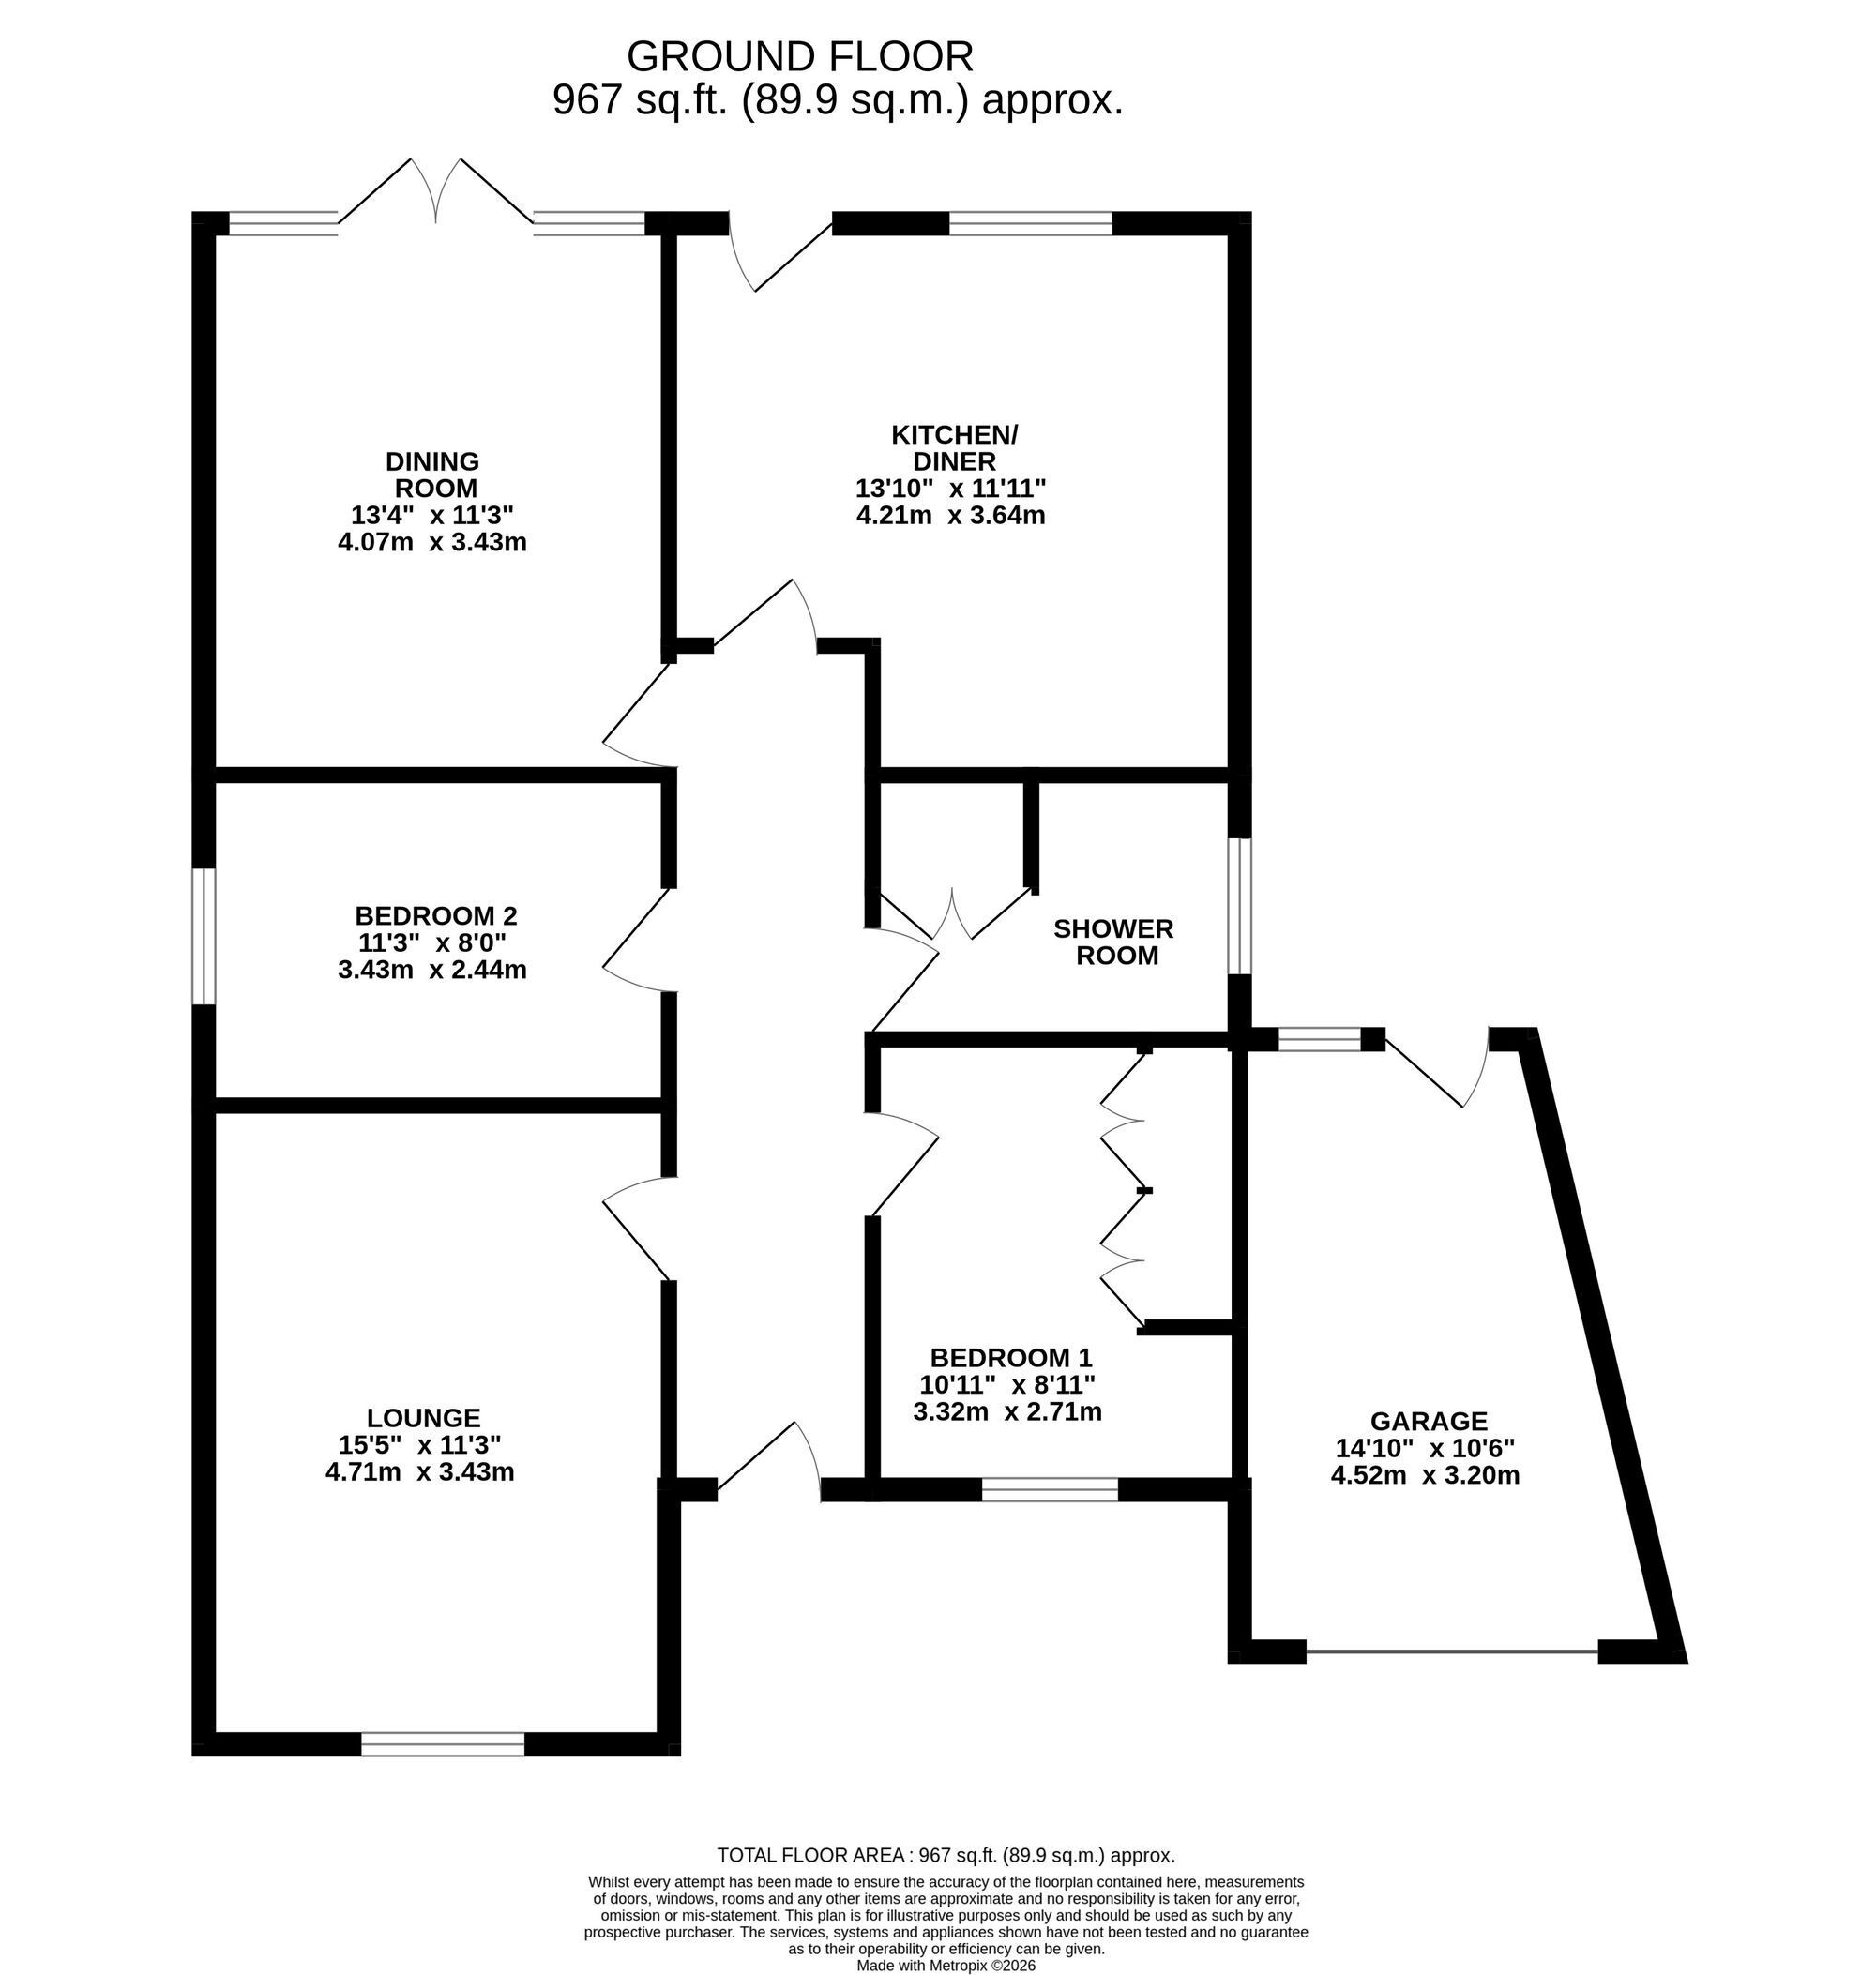
ENTRANCE HALL 5.87m x 1.14m Lovely inviting hallway with modern designer Kardeen style floor.
LOUNGE 4.67m x 3.66m Generous room, deep bow front window and marble fireplace, with electric fire
SUN LOUNGE/BEDROOM ONE 4.09m x 3.43m Lovely room as either a Sun Lounge or Principal Bedroom with French doors opening onto the rear garden.
KITCHEN 4.17m x 3.66m Super Kitchen designed by Haagensen of Grimsby. Displaying range of cream handle less cabinets and complementary worktops, breakfast bar and host of integrated Neff appliances. It has a tiled floor, plenty of storage cupboards and double glazed door to garden
BEDROOM TWO 3.61m x 2.44m Good size second Bedroom.
BEDROOM THREE 3.35m x 2.13m Fitted bedroom with plantation shutter blinds.
SHOWER ROOM 2.69m x 1.96m Displaying a smart high gloss storage unit with glass displays. Comprising walk in glass shower cubicle, W.C and vanity wash and basin.
Garden Pleasant front garden with shape Lawn set behind brick wall boundary, generous extended paved driveway provides valuable off-road parking. Established Cottage style rear garden with paved patio areas, shaped lawn and fencing to the perimeter.