For sale
- Superb detached family home occupying a generous broad frontage
- wide cul-de-sac position with pedestrian access onto the Cleethorpes Country Park
- Within walking distance of local shops and the seafront.
- Beautifully presented throughout by the current owners
- Welcoming entrance hallway with Cloakroom/wc and staircase to a study landing
- Spacious lounge with modern fireplace and patio doors opening to a large conservatory
- Stylish high-gloss kitchen with black galaxy-style granite work surfaces and utility room .
- Separate dining room overlooking the rear garden.
- Private, manageable rear garden with raised brick feature walls, planter wall and shed
- Wide private driveway can accommodate up to 4 cars plus attached garage
Occupying an excellent wide frontage in a sought-after cul-de-sac position, this beautifully presented detached family home offers an enviable lifestyle alongside the stunning Cleethorpes Country Park. Conveniently placed with pedestrian access directly onto the park itself, local shops, amenities, and the seafront are all within easy walking distance, making this an ideal home for families and professionals alike.
Lovingly maintained and stylishly improved by the present owners, the property immediately impresses with its welcoming entrance hallway and cloakroom/WC, featuring an elegant return staircase rising to a bright first-floor study landing.
The spacious lounge provides a superb main living area, complete with a modern feature fireplace and patio doors opening through to a large conservatory — a fantastic additional reception space enjoying views over the rear garden.
A smart contemporary high‑gloss kitchen is fitted with striking black cabinets and galaxy‑style granite work surfaces, displaying a host of high‑quality built‑in appliances. There is an adjacent sitting room and utility room, along with a separate dining room perfect for entertaining or family meals.
Outside, the rear garden has been thoughtfully designed for ease of maintenance while still providing an attractive and outdoor retreat. Features include raised brick planters, a pergola, a useful garden shed, and a pleasant aspect.
To the front, the property enjoys a generous garden area alongside a wide driveway providing ample off‑road parking for up to 4 cars, leading to an attached garage.
Properties in this superb position beside Cleethorpes Country Park rarely remain available for long. Early viewing is highly recommended — realistically priced and not to be missed.
EPC Rating: D
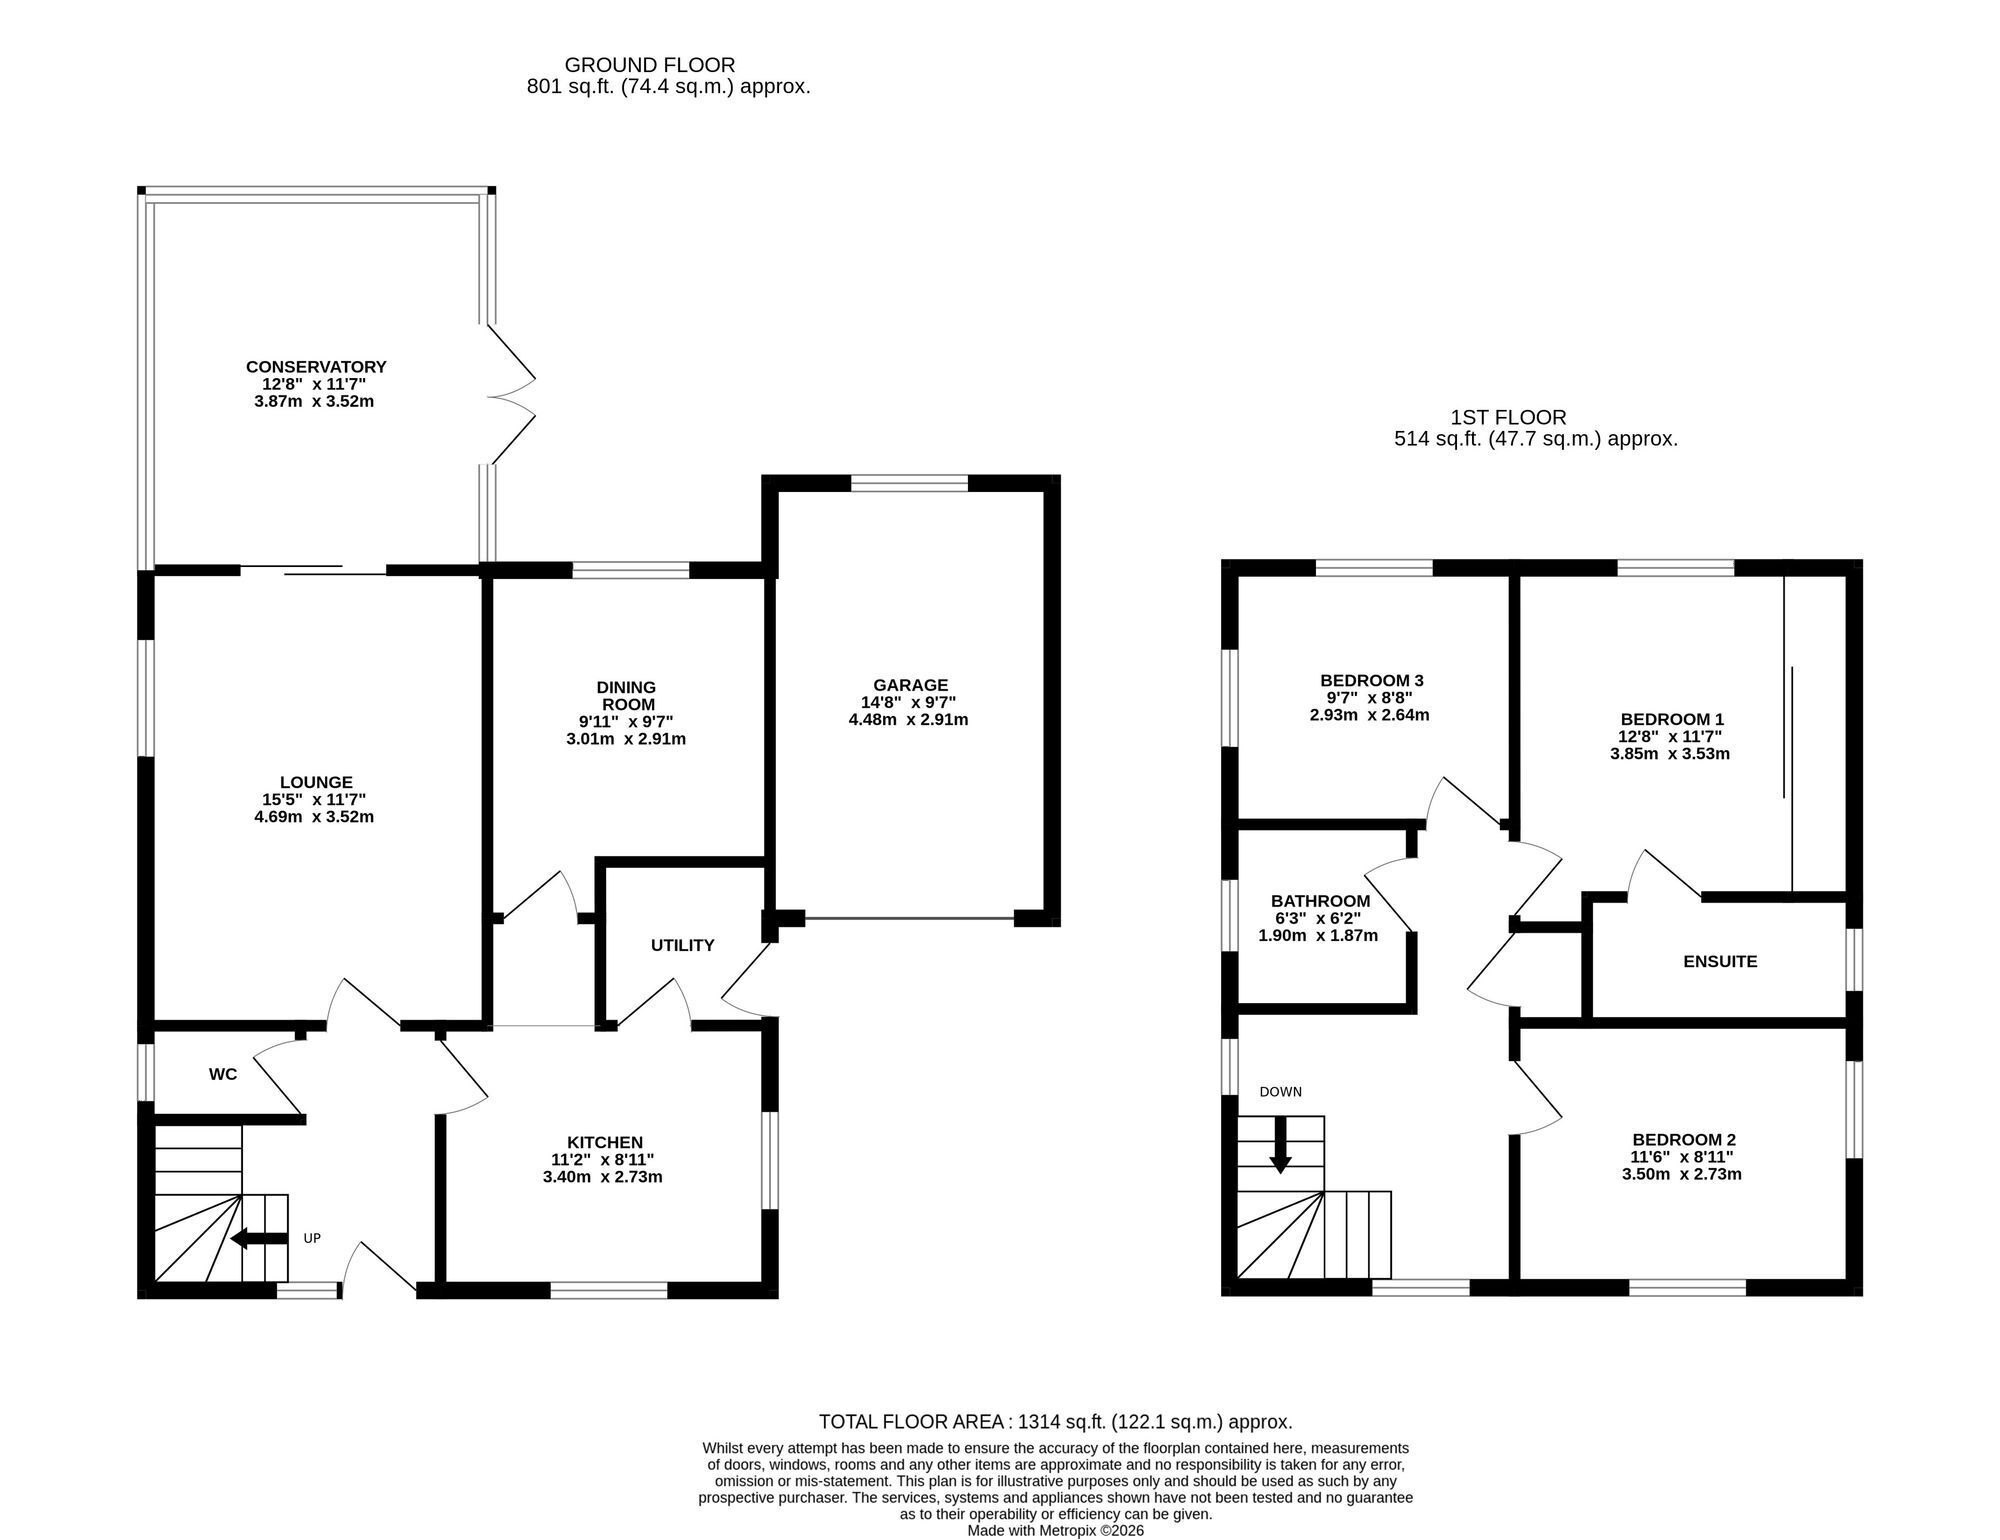
HALLWAY Welcoming hallway with staircase to 1st floor study landing.
CLOAKROOM With W.C vanity wash handbasin.
LOUNGE 4.67m x 3.45m Relaxing room featuring a stylish mahogany fire surround with granite inlay and gas fire.
CONSERVATORY 3.66m x 3.28m Large conservatory with tile floor and French doors onto the garden.
DINING ROOM 3m x 2.9m Pleasant dining room overlooking the rear garden.
KITCHEN 3.4m x 2.79m Modern kitchen in high gloss black finish complimented by galaxy star granite Worktops. Displaying a range of quality built-in appliances.
UTILITY ROOM 1.83m x 1.52m Well fitted with matching galaxy star granite worktops and door to driveway.
BEDROOM ONE 3.83m x 2.87m With sliding mahogany/mirrored wardrobe.
ENSUITE SHOWER ROOM Beautifully tiled featuring WC, vanity wash handbasin and walk in shower with Aqualisa quartz Unit, with underfloor heating.
BEDROOM TWO 3.48m x 2.69m Good size bedroom currently used as a home office.
BEDROOM THREE 2.9m x 2.64m Excellent third bedroom.
FAMILY BATHROOM 1.96m x 1.88m Beautifully tiled with a white modern suite including vanity wash handbasin, WC and large panel bath with additional electric shower.
Garden Number 10 occupies one of the widest plots within the cul-de-sac benefitting from additional parking for up to 4 vehicles with a driveway and lawn garden. A Side gate leads in turn to the pleasant landscaped rear garden with patio and a raised brick pergola.