For sale
- Extended four-bedroom family home found in the golden triangle of Cleethorpes
- Beautifully screened front gardens offering excellent privacy
- Cherished by the same owners for 64 years
- Spacious through lounge and welcoming entrance hallway
- Light oak fitted kitchen with built-in appliances
- Useful rear lobby providing additional storage and access
- Split-level landing serving four generous bedrooms
- Family bathroom with modern white suite
- Driveway, garage with remote-controlled door and rear courtyard
- No forward chain, close to the seafront, Signhills Academy and local amenities
Occupying a delightful corner position at the junction of Daggett Road and Hardy's Road, this attractive extended family home stands within beautifully screened front gardens, offering an excellent degree of privacy whilst enjoying a highly sought-after residential location. Having been lovingly cared for by the present owners for an impressive 64 years, the property offers a rare opportunity to acquire a home that has been cherished and thoughtfully improved over the decades. Offered for sale with no forward chain, this is an exceptional opportunity for families and buyers seeking a well-established home close to the coast.
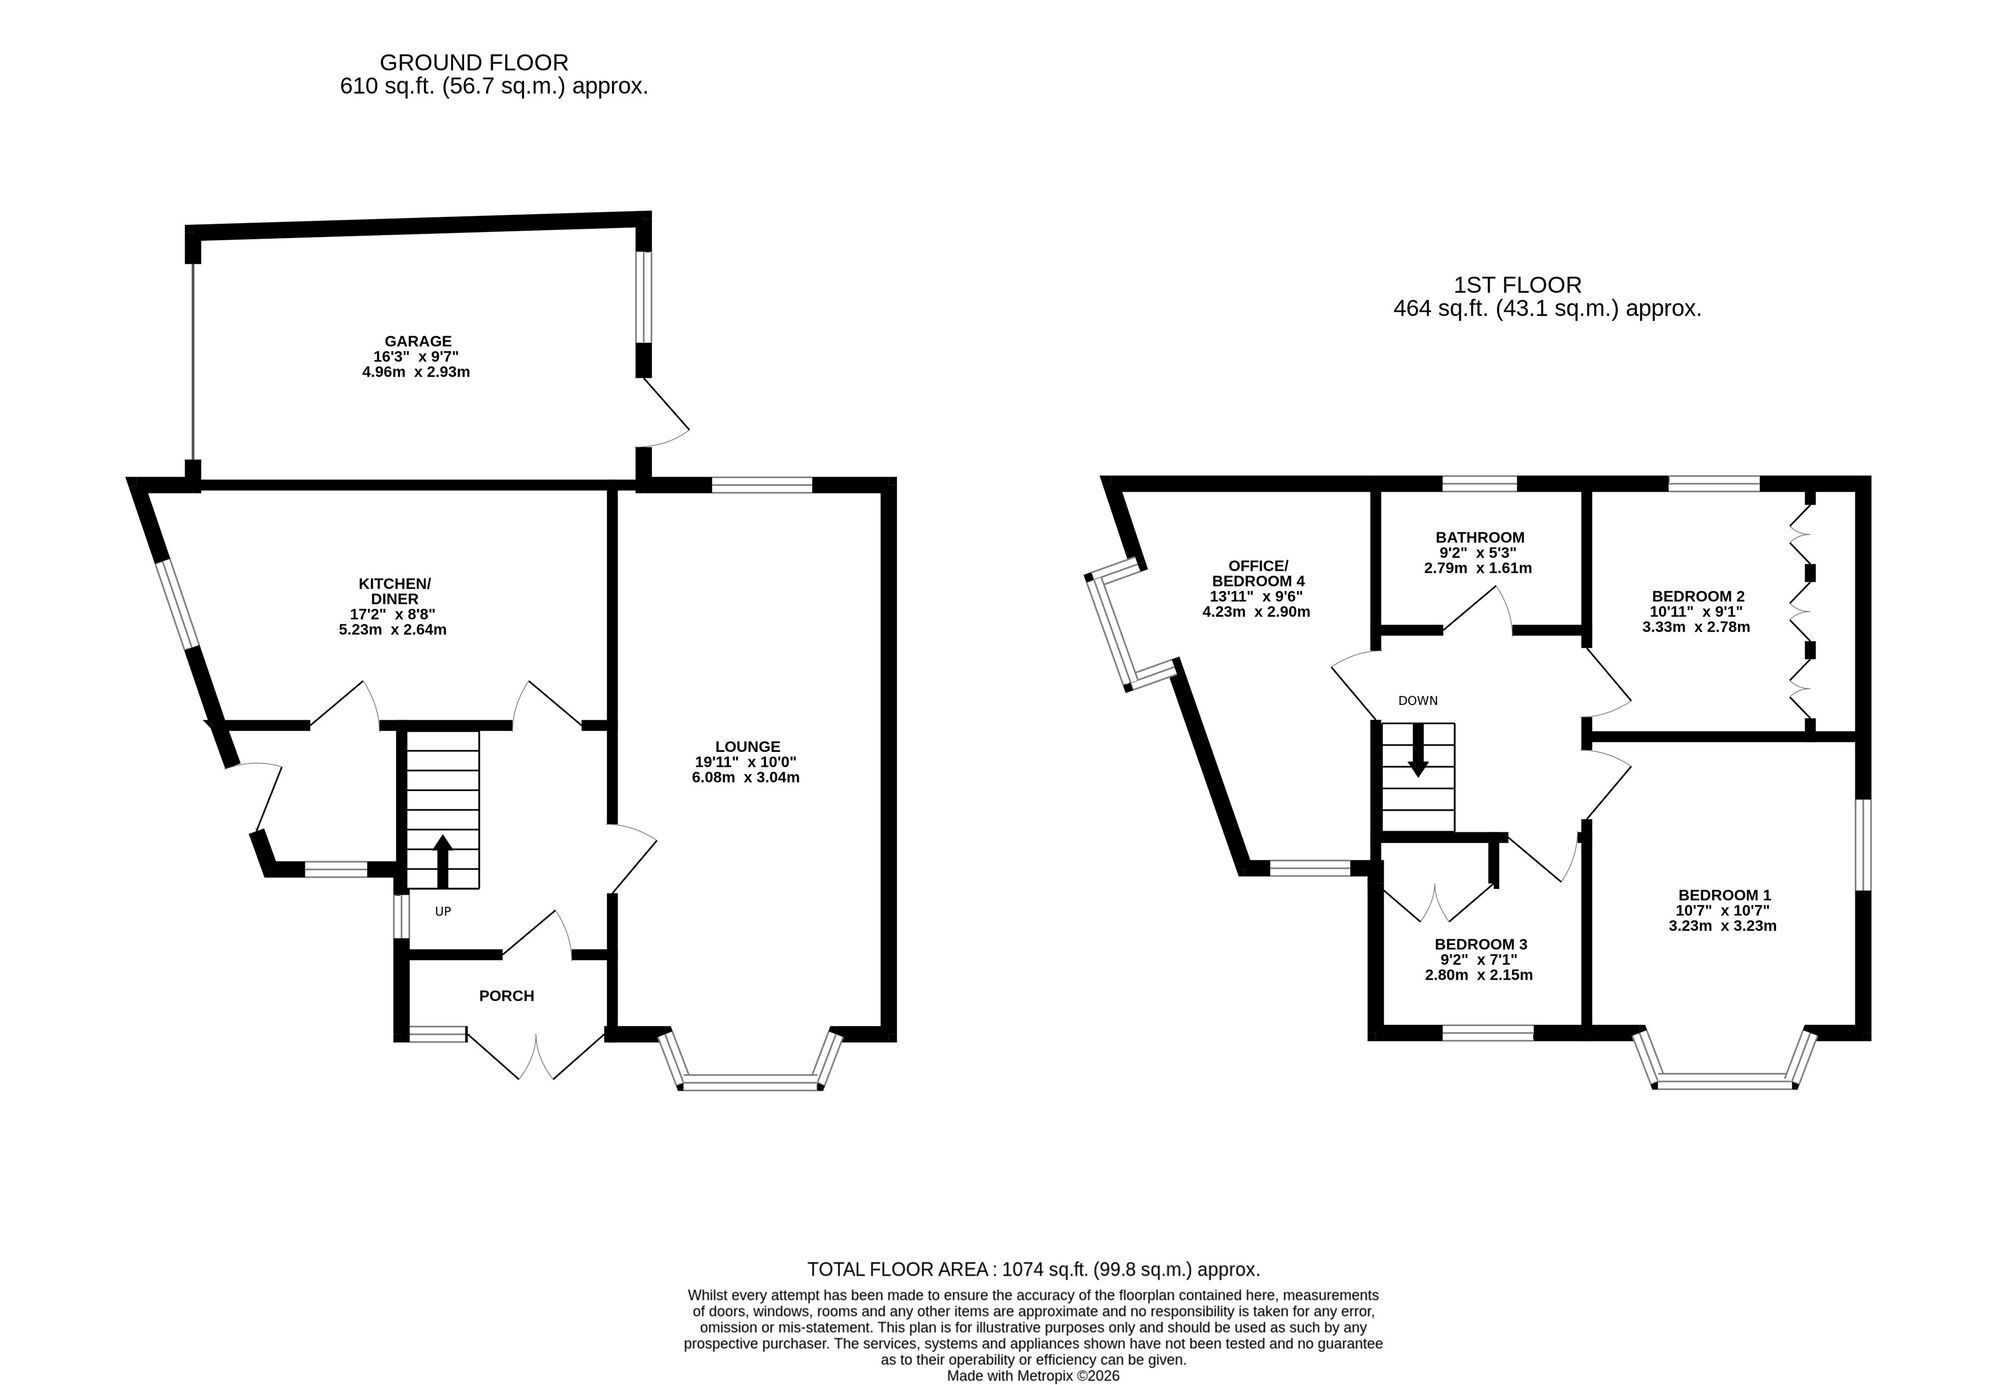
The accommodation has been enhanced by a side extension, creating an inviting entrance porch together with an additional wing incorporating a generous fourth bedroom, making the property ideal for growing families.
A welcoming entrance hall leads into an attractive hallway featuring a charming dog-leg staircase, while the spacious through lounge provides an excellent setting for both everyday living and entertaining.
The breakfast kitchen is fitted with a comprehensive range of light oak units, incorporating built-in appliances and a breakfast bar, and offers ample workspace for the keen cook. To the rear is a particularly useful lobby providing additional storage and practical access to the outside.
The first floor features a split-level landing leading to four well-proportioned bedrooms, along with a family bathroom fitted with a white suite comprising a bath, vanity wash basin and WC.
Outside, the property enjoys mature, well-screened front gardens, a driveway leading to a garage with a remote-controlled door, and a private courtyard-style rear garden, ideal for relaxing with minimal maintenance.
Situated within comfortable walking distance of Cleethorpes seafront, local amenities and the highly regarded Signhills Academy, this rarely available home combines a superb location with generous family accommodation. Realistically priced and offered with no forward chain, early viewing is highly recommended to appreciate everything this wonderful home has to offer.
EPC Rating: E
Porch Enclosed entrance porch leading to the main hallway.
Entrance Hall 2.74m x 2.29m Welcoming entrance hall with a dog-leg staircase rising to the split-level first-floor landing.
Lounge/Dining Room 7.19m x 3.35m Pleasant dual-aspect lounge/dining room featuring a central polished marble fireplace with an electric fire. The lounge area enjoys a deep bay window overlooking the front garden, while the dining area overlooks the rear courtyard garden.
Kitchen/Breakfast Room 5.33m x 2.62m Good-sized kitchen/breakfast room fitted with a range of solid oak wall and base units, complementary work surfaces, and a breakfast bar. Excellent range of integrated appliances including an oven, hob with extractor hood, fridge, freezer, dishwasher, and washing machine. Ceramic tiled flooring extends through to the rear entrance lobby, with a door leading to the rear garden.
Landing Attractive split-level landing providing access to all first-floor rooms.
Bedroom One 4.52m x 2.69m Superb principal bedroom with quality fitted wardrobes incorporating pelmet lighting and a deep bay window.
Bedroom Two 2.74m x 2.69m Comfortable double bedroom with built-in wardrobes.
Bedroom Three 4.17m x 2.82m Forming part of a side extension, this characterful bay-fronted room also provides a useful study area.
Bedroom Four 2.79m x 2.13m Original third bedroom with a built-in wardrobe.
Bathroom 2.77m x 1.63m Well-appointed bathroom, fully tiled in white and fitted with built-in furniture, a concealed cistern push-button WC, semi-recessed wash hand basin, and a panelled bath with shower and glazed screen.
Garden Small enclosed courtyard garden.
Garden an attractive plot, well screened by mature hedging to provide an excellent degree of privacy from the roadside. The gardens are mainly positioned to the front of the property and feature shaped lawns, colourful planted borders, and a side gate leading to a central pathway. The gardens enjoy a delightful south-westerly aspect, making them ideal for outdoor entertaining during the summer months.