SSTC
- Highly sought-after location in Scartho, fronting onto Pelham Avenue
- Individually custom-built for the late Mr. Lawson of Lawson & Stockdale
- Owned and well-maintained by same family for over 30 years
- Updated windows, heating system, and electrical wiring
- Spacious family lounge with fireplace and glazed doors from main hallway
- Unique garden room featuring the original shop window
- Generous kitchen with range of units, utility room, and walk-in pantry
- Flexible layout including third bedroom/study with private bathroom
- Two further large double bedrooms with built-in wardrobes, plus wet room and cloakroom
- Set on approximately 0.45-acre plot with mature gardens, sweeping driveway, double garage, and carport
Set within the highly sought-after area of Scartho, this distinguished detached bungalow fronts onto Pelham Avenue and offers a rare blend of character, space, and history. Originally custom-built for the late Mr. Lawson of Lawson & Stockdale, a well-known name in the town centre, the property carries a unique heritage that sets it apart from others in the area.
Lovingly occupied for the past 30 years by the same family, the bungalow has been thoughtfully maintained and improved, with recent updates including replacement windows, upgraded wiring, and a recently installed combination boiler, ensuring comfort alongside its period charm.
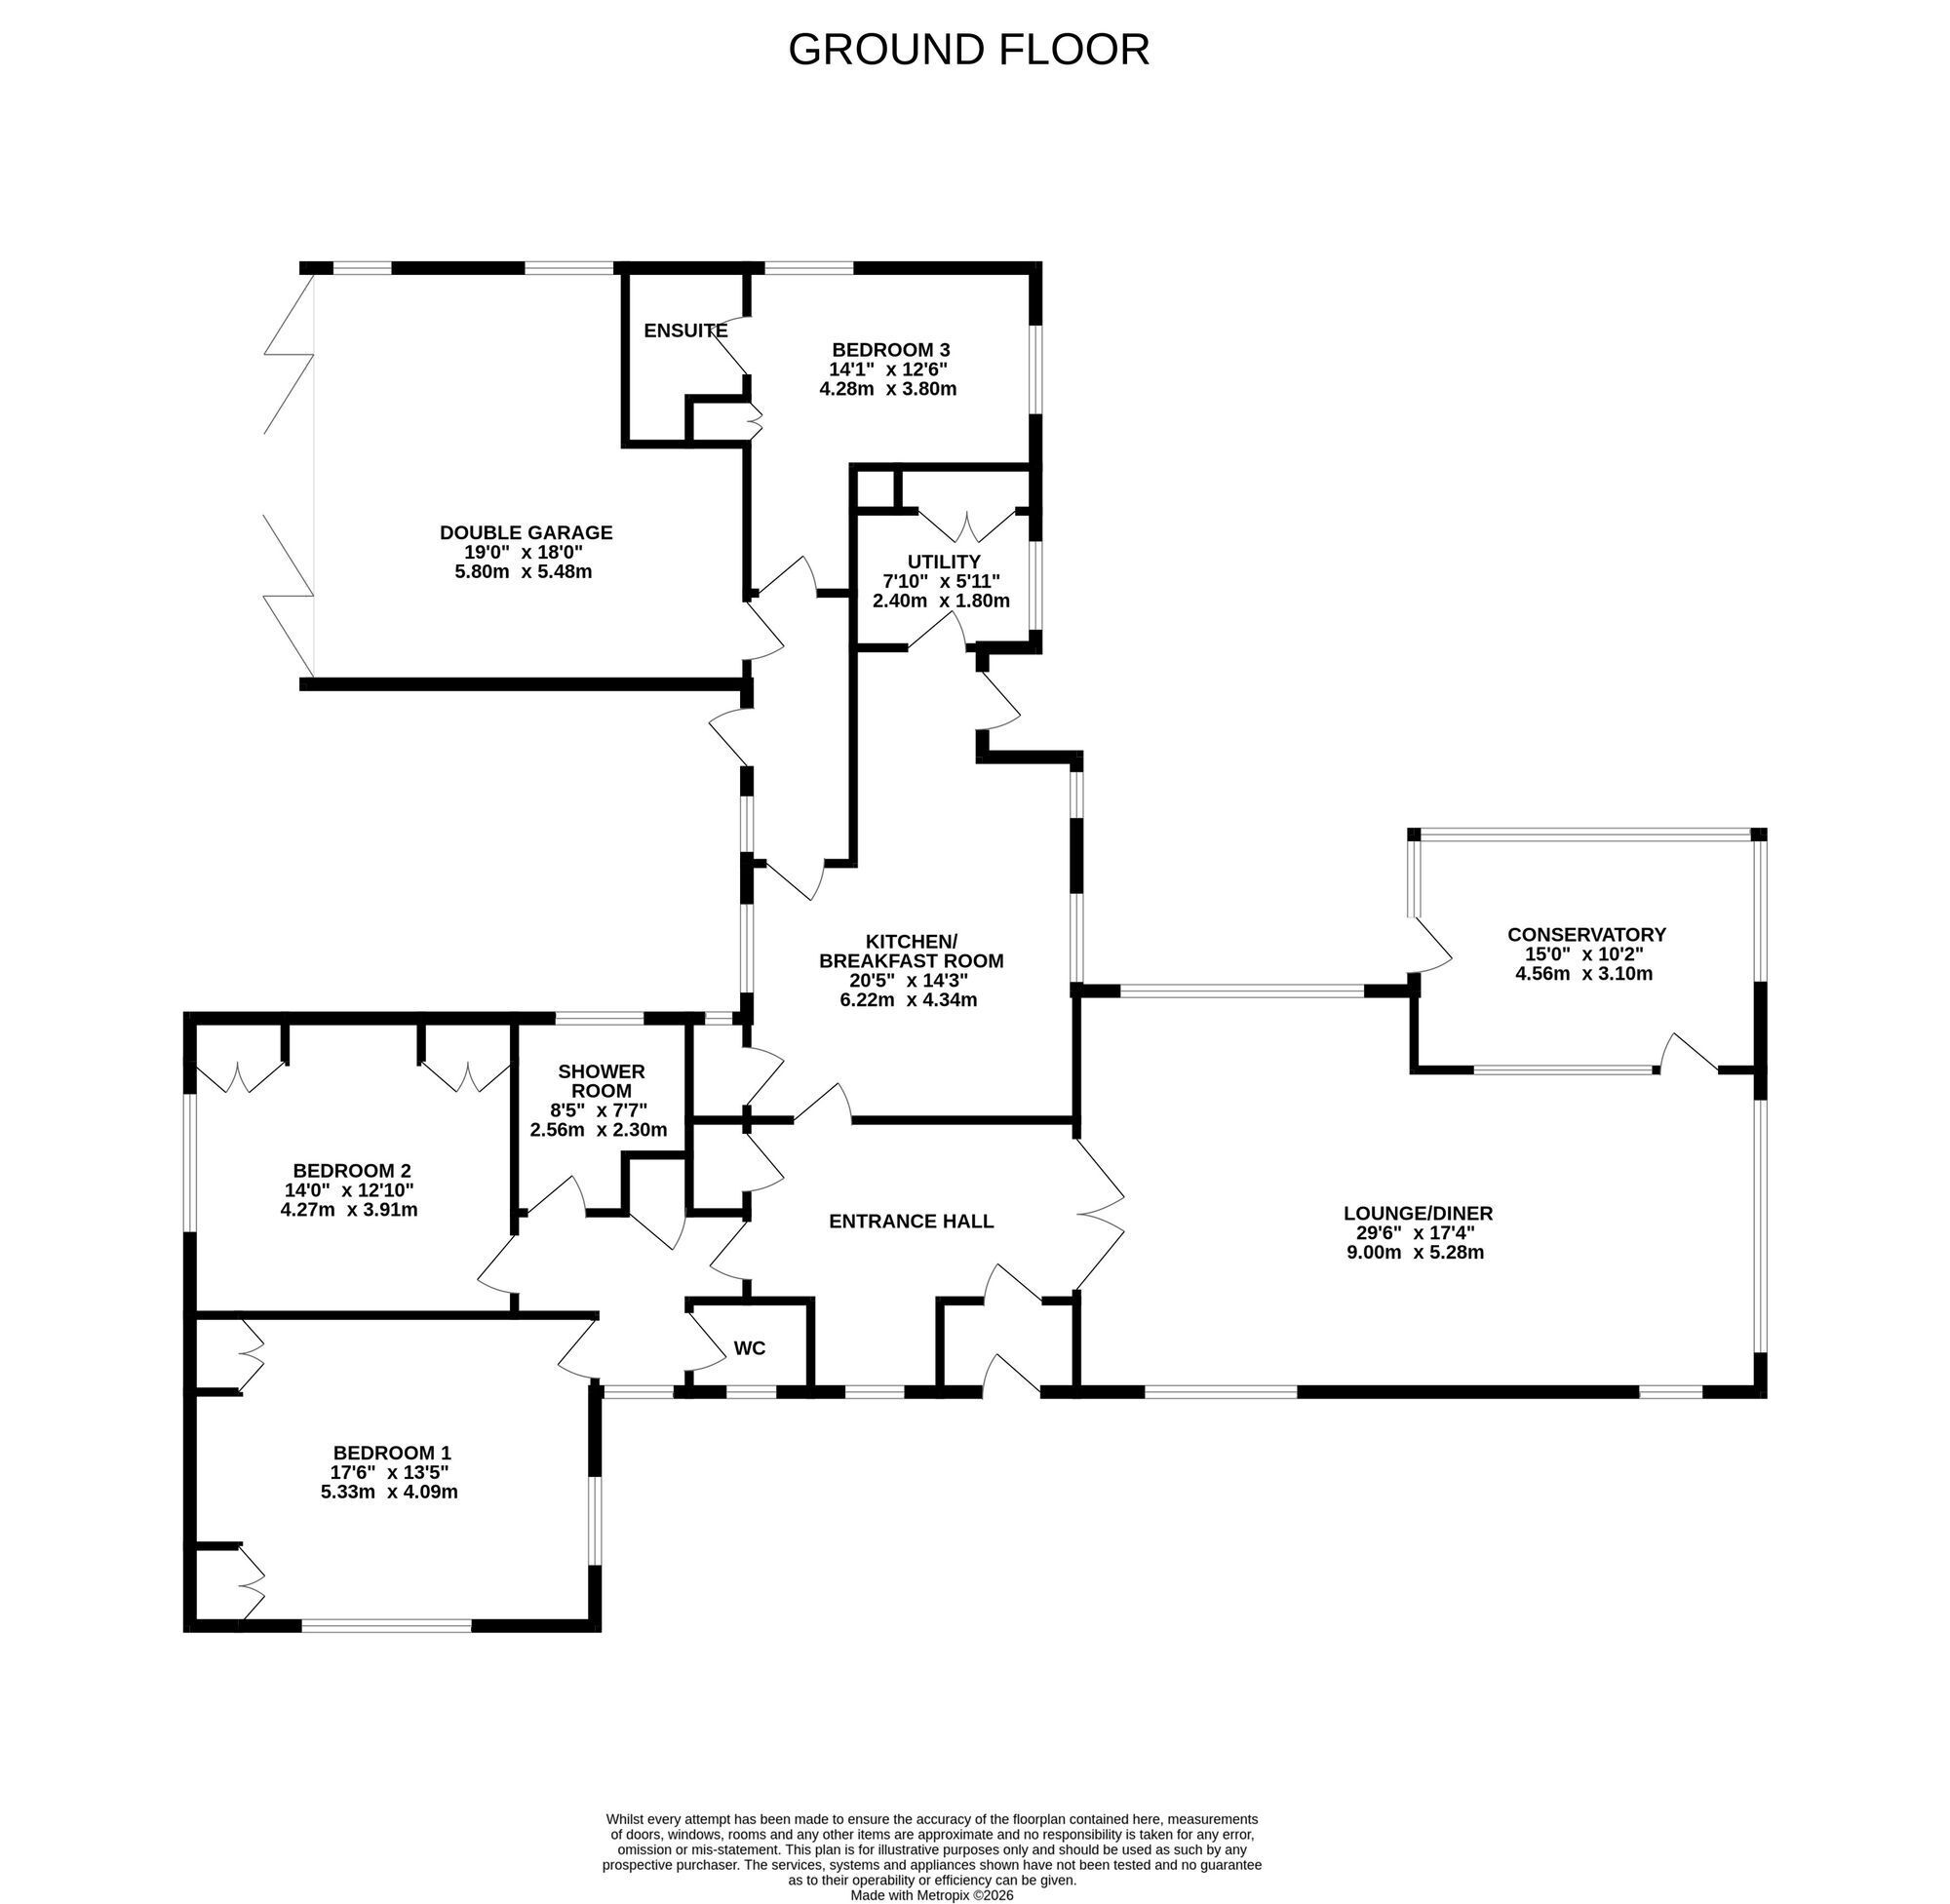
Deceptive from first glance, the accommodation reveals a wealth of interesting features. The welcoming entrance porch showcases the original door, leading into a central hallway where glazed double doors open into an impressive 30 ft family lounge complete with fireplace. Flowing from here is a delightful garden room, notable for incorporating the original shop window—an eye-catching and truly distinctive feature.
The kitchen lies beyond the hallway and offers generous proportions, fitted with a range of units, built-in appliances, and space for dining. In addition, there is a walk-in pantry complemented by a separate utility room. A rear hallway leads to a versatile third bedroom or study, benefiting from its own private bathroom—ideal for guests or home working.
The west wing of the bungalow provides further well-balanced accommodation, with an inner hall serving two large double bedrooms, each with built-in wardrobes. This area is completed by a cloakroom and an impressive, fully tiled walk-in wet room.
Occupying a substantial plot of approximately 0.45 acres, the bungalow is surrounded by colourful and mature gardens that enhance its sense of privacy and space. A sweeping driveway leads to a double garage with an attached carport, offering ample parking and storage.
A rare opportunity within the Grimsby area, this unique home combines character, versatility, and generous grounds.
EPC Rating: D
ENTRANCE With original panelled front door, built in wall display and meter cupboard.
MAIN HALLWAY 4.22m x 2.29m Central hallway with a large built-in storage cupboard and glazed double doors to further into the hallway and the main lounge.
FAMILY LOUNGE 9.5m x 5.28m An impressive sized reception room with a tiled fireplace and gas fire, featuring plaster moulded ceilings, skirting, radiators and a double glazed window over overlooking the garden.
GARDEN ROOM 4.06m x 3.12m A delightful room overlooking the garden with the large original Shop window.
KITCHEN 6.2m x 4.22m Spacious L-shaped kitchen with range of shaker style cabinets, complementary worktops and built-in appliances. There is ceramic tile flooring and a double glazed door onto the garden.
UTILITY ROOM 2.36m x 1.93m Double sink unit, cupboards and a large boiler room cupboard housing the tank with pressure system.
INNER HALLWAY 3.71m x 1.14m With a double glazed door to the carport and a further internal door to the double garage.
ENSUITE BATHROOM 2.13m x 1.6m With White modern suite including double panel bath, small corner of vanity unit and WC.
MIDDLE HALLWAY 3.3m x 1.12m Accessed from the main hallway by glazed doors with a double glazed side window and built-in air cupboard with radiator.
CLOAKROOM WC Fitted light oak veneer furniture featuring WC and wash basin
BEDROOM ONE 5.28m x 4.06m Large double bedroom with built-in furniture, including wardrobes, overhead storage and dressing table.
BEDROOM TWO 4.27m x 3.91m Another good size bedroom with built-in wardrobes forming a double bed recess overhead and over head storage.
WET ROOM/SHOWER ROOM Fully tiled modern Wet room. Featuring a large walk in shower pedestal wash hand basin and WC .
Garden This super bungalow stands within approximately 0.45 of an acre set within mature gardens whilst enjoying an extra wide frontage. Occupying a large corner plot, the main front garden is lawned with well established plants and shrubs and has a balustrade wall to the perimeter screened by hedgerows. A sweeping concrete driveway leads through double gates in turn to a large turning area with a double garage. To the side is an extra useful UPVC covered carport. It is fair to say this distinguished bungalow and garden are one of a kind rarely available in this sought after location.