For sale
- Virtually hidden from the roadside, offering a rare degree of privacy and seclusion despite its central position
- Beautifully presented in Farrow & Ball colour schemes, reflecting the owners' attention to detail
- Large entrance hall with staircase to 1st and second floors
- Three reception rooms, including family lounge, study and dining room
- Magnificent bespoke hand-painted kitchen by Sarah Anderson, featuring substantial central breakfast island and walk in pantry
- Versatile ground floor area, including rear lobby with WC and utility room
- Spacious study/home office
- Elegant lounge with a Chesneys of London Italian stone fireplace and deep bay window overlooking the rear garden, open plan dining room to kitchen
- Principal bedroom suite with dressing room and en-suite shower
Occupying a remarkably private position in the heart of the town centre, this exceptional detached residence is virtually hidden from the roadside and remains largely unknown to many passers-by, creating a rare sense of seclusion despite its highly convenient central location.
This stunning residence is set within gardens approaching 0.23 acres, located within this highly regarded conservation area. Arranged over three floors, the beautifully proportioned accommodation includes 5/6 bedrooms, three bathrooms, three/four elegant reception rooms and an impressive open-plan living family kitchen.
Beautifully presented throughout, the property reflects the owners’ passion for design and quality, with elegant interiors finished in a sophisticated palette of Wimborne White by Farrow & Ball. The tasteful décor enhances the light-filled accommodation, creating a timeless and cohesive style that flows seamlessly from room to room. Every aspect of the home has been carefully considered, resulting in a warm, welcoming and refined living environment that perfectly complements the property’s outstanding specification and generous accommodation.
Originally built in the 1950s, this double-fronted detached house was completely rebuilt in 2009, creating a modern home of outstanding quality and specification. The ground floor benefits from underfloor heating throughout, while the first and second floors are served by a gas-fired central heating system with radiators.
The welcoming reception hall, with its impressive staircase, sets the tone for the accommodation and leads to a range of versatile reception rooms. These include a generously proportioned study/home office, ideal for modern remote working, together with a superb lounge centred around a Chesney’s of London Italian stone fireplace. This elegant reception room enjoys a deep bay window overlooking the rear garden, creating a light-filled and relaxing living space. Across the hall, the formal dining room features a charming bay window and provides an ideal setting for entertaining, flowing naturally into the kitchen to create a sociable open-plan arrangement perfectly suited to modern family living.
Undoubtedly the heart of the home is the magnificent bespoke kitchen, redesigned in 2013 by Sarah Anderson. Beautifully hand-painted and thoughtfully crafted, it features an extensive range of fitted units complemented by a distinctive floating corner unit and luxurious marble and quartz work surfaces. A substantial central breakfast island forms a stunning focal point for both everyday living and entertaining. Measuring an impressive 19’3” x 14’3”, the kitchen opens into a superb sun lounge with solid oak doors and bi-fold doors overlooking—and providing access to—the garden.
Additional ground-floor facilities include an inner lobby, cloakroom/WC and a practical utility room.
To the first floor, a spacious 19-foot landing serves three well-proportioned bedrooms. The impressive principal suite extends to 18’8” x 15’6” and benefits from a dressing room, created from the original fourth bedroom, together with a well-presented en-suite shower room. In addition, there is a large, well-designed principal family bathroom with a connecting door to bedroom two, ideal as a Jack and Jill arrangement for guests. The bathroom features a double-panel bath, twin-sink vanity unit and a large walk-in designer shower.
The second floor provides two further bedrooms and a recently refurbished shower room, making the property ideal for larger families or those seeking flexible guest accommodation.
Externally, the property is set well back from the road behind a gravelled driveway providing ample parking. The mature rear garden offers an excellent degree of privacy and features attractive patio seating areas, extensive outdoor entertaining space and a delightful summer room, creating a wonderful setting for relaxing and socialising throughout the year.
A rare opportunity to acquire a substantial detached family home of exceptional quality in one of the town’s most sought-after central locations.
EPC Rating: C
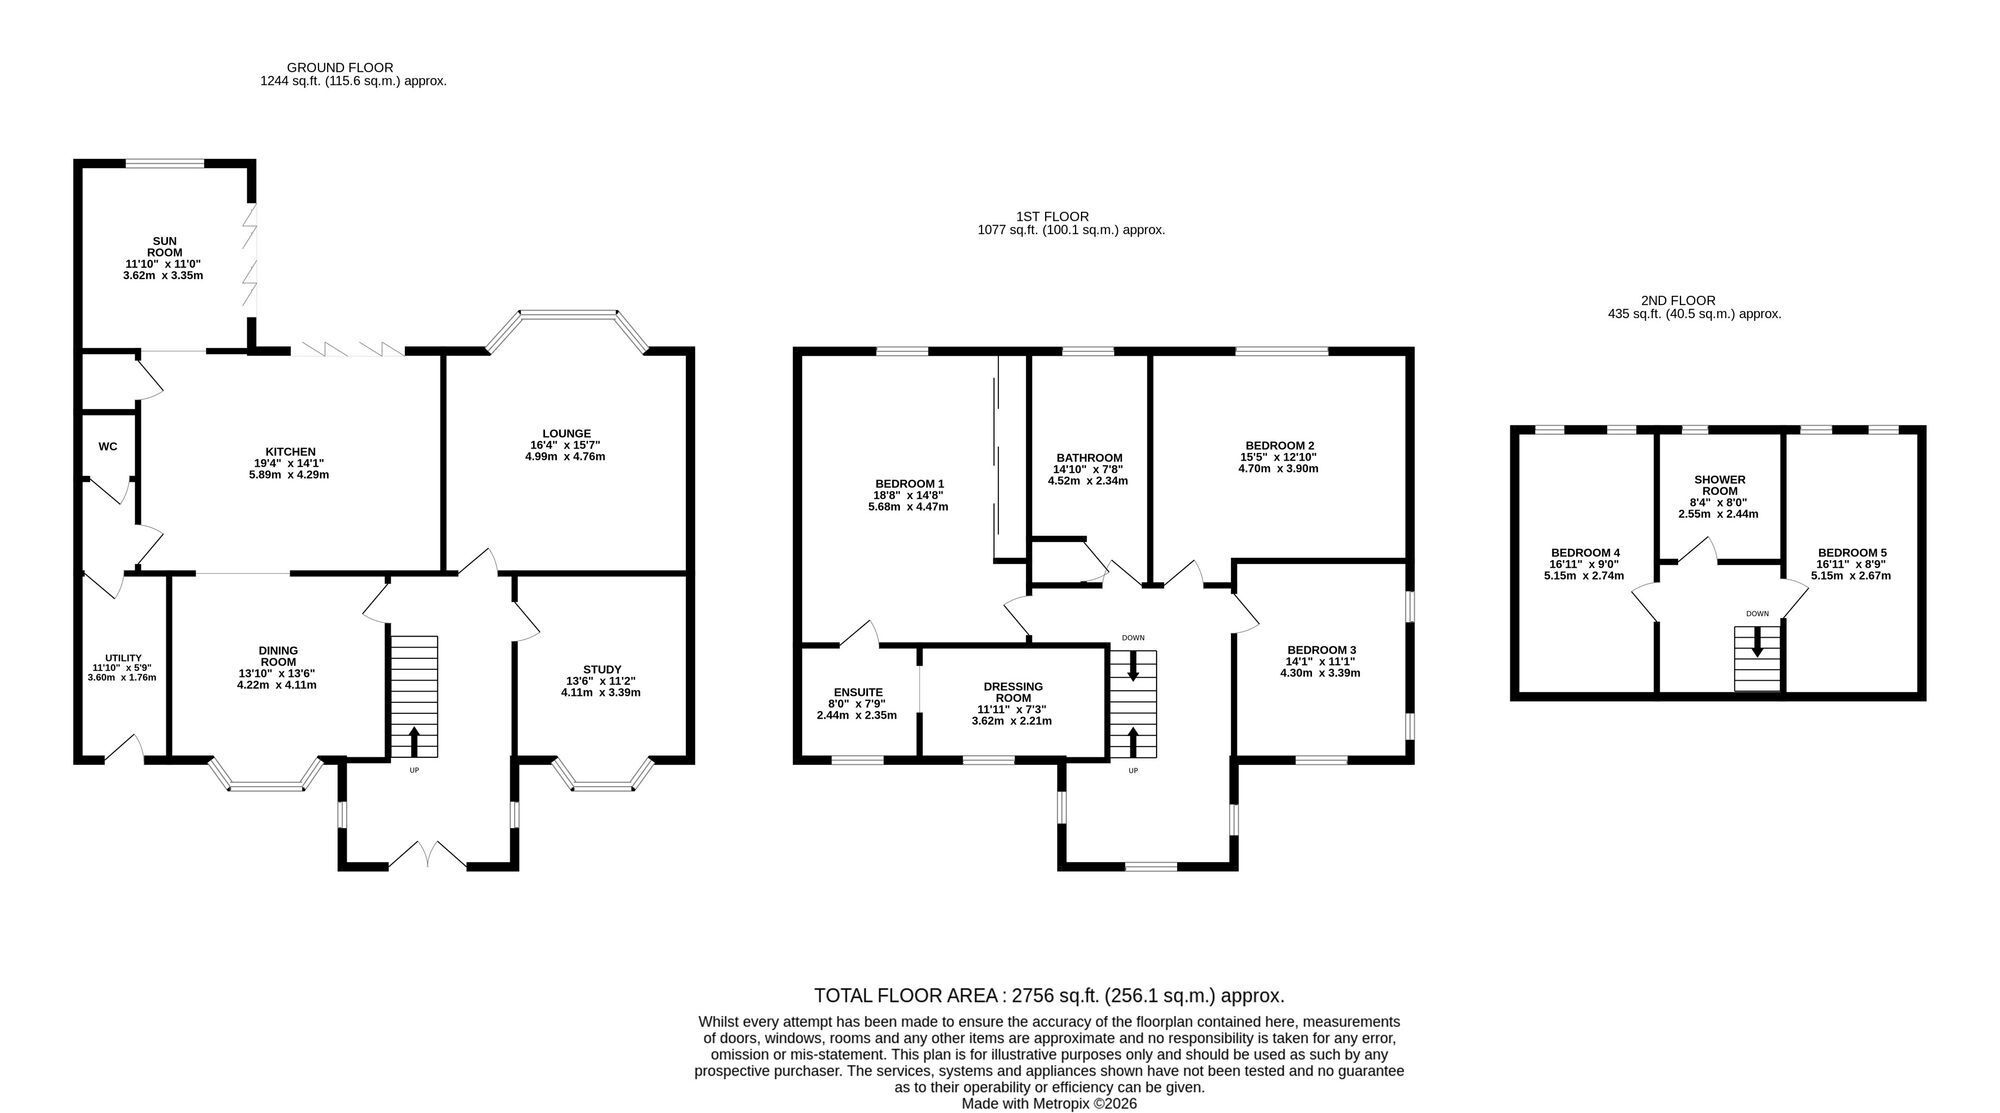
Hallway 5.79m x 2.39m With staircase to 1st floor
Office/Study 4.34m x 3.3m Excellent size study for snug.
Lounge 5.18m x 4.75m Dining Room 4.45m x 4.19m Excellent entertaining Area with deep bay and open plan design to Kitchen
Kitchen 5.87m x 4.5m Bespoke handmade kitchen designed by Sarah Anderson. Featuring a range of hand painted cabinets, jaw dropping centre Island with units, marble worktop seating area and floating table. Further quartz worktops incorporating built-in quality appliances. Including large fridge freezer, dishwasher, hob, double oven and warming drawer.
Utility Room 7.16m x 1.75m Large utility room with built-in storage cupboards and sink unit
Sun Lounge 3.61m x 3.33m Seamlessly integrating in from the Kitchen, a delightful relaxing room with solid oak bifold doors onto the garden.
Landing 5.82m x 2.39m Spacious landing with all rooms leading directly off as follows
Master Bedroom 5.69m x 4.72m An impressive size double bedroom overlooking the rear garden
En-suite 2.44m x 2.36m Good size en-suite shower room featuring double showering enclosure, vanity sink bowl and WC
Dressing Room 3.61m x 2.46m Cleverly designed walk in wardrobe with built-in storage cupboards. This room could be used as a 6th bedroom if required, there is a possibility that access from the landing could be re-instated.
Bedroom Two 4.75m x 3.89m Another excellent size bedroom with useful connecting door to principal bathroom.
Bedroom Three 4.29m x 3.3m Another good size double bedroom enjoying dual aspect views
Bathroom 3.5m x 2.34m Large bathroom featuring a freestanding bath with mixer taps, designer walk-in double shower with flipper panel and double floating vanity sink unit with mirrors above
Bedroom Four 5.13m x 2.67m with two velux windows
Shower Room 2.69m x 2.16m Modern shower room with floating vanity sink unit, double walk-in tile shower and WC
Bedroom Five 5.13m x 2.74m With two velux windows
Garden The property is discreetly set back from the roadside in a mature setting and approached via a generous stone‑gravel driveway. In the agent’s opinion, the large rear garden forms one of the main attractions of this fabulous home. A generous Indian sandstone patio spans the rear of the property and leads onto a shaped lawn with a gravel pathway, summer house and rockery. The gardens are well established, with mature trees providing shade throughout the seasons and offering a high degree of privacy and seclusion.