For sale
- Rare opportunity to acquire a beautifully extended detached dormer bungalow
- Sought-after edge-of-village location in Waltham with open field views to the rear
- Originally dating from 1963 and forming part of Waltham's historic nursery area
- Stunning 2008 open-plan kitchen extension with vaulted ceiling and centre island
- High-quality interior finishes including Amtico flooring and designer touches throughout
- Spacious and flexible accommodation with up to four bedrooms and multiple reception areas
- Elegant lounge with bi-fold doors opening onto the southwest-facing rear garden
- Additional study/nursery space ideal for home working or family living
- Beautifully landscaped private rear garden with Indian sandstone patio and extensive lawn
- Large driveway and garage providing ample off-road parking in a highly desirable village setting
A rare opportunity to acquire this attractive detached dormer bungalow, originally dating from 1963 and forming part of the historic nursery area of Waltham. Occupying a superb edge-of-village position with open field views to the rear, the property is ideally situated close to the local Waltham golf course and within a pleasant 10-minute stroll of the village centre and High Street. This exceptional home has been thoughtfully transformed and significantly enhanced over the years to create a spacious and beautifully appointed residence of considerable charm and versatility.
The property was substantially extended in 2008, most notably with the addition of an impressive open-plan kitchen extension featuring a striking high vaulted ceiling, creating a stunning focal point and true hub of the home. Finished to an excellent standard throughout, the property boasts high-quality fixtures and fittings, complemented by characterful Amtico flooring and designer finishes.
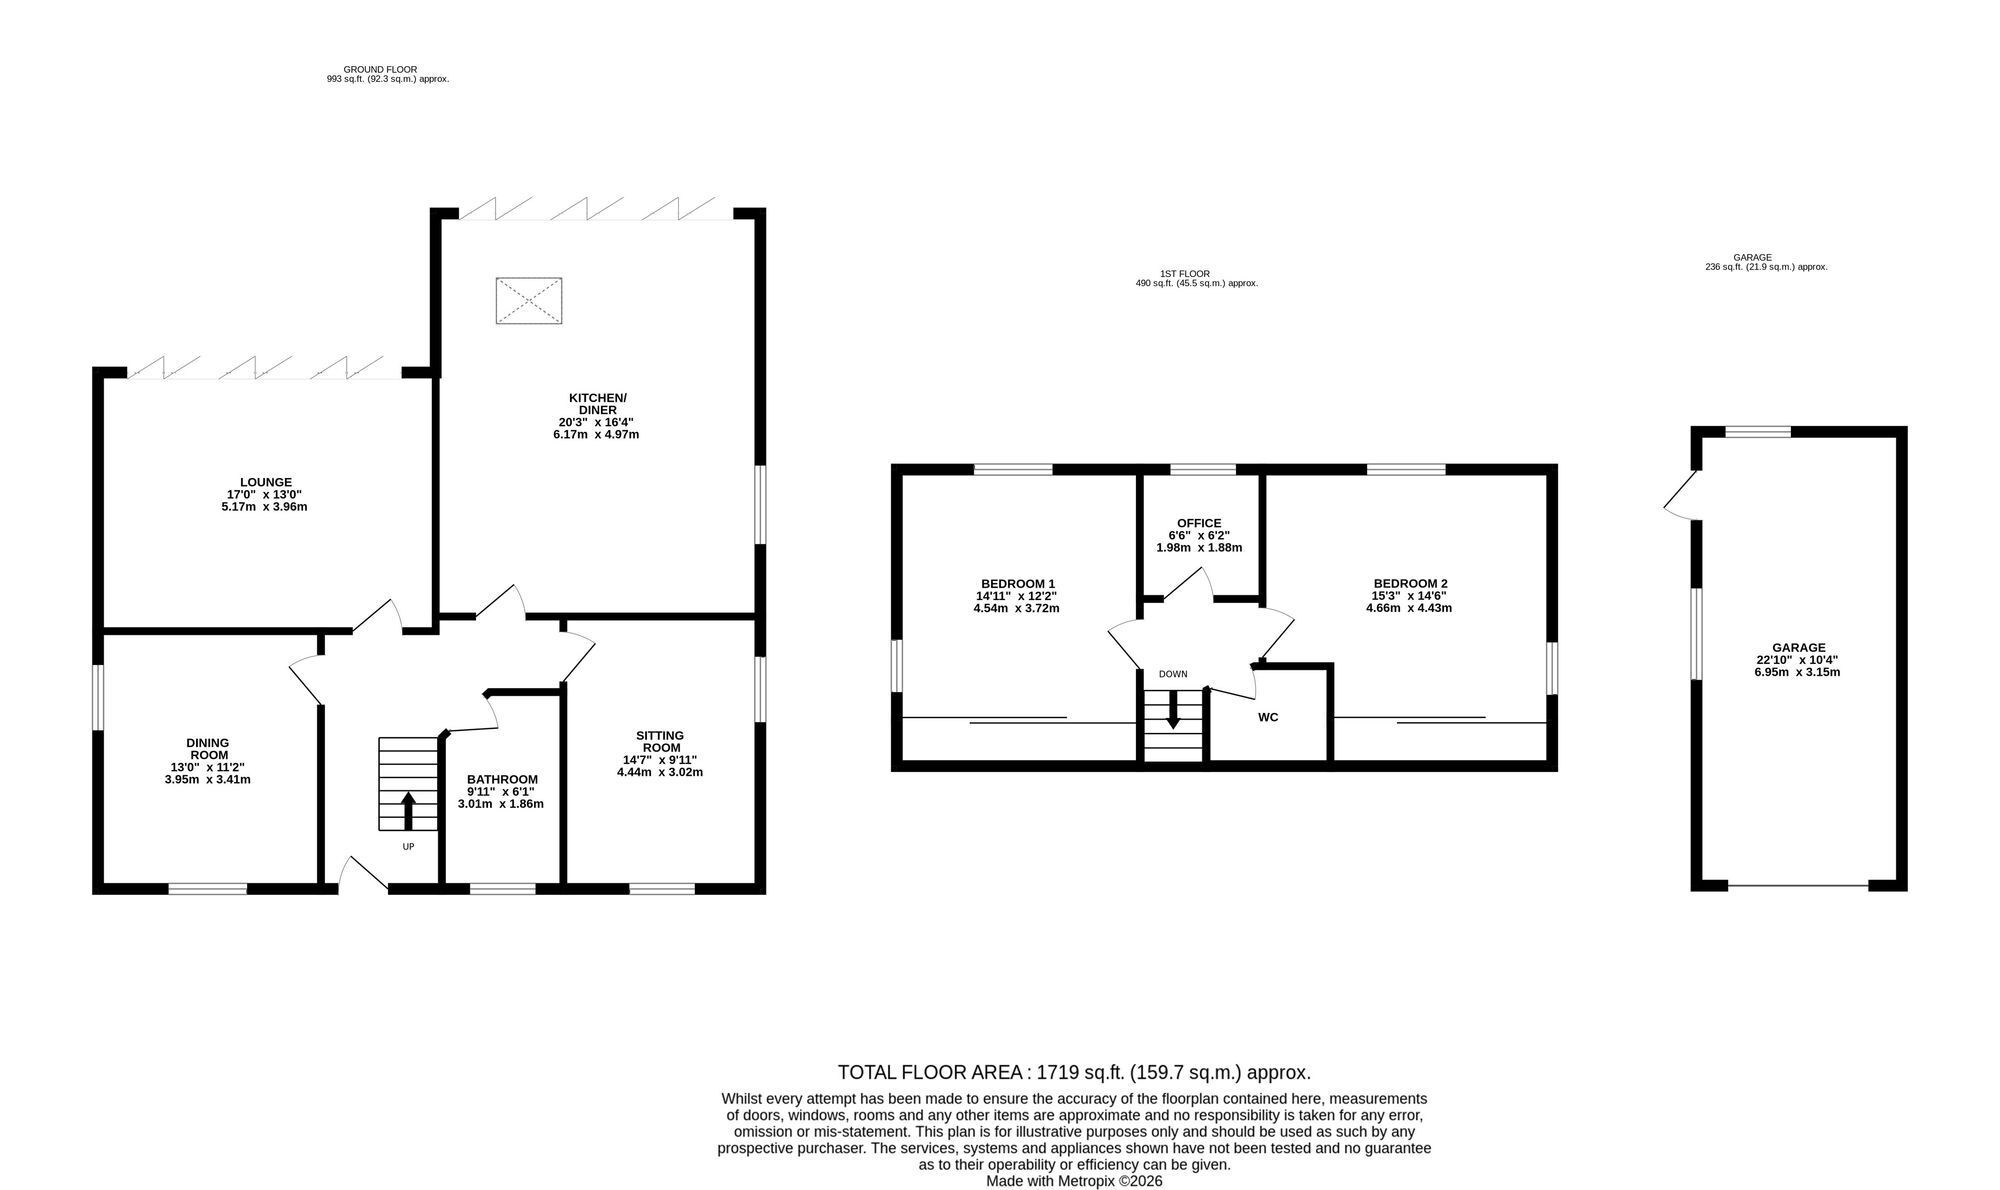
The versatile accommodation briefly comprises a welcoming entrance hallway with Amtico flooring and a stylish open tread staircase, generous dining room/occasional third bedroom, elegant lounge with bi-fold doors opening onto the rear garden, and a separate sitting room/optional fourth bedroom. It has a magnificent open-plan living kitchen measuring approximately 20’0” x 16’3”, complete with centre island, designer flooring, vaulted ceiling, and bi-fold doors to the garden.
Further enhancements include the addition of a well-equipped ground floor bathroom and separate W.C with hand basin serving the ground and first floor accommodation.
The first floor was reconfigured and extended in later years to create two further well-proportioned bedrooms and useful study/nursery and separate W.C, adding flexibility for family living or accommodation.
Externally, the property stands within a generous plot enjoying a private southwest-facing rear garden, beautifully landscaped with Indian sandstone patio, extensive lawn, and a high degree of privacy. To the front is a substantial driveway providing ample off-road parking, together with a large garage.
This is a truly beautiful home in a highly desirable village setting, combining original character with contemporary styling, all whilst enjoying delightful open views across fields to the rear .
EPC Rating: E
ENTRANCE HALL L-shaped hallway with open tread staircase to 1st floor featuring designer Amtico flooring throughout the hall and the kitchen.
LOUNGE 5.18m x 3.96m Lovely contemporary room featuring an Eco reflex Electric floating wall fire and bi fold doors opening onto the rear garden.
SITTING ROOM 4.47m x 3.05m Relaxing room with wall mounted electric fire fashionable flooring and dual aspect windows.
DINING ROOM 3.96m x 3.4m Super dining room/occasional third bedroom with due aspect windows.
LIVING KITCHEN 6.17m x 4.95m A super extended Kitchen featuring a high voltage ceiling with skylight window. A range of Shaker style cabinets in cream finish with cooker housing, including Britannia double oven, hob, and warming drawer. Centre Island with granite worktop and sink, built-in wine cooler ,integrated dishwasher, washing machine and tumble dryer, further range of units featuring fridge and freezer.
Large open space for dining table and chairs with high ceiling and bifold doors onto the rear garden.
BATHROOM 3m x 1.83m Beautiful refurbished bathroom with a large double panel bath, floating vanity unit, toilet and large shower cubicle .
BEDROOM ONE 3.91m x 3.71m Lovely dual aspect room overlooking the rear garden and countryside beyond fitted with designer sliding wardrobes.
BEDROOM TWO 4.57m x 3.89m Another lovely double bedroom with dual aspect and fitted designer wardrobes.
BEDROOM THREE/STUDY 2.08m x 1.73m Useful room, ideal study.
FIRST FLOOR W.C With W.C and floating vanity and basin.
Garden Set back well from the roadside, standing on a good size plot. Front garden is lawned with paved areas and a generous concrete driveway leading through double gates in turn to the garage. In the Agent's opinion it is in the rear garden that forms the main attraction, enjoying a south westerly facing aspect featuring an Indian sandstone patio shape Lawn and raised rockery the garden is particularly private with hedging and fencing to the perimeter. Property has lovely country views to the rear making this rather special property.