SSTC
- Popular Gedney Close location soughtafter residential area ideal for families and firsttime buyers.
- Three-bedroom layout wellproportioned rooms offering comfortable living space across both floors.
- Spacious lounge/diner bright throughroom providing excellent space for relaxation and entertaining.
- Kitchen/diner setup generous area with room for a family dining table.
- Groundfloor cloakroom added convenience for busy households.
- Family bathroom plus separate W.C. practical layout for morning routines.
- Generous front and rear gardens ideal for children, pets, and outdoor living.
- Long driveway ample offroad parking leading to detached garage.
- Detached garage excellent storage or workshop potential.
- No onward chain smooth, quicker purchase opportunity at a realistic price.
Situated on the popular Gedney Close, a well-proportioned three-bedroom semi-detached home ideal for a
first time purchase or growing family.
Conveniently located close to the primary local school and playing fields and within walking distance of
shops, and everyday amenities.
The property offers both comfort and potential providing a fantastic blank canvas for buyers looking to
personalise their home, and benefits from gas central heating and UPVC double glazing throughout.
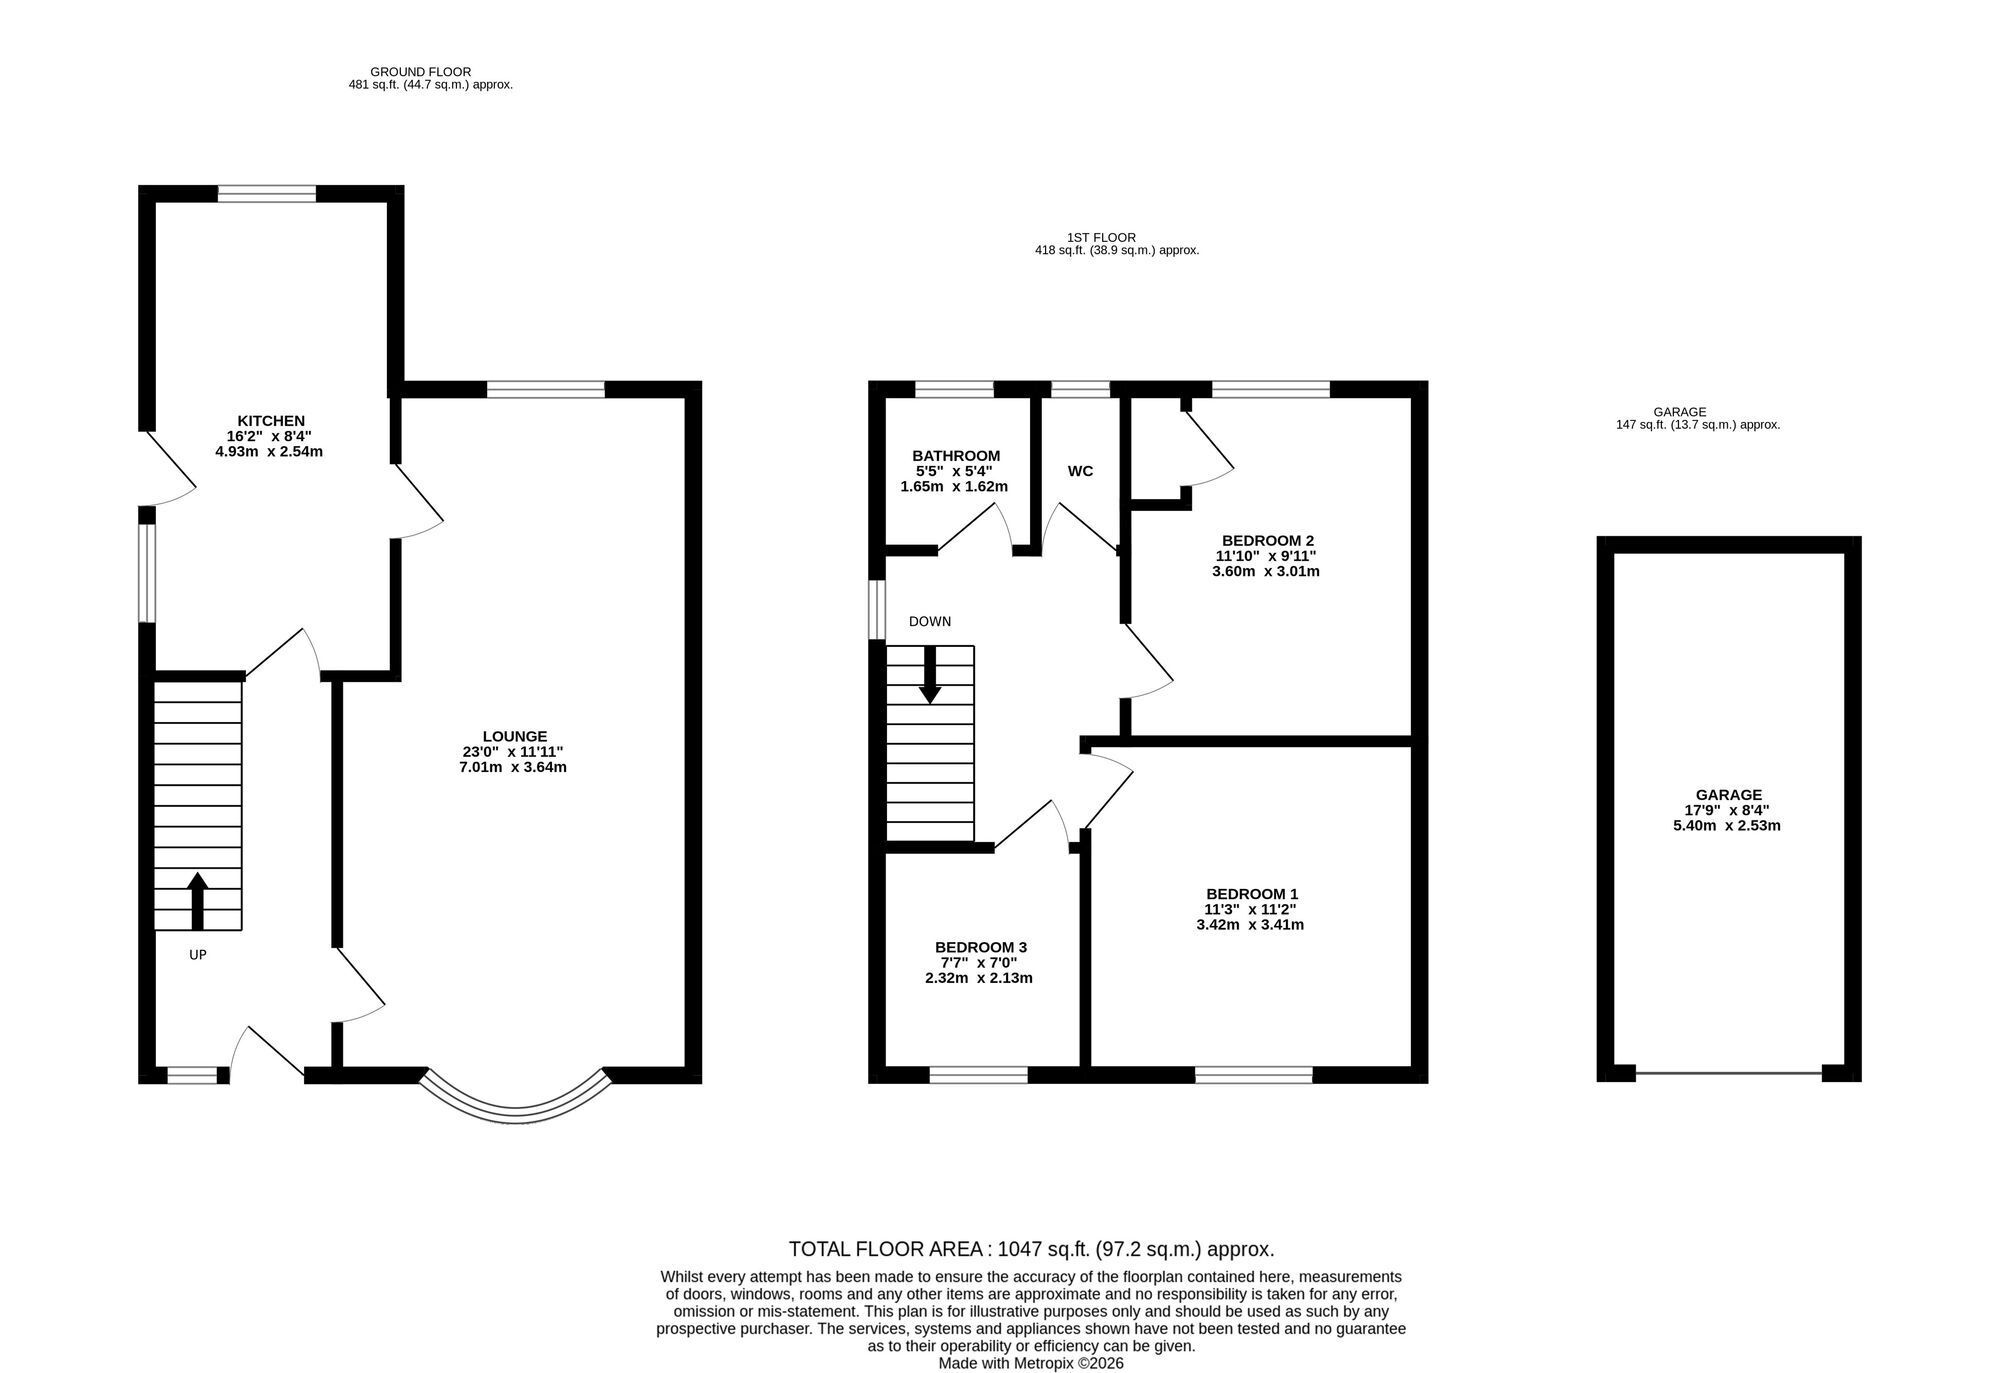
The ground floor comprises a welcoming entrance hall with staircase to the first floor, a convenient
cloakroom, and a spacious through lounge/diner offering plenty of natural light. The kitchen/diner provides
ample space for a family dining table, making it perfect for everyday living and entertaining.
Upstairs, there are three well-proportioned bedrooms, along with a family bathroom and a separate W.C for
added practicality.
Externally, the property boasts generous front and rear gardens, ideal for children, pets, or outdoor
relaxation. A long driveway leads to a detached garage, providing excellent off-road parking and storage.
Offered with no onward chain, this realistically priced home must be viewed to fully appreciate its space,
location, and potential.
Offers around £179,000 for a quick sale.
EPC Rating: D
ENTRANCE HA;; 3.84m x 1.85m With a laminate floor and staircase to 1st floor.
LOUNGE DINER 7.21m x 2.95m Bright and spacious room with laminate floor and central fireplace.
KITCHEN DINER 4.93m x 2.74m Fitted with range of base and wall mounted units with dining area at one end.
BEDROOM ONE 3.4m x 3.38m BEDROOM TWO 3.56m x 3m With built-in storage cupboard.
BEDROOM THREE 2.39m x 3m Including bulkhead cupboard.
BATHROOM 1.63m x 1.63m With panel bath shower over and pedestal wash and basin.
GARAGE 5.23m x 2.51m Attached garage with power light and up and over door.
Garden Front lawn garden, set behind a low brick wall with railings. A paved concrete driveway leads in turn to the attached garage.
The property enjoys a well, screened rear garden with a patio and fencing to the perimeter.