For sale
- Unique characterfilled detached cottagestyle home, built in 1946 and full of individuality
- Desirable Laceby Road location, set back from the main road for added privacy
- Charming architectural features including eyebrow dormer window and highvaulted tiled roofline
- Flexible groundfloor layout with sitting room that can serve as a third bedroom
- Spacious family lounge plus a rear sun lounge extended in the 1960s overlooking the garden
- Goodsized kitchen offering excellent scope for updating and personalisation
- Two double bedrooms upstairs, served by a modern family bathroom with additional shower
- Entrance porch with cloakroom/WC and welcoming hallway with return staircase
- Generous driveway providing ample offroad parking, plus manageable southfacing rear garden
- Offered with no onward chain, presenting a rare opportunity to update a muchloved family home
Unique character-detached cottage-style home with additional land to the side and rear of the property also available to purchase by negotiation.
Situated in a desirable and well-established location along Laceby Road this unique detached family home is full of charm and individuality, featuring a distinctive cottage-style design with an eyebrow dormer window and a high-vaulted tiled roofline. A great opportunity to update and design offering a blank canvas which has been home to the same family since it was built in 1946.
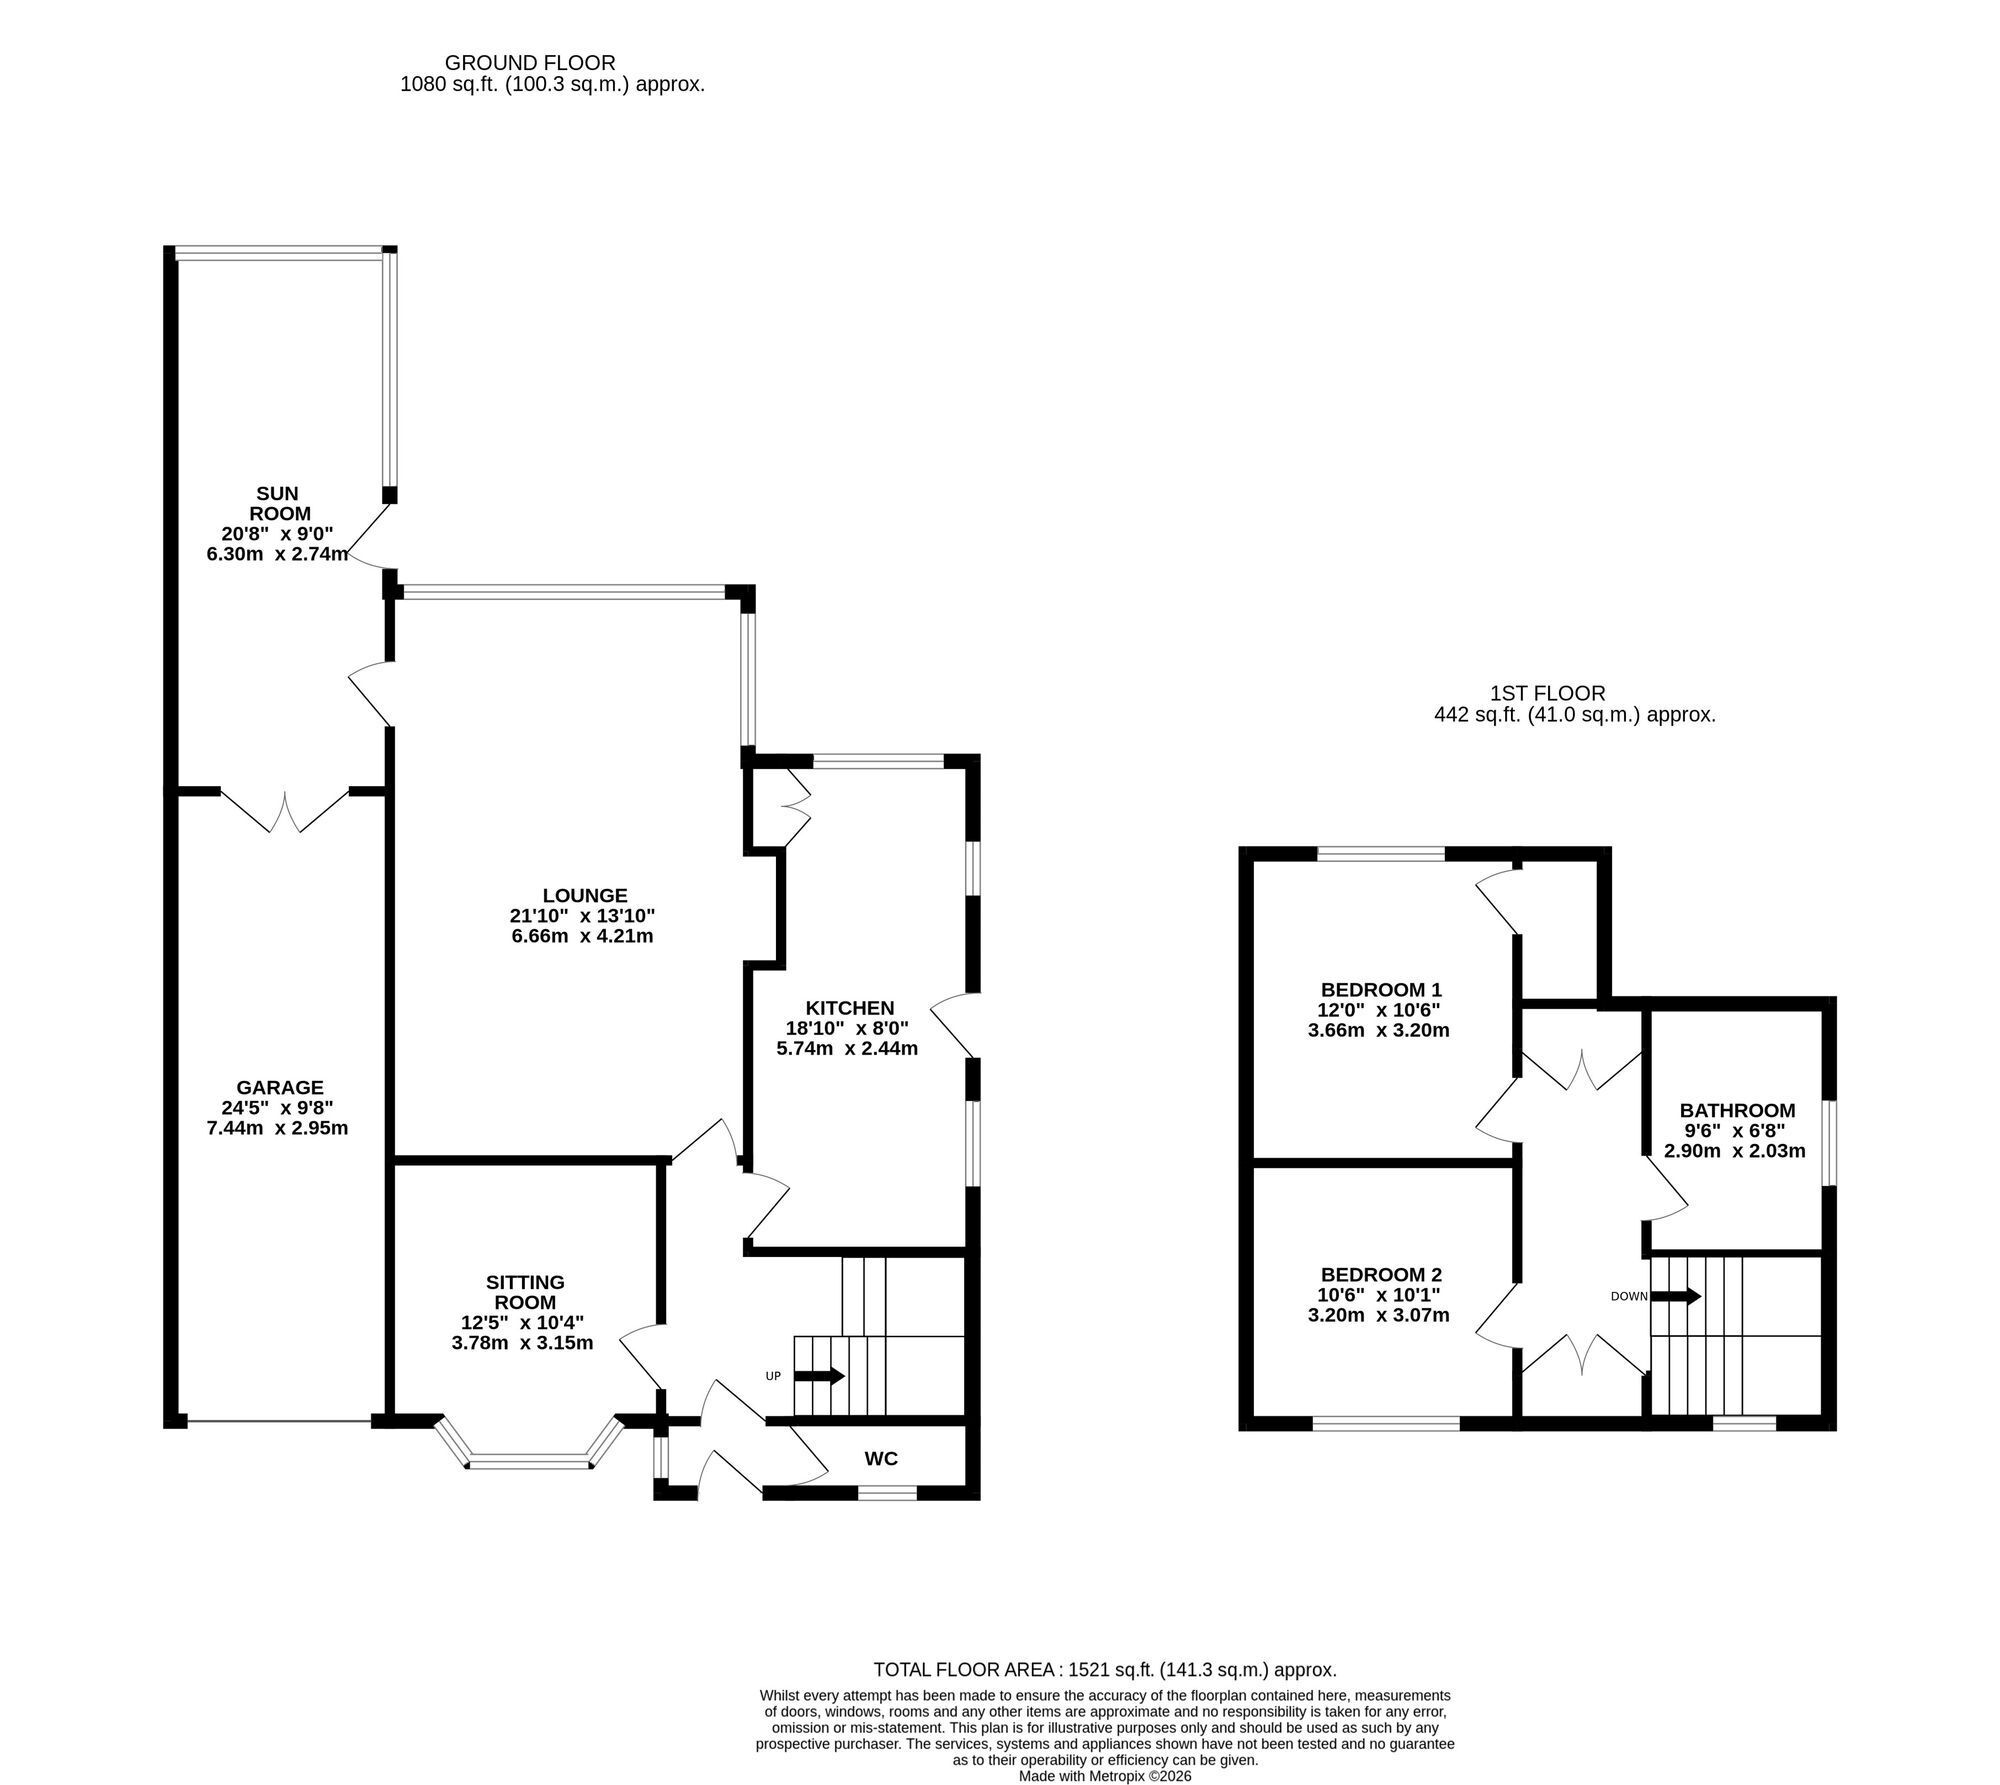
The accommodation comprises an entrance porch with cloakroom/W.C, a welcoming hallway where the return staircase leads to the first-floor level.
A versatile ground floor sitting room provides an additional third bedroom if required. There is a spacious family lounge, perfect for entertaining and an additional rear sun lounge, originally extended in the 1960s overlooking the rear garden. The kitchen is of a good size and offers scope for updating.
Upstairs, there are two further double bedrooms accessed via the landing, along with built-in storage and a modern family bathroom with an additional shower.
Set within a mature garden and set back from the main road, the property benefits from a generous driveway providing ample off-road parking. To the rear is a manageable garden with close-boarded fencing, enjoying a desirable south-facing aspect.
Offered with no onward chain, this charming and characterful home must be viewed.
EPC Rating: E
ENTRANCE PORCH Separate W.C with wash and basin
HALLWAY 3.48m x 1.96m With return staircase to the first floor.
SITTING ROOM 3.78m x 3.15m Pleasant bay front room with Tile fireplace. Ideal as an occasional third bedroom
FAMILY LOUNGE 6.3m x 2.74m A character room with Tudor panel walls built in storage cupboards and tile fireplace. Large picture window overlooking the rear garden. Glazed door leading to the Sun Lounge.
SUN LOUNGE 6.3m x 2.74m Extended sun lounge overlooking the rear garden.
KITCHEN 5.74m x 2.44m Part fitted kitchen with stainless steel sink and dining area at one end.
FIRST FLOOR LANDING With useful built-in storage cupboards and a feature high window.
BEDROOM ONE 3.2m x 3.07m With useful built-in storage cupboard.
BEDROOM TWO 3.2m x 3.07m Overlooking the front garden.
BATHROOM 2.9m x 2.03m Fully tiled with white suite including low flush W.C pedestal and basin, panel bath and separate shower cubicle.
GARAGE 7.44m x 2.95m Attached garage with two sets of double doors and light.
Garden The house is approached via a generous paved driveway set back from the road
leading in turn to the garage. The front gardens are well established with mature plants and shrubs.
Meanwhile the rear garden enjoys its own private lawned garden with a particularly pleasant south facing aspect screened by newly erected close boarded fencing .