
Gedney Close, Grimsby, DN37
3 bedrooms
£169,000
Grimsby: 01472 311000


Key features
Full description
Situated on the popular Gedney Close, a well-proportioned three-bedroom semi-detached home ideal for a
first time purchase or growing family.
Conveniently located close to the primary local school and playing fields and within walking distance of
shops, and everyday amenities.
The property offers both comfort and potential providing a fantastic blank canvas for buyers looking to
personalise their home, and benefits from gas central heating and UPVC double glazing throughout.
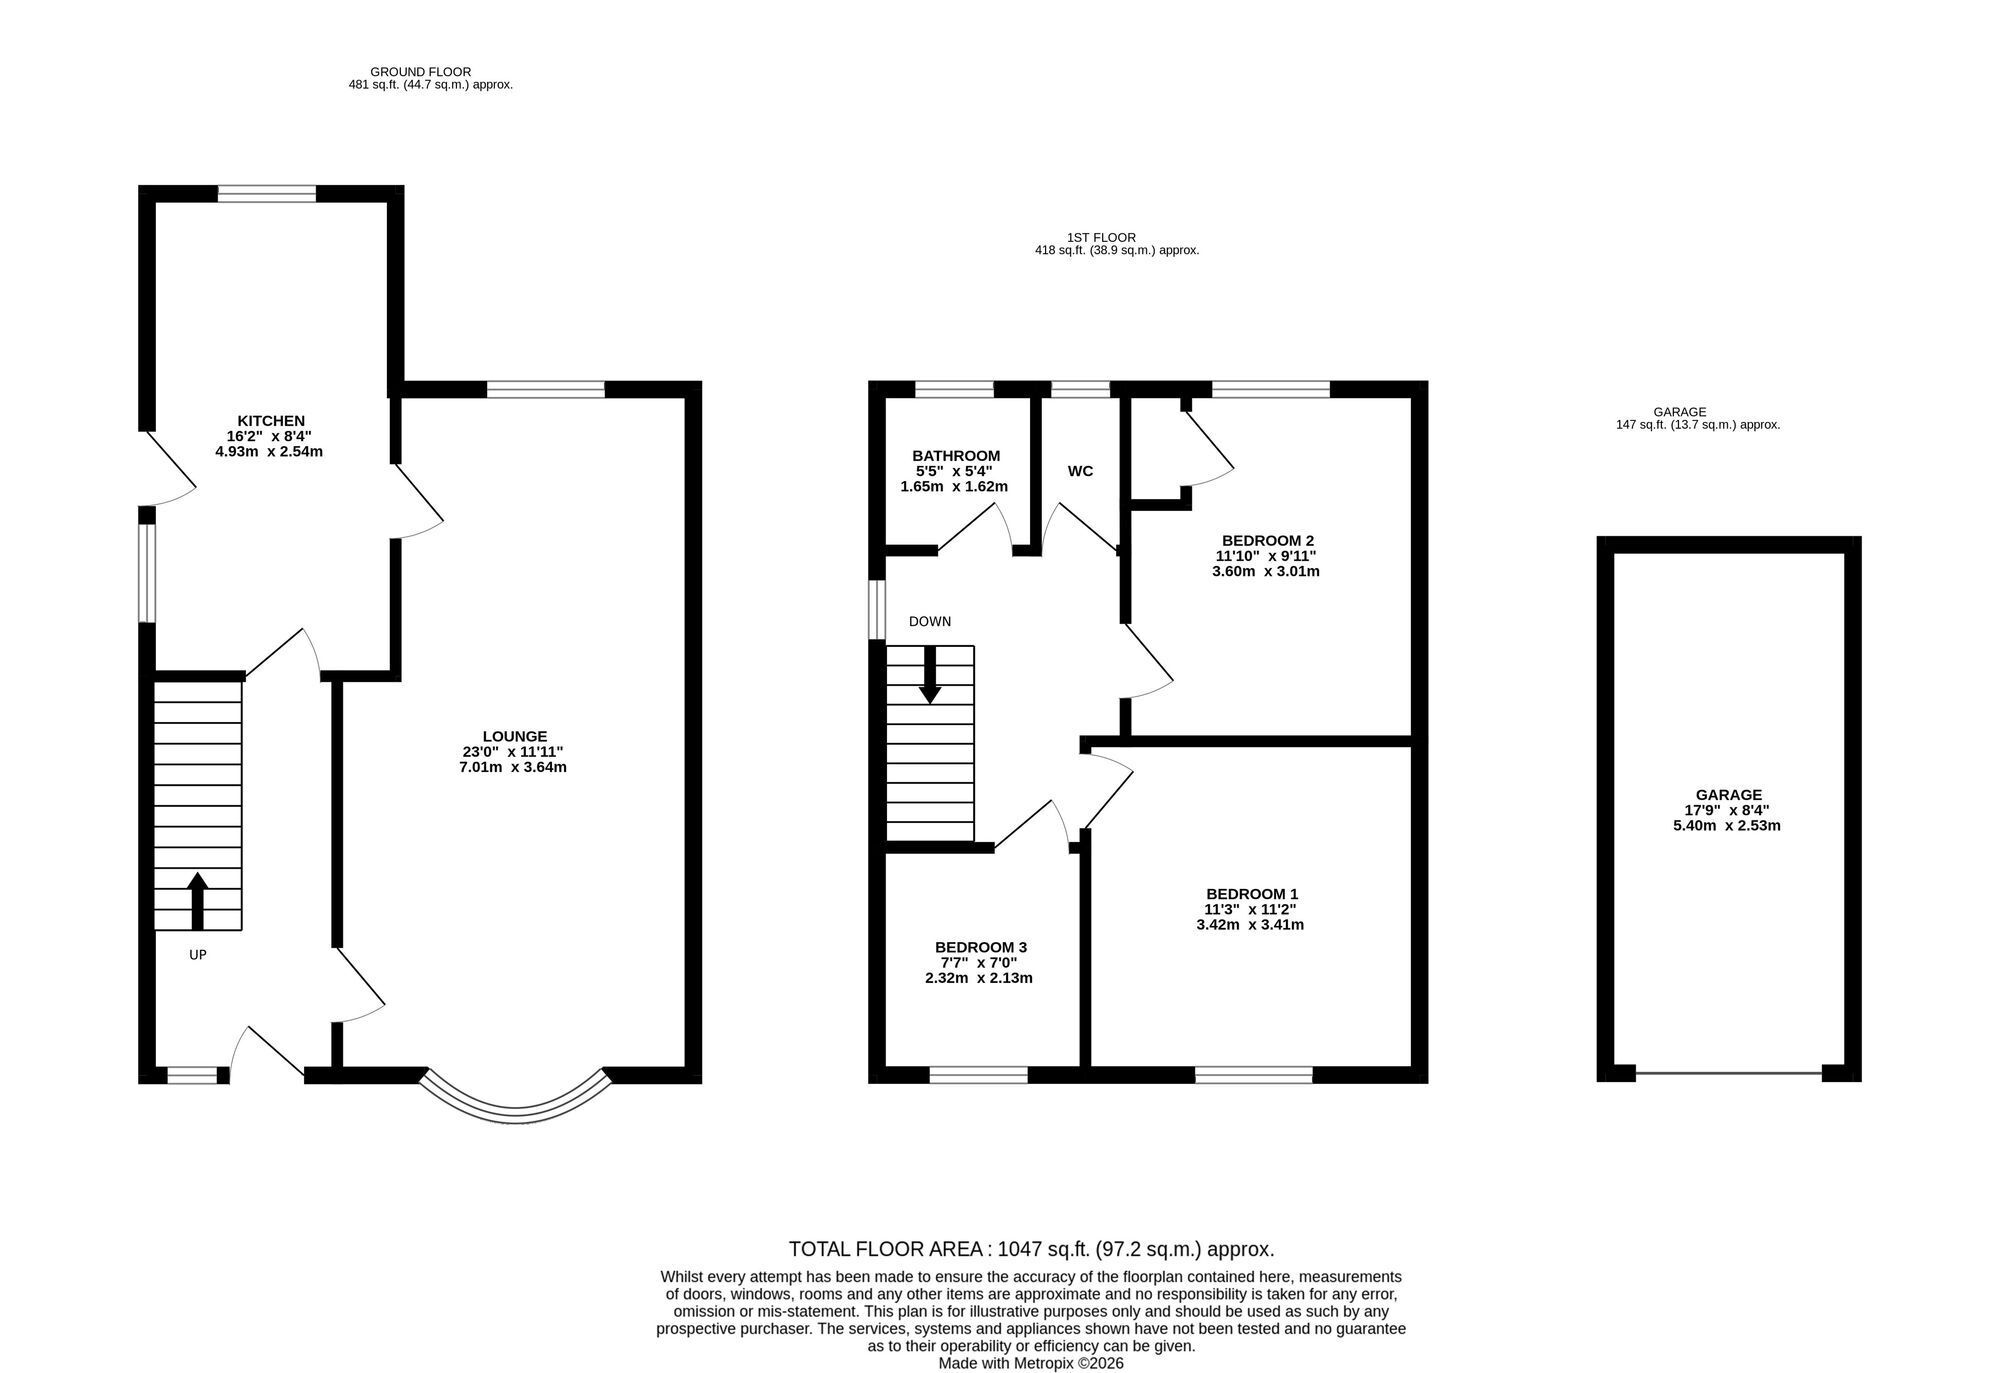
The ground floor comprises a welcoming entrance hall with staircase to the first floor, a convenient
cloakroom, and a spacious through lounge/diner offering plenty of natural light. The kitchen/diner provides
ample space for a family dining table, making it perfect for everyday living and entertaining.
Upstairs, there are three well-proportioned bedrooms, along with a family bathroom and a separate W.C for
added practicality.
Externally, the property boasts generous front and rear gardens, ideal for children, pets, or outdoor
relaxation. A long driveway leads to a detached garage, providing excellent off-road parking and storage.
Offered with no onward chain, this realistically priced home must be viewed to fully appreciate its space,
location, and potential.
Offers around £179,000 for a quick sale.