
Chelsea Walk, Cleethorpes, DN35
3 bedrooms
Offers in the region of £274,950
Grimsby: 01472 311000


Key features
Full description
Occupying an excellent wide frontage in a sought-after cul-de-sac position, this beautifully presented detached family home offers an enviable lifestyle alongside the stunning Cleethorpes Country Park. Conveniently placed with pedestrian access directly onto the park itself, local shops, amenities, and the seafront are all within easy walking distance, making this an ideal home for families and professionals alike.
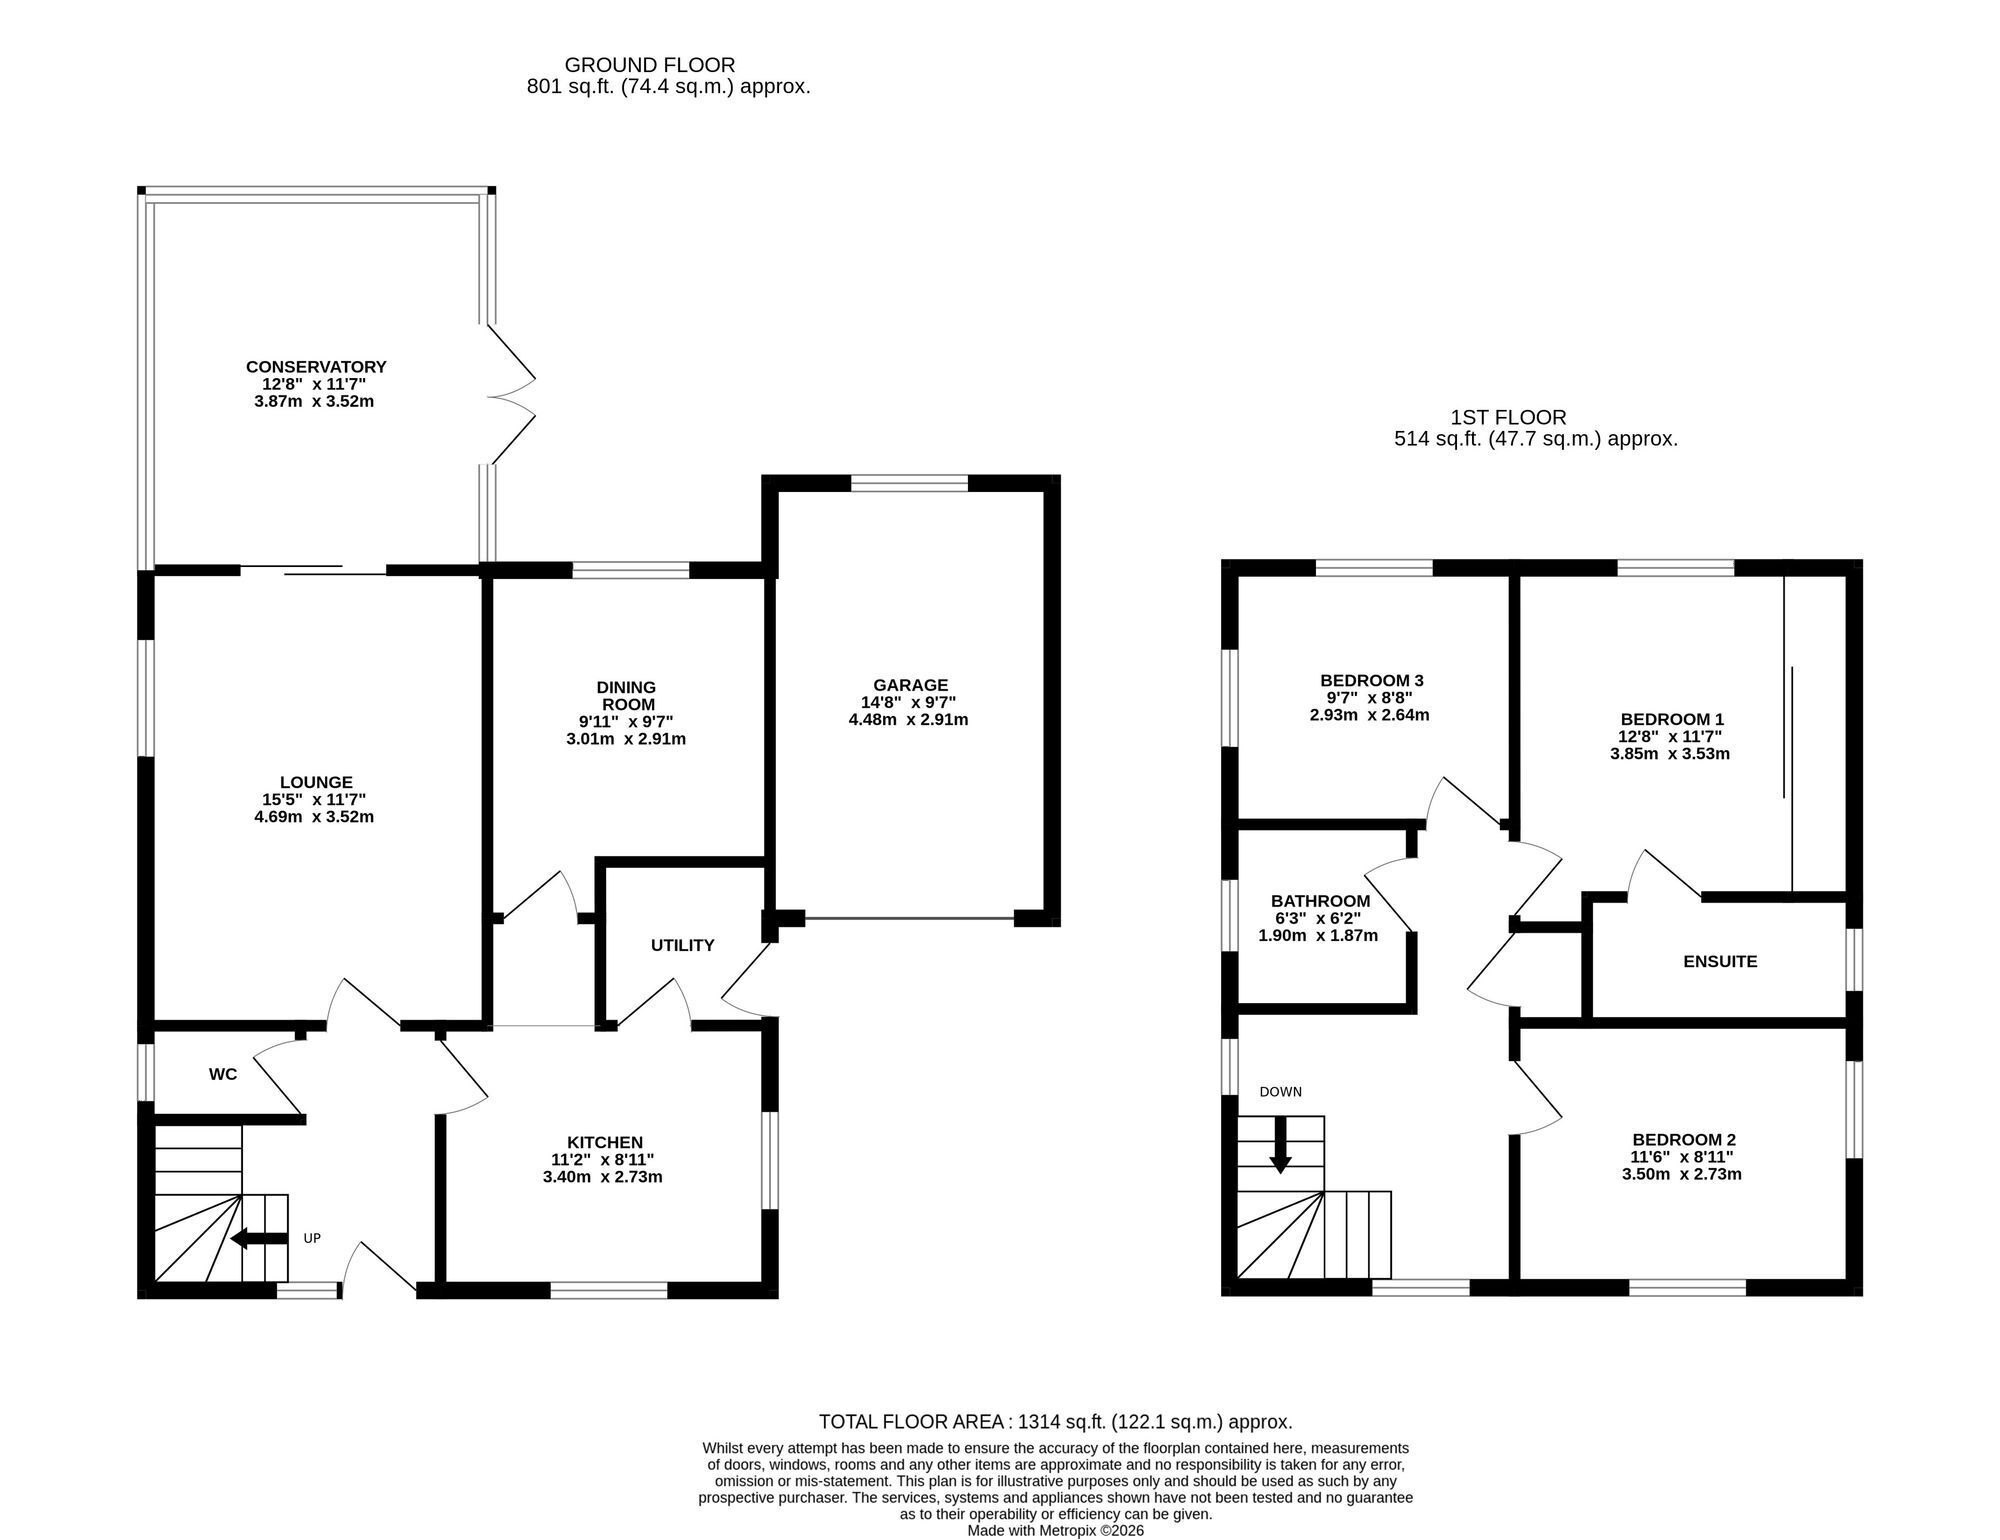
Lovingly maintained and stylishly improved by the present owners, the property immediately impresses with its welcoming entrance hallway and cloakroom/WC, featuring an elegant return staircase rising to a bright first-floor study landing.
The spacious lounge provides a superb main living area, complete with a modern feature fireplace and patio doors opening through to a large conservatory — a fantastic additional reception space enjoying views over the rear garden.
A smart contemporary high‑gloss kitchen is fitted with striking black cabinets and galaxy‑style granite work surfaces, displaying a host of high‑quality built‑in appliances. There is an adjacent sitting room and utility room, along with a separate dining room perfect for entertaining or family meals.
Outside, the rear garden has been thoughtfully designed for ease of maintenance while still providing an attractive and outdoor retreat. Features include raised brick planters, a pergola, a useful garden shed, and a pleasant aspect.
To the front, the property enjoys a generous garden area alongside a wide driveway providing ample off‑road parking for up to 4 cars, leading to an attached garage.
Properties in this superb position beside Cleethorpes Country Park rarely remain available for long. Early viewing is highly recommended — realistically priced and not to be missed.