For sale
- Self-build plot just off Church Lane in the popular village of Stallingborough
- Full planning permission for one detached dwelling and a detached double garage
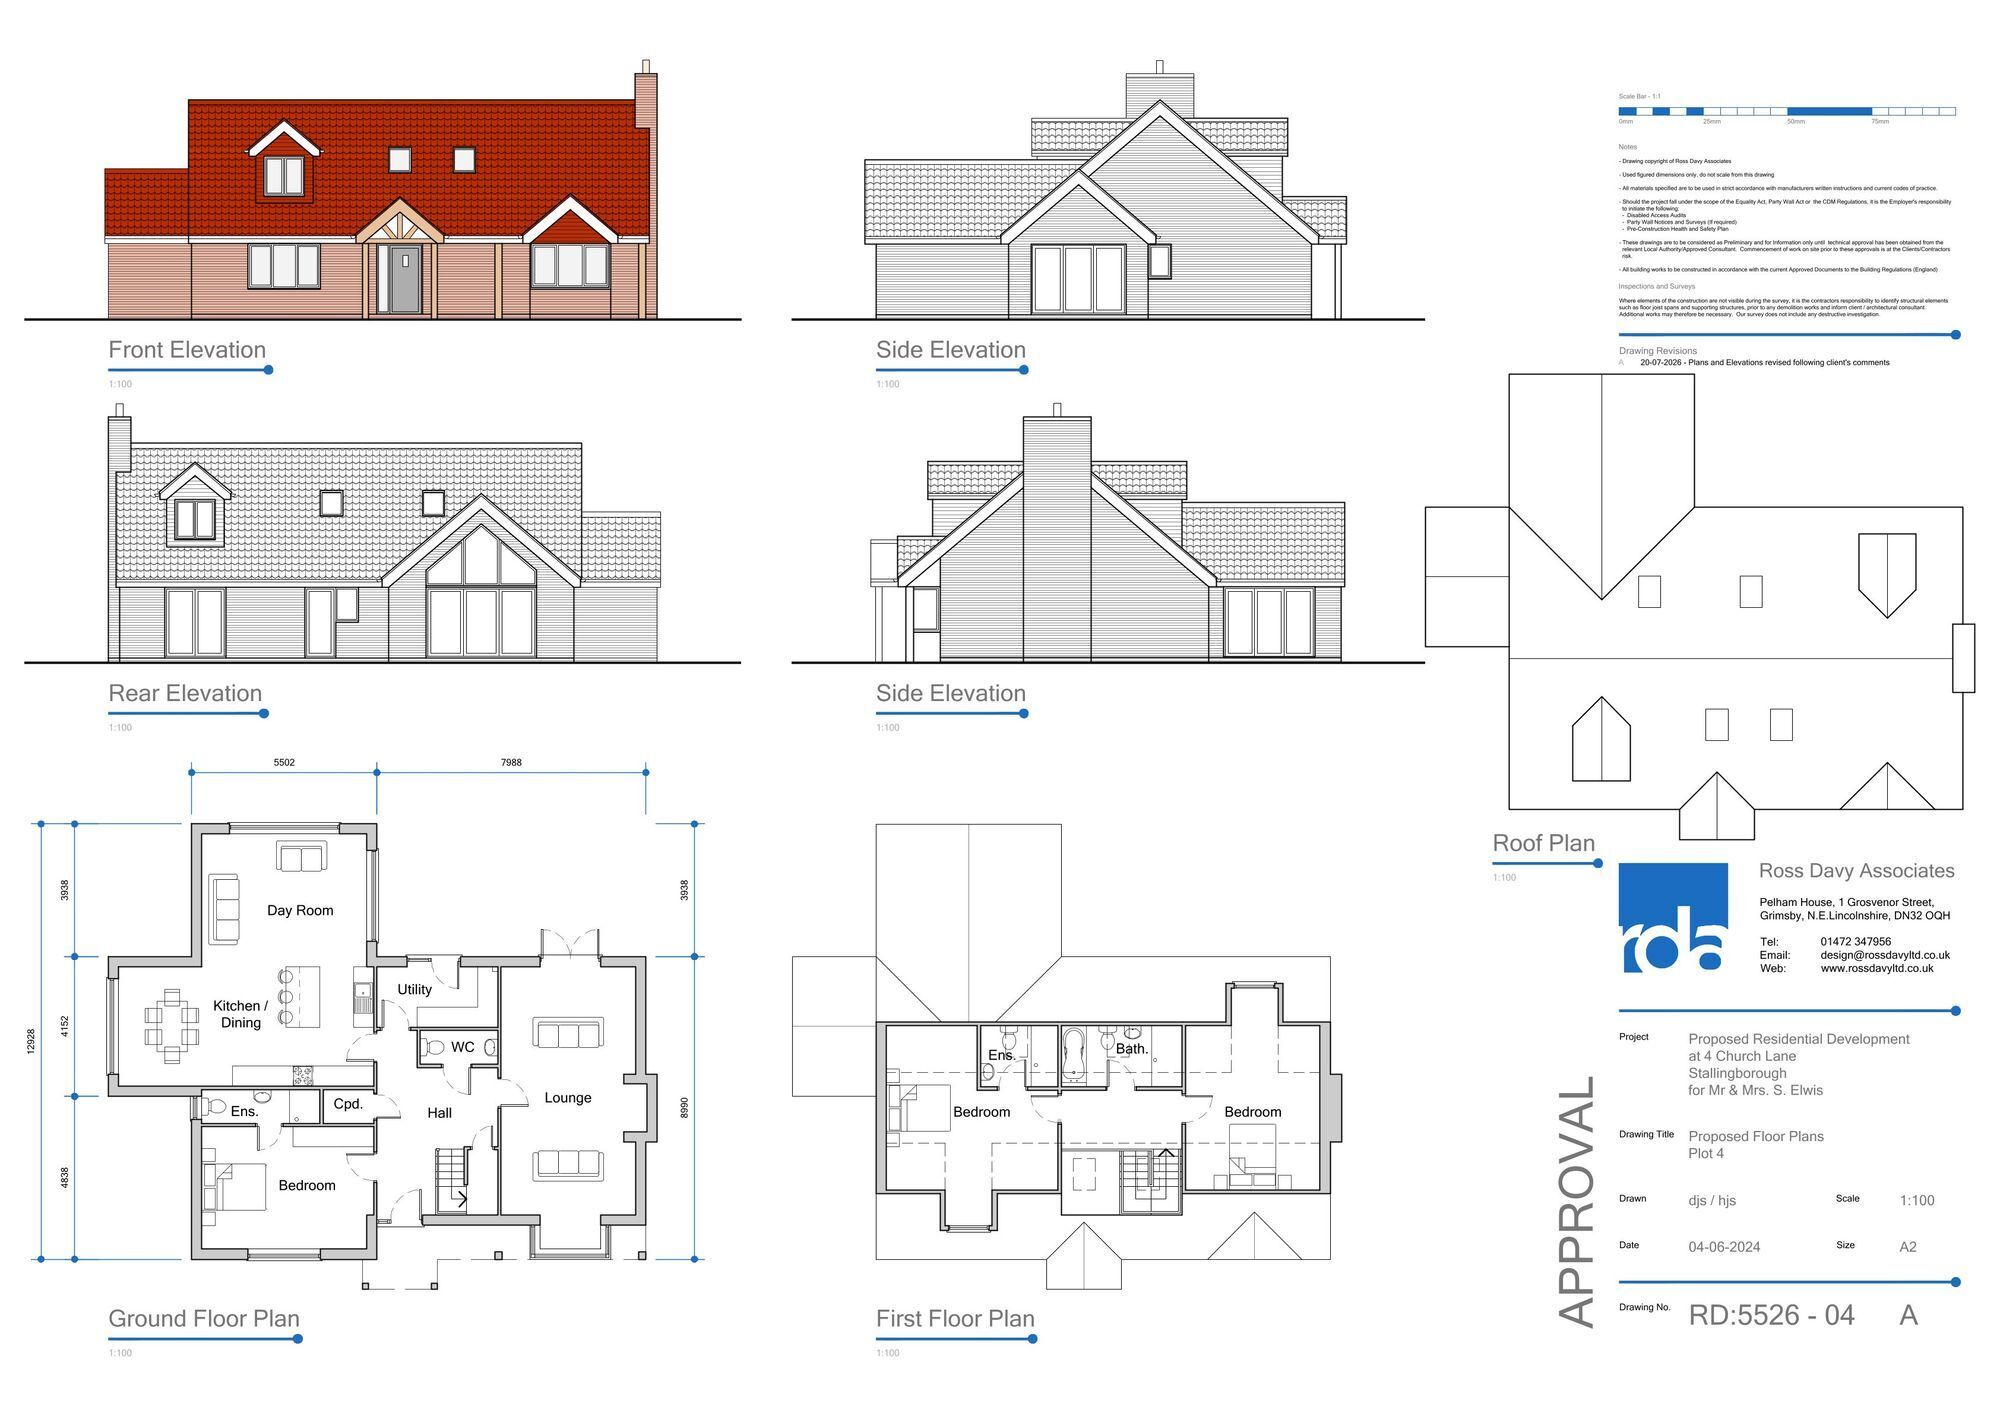
- Ross Davy design with a ground-floor principal bedroom and en-suite
- Open-plan dining kitchen and adjoining day room with a vaulted ceiling
- Two further bedrooms upstairs, one with an en-suite
- Gardens on three sides and a private rear driveway in the approved plans
- Access via an unadopted road with a turning area and planned electric gate
PLOT 2, OLD DAIRY LANE, STALLINGBOROUGH
An exciting opportunity to acquire a self-build plot within the sought-after village of Stallingborough, situated just off Church Lane and forming part of the Old Dairy Lane development.
Extending to approximately 0.18 of an acre, the plot benefits from full planning permission for an individually designed, three-bedroom detached dormer-style bungalow with a detached double garage. Designed by Ross Davy, the proposed home offers spacious and versatile accommodation, combining the convenience of a ground-floor principal bedroom suite with two generous first-floor bedrooms.
The approved layout includes a welcoming entrance hall, a spacious bay-fronted lounge and an impressive open-plan kitchen and dining area leading into a day room with a high vaulted ceiling. A utility room, cloakroom/WC and ground-floor bedroom with en-suite facilities complete the ground floor. Upstairs, two further bedrooms are served by an en-suite shower room and a separate family bathroom.
The proposed property will enjoy gardens to three sides, together with a private rear driveway providing off-road parking and access to the detached double garage.
An excellent opportunity to create a bespoke home in an established village setting. Viewing is highly recommended to appreciate the plot, its position and the potential offered by the approved design.
KEY FEATURES
Self-build plot extending to approximately 0.18 of an acre.
Full planning permission for a three-bedroom detached dormer-style bungalow.
Individually designed by Ross Davy.
Open-plan kitchen, dining and day room with a high vaulted ceiling.
Ground-floor bedroom suite and two spacious first-floor bedrooms.
Detached double garage, private driveway and gardens to three sides.
THE PLOT
The rectangular plot measures approximately 31m x 21m and will be levelled. Access will be via an unadopted road with a turning area serving the development.
The main access road will benefit from an automated electric sliding gate, to be installed at the vendor’s expense.
THE PROPOSED ACCOMMODATION
All measurements are approximate and have been taken from the architect’s plans. The accommodation described below relates to the proposed dwelling.
GROUND FLOOR
Entrance Hall — 4.7m x 3.5m
A welcoming entrance providing access to the principal ground-floor accommodation.
Cloakroom/WC
Lounge — 6.6m, extending to 7.6m into the bay, x 4.4m
A generously proportioned reception room featuring a bay window.
Kitchen/Dining Room — 6.1m, extending to 7.1m into the bay, x 4.5m
An impressive open-plan space designed for everyday family living and entertaining, opening into the adjoining day room.
Day Room — 4.5m x 3.6m
Featuring a high vaulted ceiling.
Utility Room — 3.3m x 1.8m
Principal Bedroom — 3.6m x 3.0m
A ground-floor bedroom offering flexibility for a range of living requirements.
En-Suite — 3.0m x 1.0m
FIRST FLOOR
Landing — 4.7m x 2.0m
Bedroom — 5.3m, extending to 6.0m into the bay, x 4.5m
A spacious double bedroom with en-suite facilities.
En-Suite — 2.4m x 1.5m
Bedroom — 5.3m, extending to 6.0m into the bay, x 4.4m
A further generously proportioned double bedroom.
Family Bathroom — 3.1m x 2.3m
DETACHED DOUBLE GARAGE — 5.0m x 5.0m
The proposed garage will be approached via the property’s private rear driveway, providing off-road parking and garaging facilities.
GARDENS
The proposed dwelling will enjoy gardens to three sides with an open corner boundary.
PLANNING PERMISSION
Full planning permission has been granted for the erection of one dwelling with a detached double garage, subject to the conditions attached to the relevant North East Lincolnshire Council planning consent.
The approved application was submitted by Ross Davy, Pelham House, 1 Grosvenor Street, Grimsby, North East Lincolnshire, DN32 0QH.
The plot is offered for sale on the basis of the existing approved planning permission. Purchasers may wish to explore amendments to the approved design or an alternative scheme, subject to obtaining the necessary consents. However, the vendor will not consider offers conditional upon obtaining amended or alternative planning permission.
SERVICES
Mains gas, water, electricity and drainage are believed to be available to the site. The vendors/builders will arrange for the services to be connected, with all connection costs payable by the purchaser.
Broadband availability and estimated speeds can be checked using the Ofcom broadband checker.
LOCATION AND AMENITIES
Old Dairy Lane occupies an appealing position just off Church Lane in the popular village of Stallingborough. Local amenities and facilities are available within the village and surrounding area, with convenient access to nearby towns, schools, shops and road links throughout North East Lincolnshire and beyond.
COUNCIL TAX
The Council Tax band is to be confirmed, as the property is a proposed new dwelling.
LOCAL AUTHORITY
North East Lincolnshire Council.
MORTGAGE SERVICES
Katie Brown of Aura Mortgages will be pleased to discuss your mortgage and protection requirements, including the options available for your proposed purchase.
Katie can offer guidance on borrowing and associated costs, comparing mortgage deals from a panel of high-street lenders and specialist providers. Any fees will be explained during an initial no-obligation appointment, before you decide whether to proceed.
VIEWING
Strictly by accompanied appointment through the selling agents, Martin Maslin.