For sale
- Traditional late-1930s mid-terrace home in the sought-after village of Healing.
- Three generous bedrooms with deceptively spacious accommodation throughout.
- Character entrance hall retaining the original encaustic tiled floor and original doors.
- Attractive bay-fronted sitting room with feature fireplace
- Open-plan lounge leading to a modern shaker-style fitted kitchen.
- Integrated oven, hob, fridge freezer, washing machine and microwave.
- Stylish fully tiled family bathroom plus convenient ground-floor WC.
- Majority of windows replaced, together with updated carpets and modern décor
- Private tarmacadam driveway providing valuable off-road parking
- Enclosed rear garden with patio, lawn and timber shed, ideally located for excellent schools, village amenities and the railway station.
Station Road is a charming late-1930s mid-terrace home that has been thoughtfully modernised while retaining a number of its original character features. Offering deceptively spacious accommodation, private gardens and valuable off-road parking, this well-presented home is perfectly suited to first-time buyers, young families and those seeking village living with excellent amenities close at hand.
The property has been significantly improved over the years, including the installation of replacement windows to the majority of the house, refreshed décor, replacement carpets, a stylishly updated kitchen and a contemporary fully tiled bathroom. The result is a home that successfully blends period charm with modern convenience.
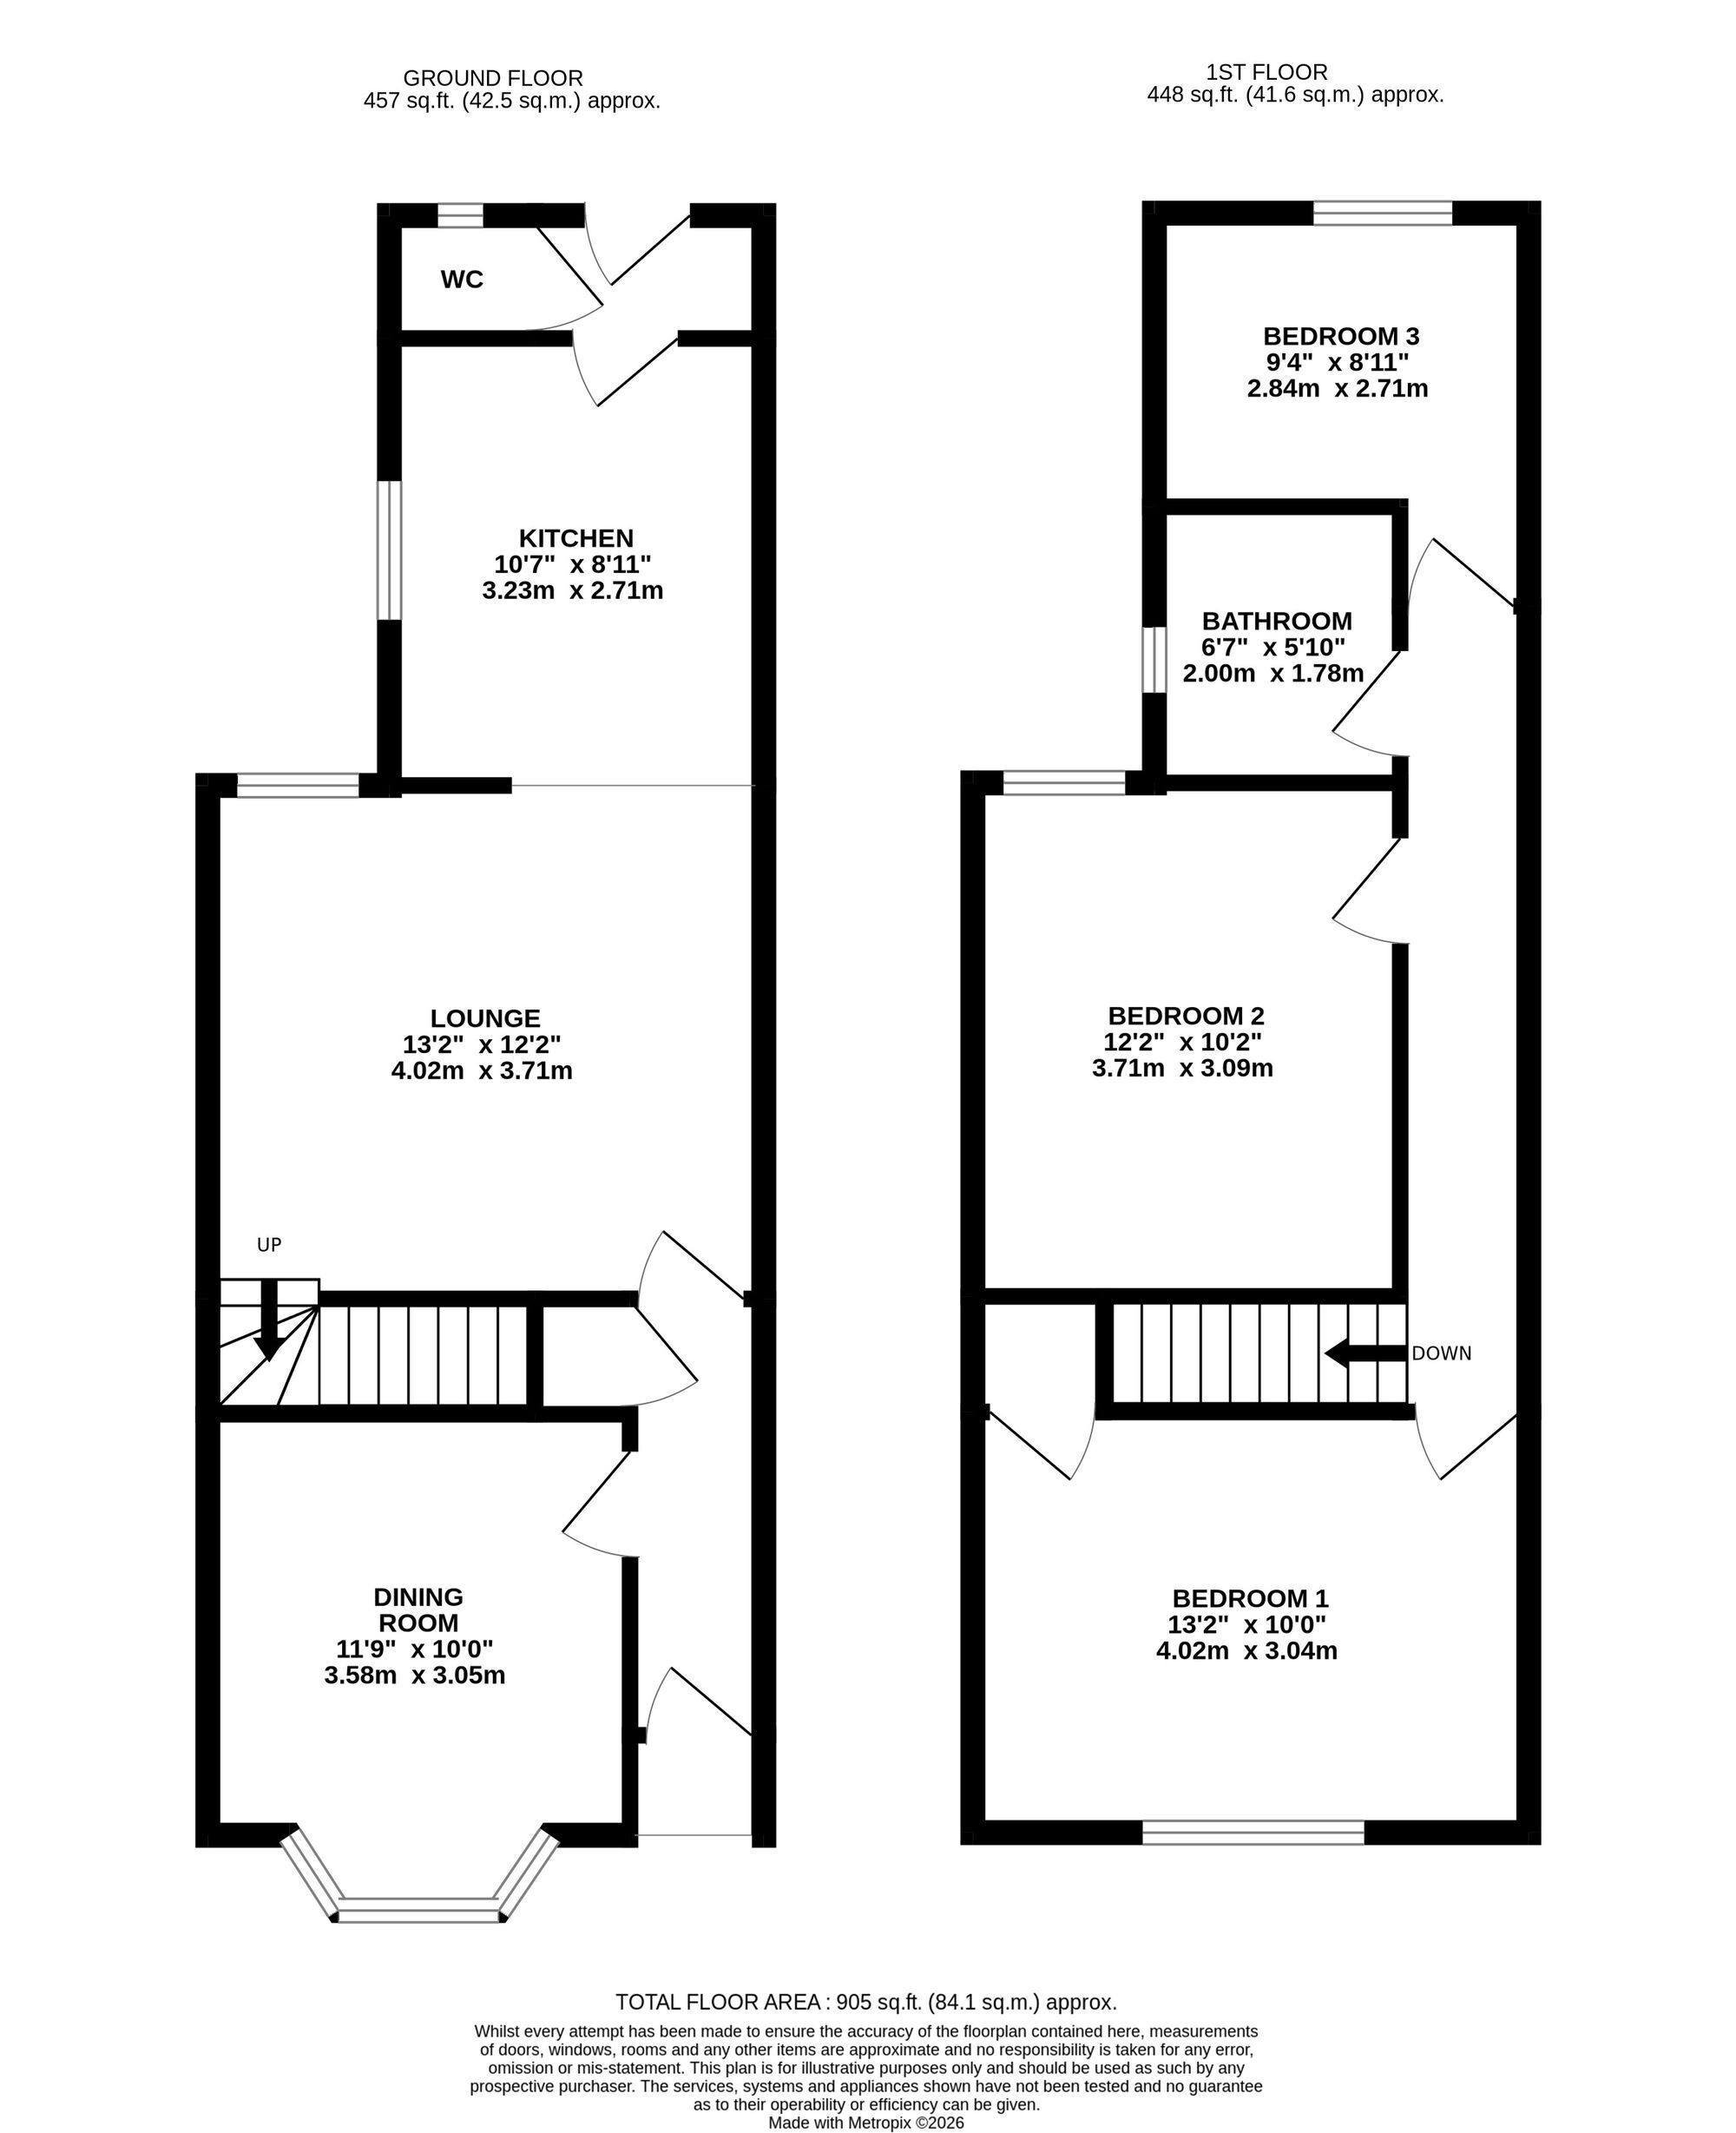
The accommodation begins with a welcoming entrance hall, where the original encaustic tiled floor provides a delightful reminder of the property's heritage. To the front is a beautifully proportioned bay-fronted sitting room, centred around an attractive chimney breast. The central lounge incorporates the staircase to the first floor and flows seamlessly into the modern fitted kitchen, creating an excellent open-plan living arrangement ideal for both everyday family life and entertaining.
The kitchen has been fitted with an attractive range of shaker-style cabinets, complemented by integrated appliances including an oven, hob, fridge freezer, washing machine and microwave, creating a practical yet stylish workspace. Beyond the kitchen is a useful rear lobby together with a convenient ground-floor WC.
To the first floor are three generously proportioned bedrooms, all offering comfortable accommodation, together with a smart, fully tiled family bathroom fitted with a modern white suite.
Outside, the property enjoys the rare advantage of a private tarmacadam driveway providing valuable off-road parking to the front. To the rear is a pleasantly enclosed and reasonably private garden featuring a paved patio, neatly maintained lawn and timber garden shed.
Healing remains one of North East Lincolnshire's most sought-after villages, renowned for its excellent schools, local shopping facilities, village amenities and railway station, offering convenient transport links.
Beautifully presented throughout and realistically priced for an early sale, Rymeer represents an excellent opportunity to purchase a spacious character home in an outstanding village location.
EPC Rating: C
Entrance Hall Featuring the original encaustic tiled floor and a useful built-in storage cupboard.
Sitting Room 3.96m x 3.05m A lovely front-facing reception room with a prominent chimney breast, radiator and attractive bay window.
Lounge 3.99m x 3.68m An excellent central reception room featuring a prominent fireplace, radiator and staircase leading to the first floor. Open-plan access leads through to the kitchen.
Kitchen 3.07m x 2.64m Fitted with a range of shaker-style cabinets in a dove grey finish, complemented by solid butcher-block oak worktops and a Belfast sink.
Integrated appliances include:
Gas hob with overhead extractor fan
Single electric oven
Microwave
Built-in washing machine
Fridge and freezer
A travertine tiled floor flows through from the kitchen into the rear lobby and ground-floor cloakroom.
Cloakroom Fitted with a low-flush WC.
Rear Lobby With double-glazed door leading to the rear garden.
Landing Provides access to all first-floor accommodation.
Bedroom One 4.01m x 3.05m A lovely-sized double bedroom featuring an original tiled fireplace, built-in storage cupboard and double-glazed front window.
A further door from the landing serves the remaining two bedrooms and bathroom.
Bedroom Two 3.71m x 3.05m A good-sized double bedroom with a double-glazed rear window.
Bedroom Three 2.69m x 2.13m A well-proportioned bedroom with radiator and double-glazed rear window.
Bathroom A fully tiled bathroom fitted with a modern white suite comprising:
Panel bath with bar shower
Wash hand basin
Separate WC
Garden The property enjoys the rare advantage of a private tarmacadam driveway to the front, providing valuable off-road parking. To the rear is a long, pleasantly enclosed and reasonably private garden featuring a paved patio, neatly maintained lawn and a useful timber garden shed, offering an excellent space for both relaxation and outdoor entertaining.