For sale
- Overlooking the attractive Grant Thorold Park.
- Exceptional end-terrace property recently refurbished throughout.
- Professionally decorated with new carpets and flooring throughout.
- Spacious bay-fronted lounge.
- Versatile fourth bedroom, study, or additional sitting room.
- Separate dining room and fitted kitchen.
- Large utility room and ground-floor WC.
- Three excellent first-floor bedrooms.
- Modern bathroom suite.
- South-facing rear garden with brick store.
Occupying an attractive position overlooking Grant Thorold Park, this beautifully refurbished end-terrace home offers spacious and flexible accommodation, presented in excellent move-in-ready condition.
Recently redecorated throughout with new carpets and flooring, the property will appeal to first-time buyers, growing families, and investors alike. The welcoming entrance hall leads to a charming bay-fronted lounge together with a versatile reception room that could serve as a fourth bedroom, home office, or additional sitting room.
A separate dining room provides an excellent space for family gatherings and entertaining, whilst the fitted kitchen is complemented by a particularly useful utility room and ground-floor WC.
To the first floor are three well-proportioned bedrooms together with a stylish bathroom fitted with a modern white suite incorporating a shower over the bath.
Outside, the property benefits from a pleasant south-facing rear garden, ideal for relaxing, dining, and enjoying the outdoors. A useful brick-built store provides excellent additional storage.
Further benefits include updated wiring with a replacement consumer unit, gas central heating via an Ideal Logic combi boiler with approximately four years remaining on the warranty, uPVC double glazing, and immediate availability.
Offering spacious and versatile accommodation in a convenient location overlooking one of Grimsby's most attractive parks, this is an excellent opportunity to acquire a home requiring little or no further expenditure. Early viewing is highly recommended.
EPC Rating: E
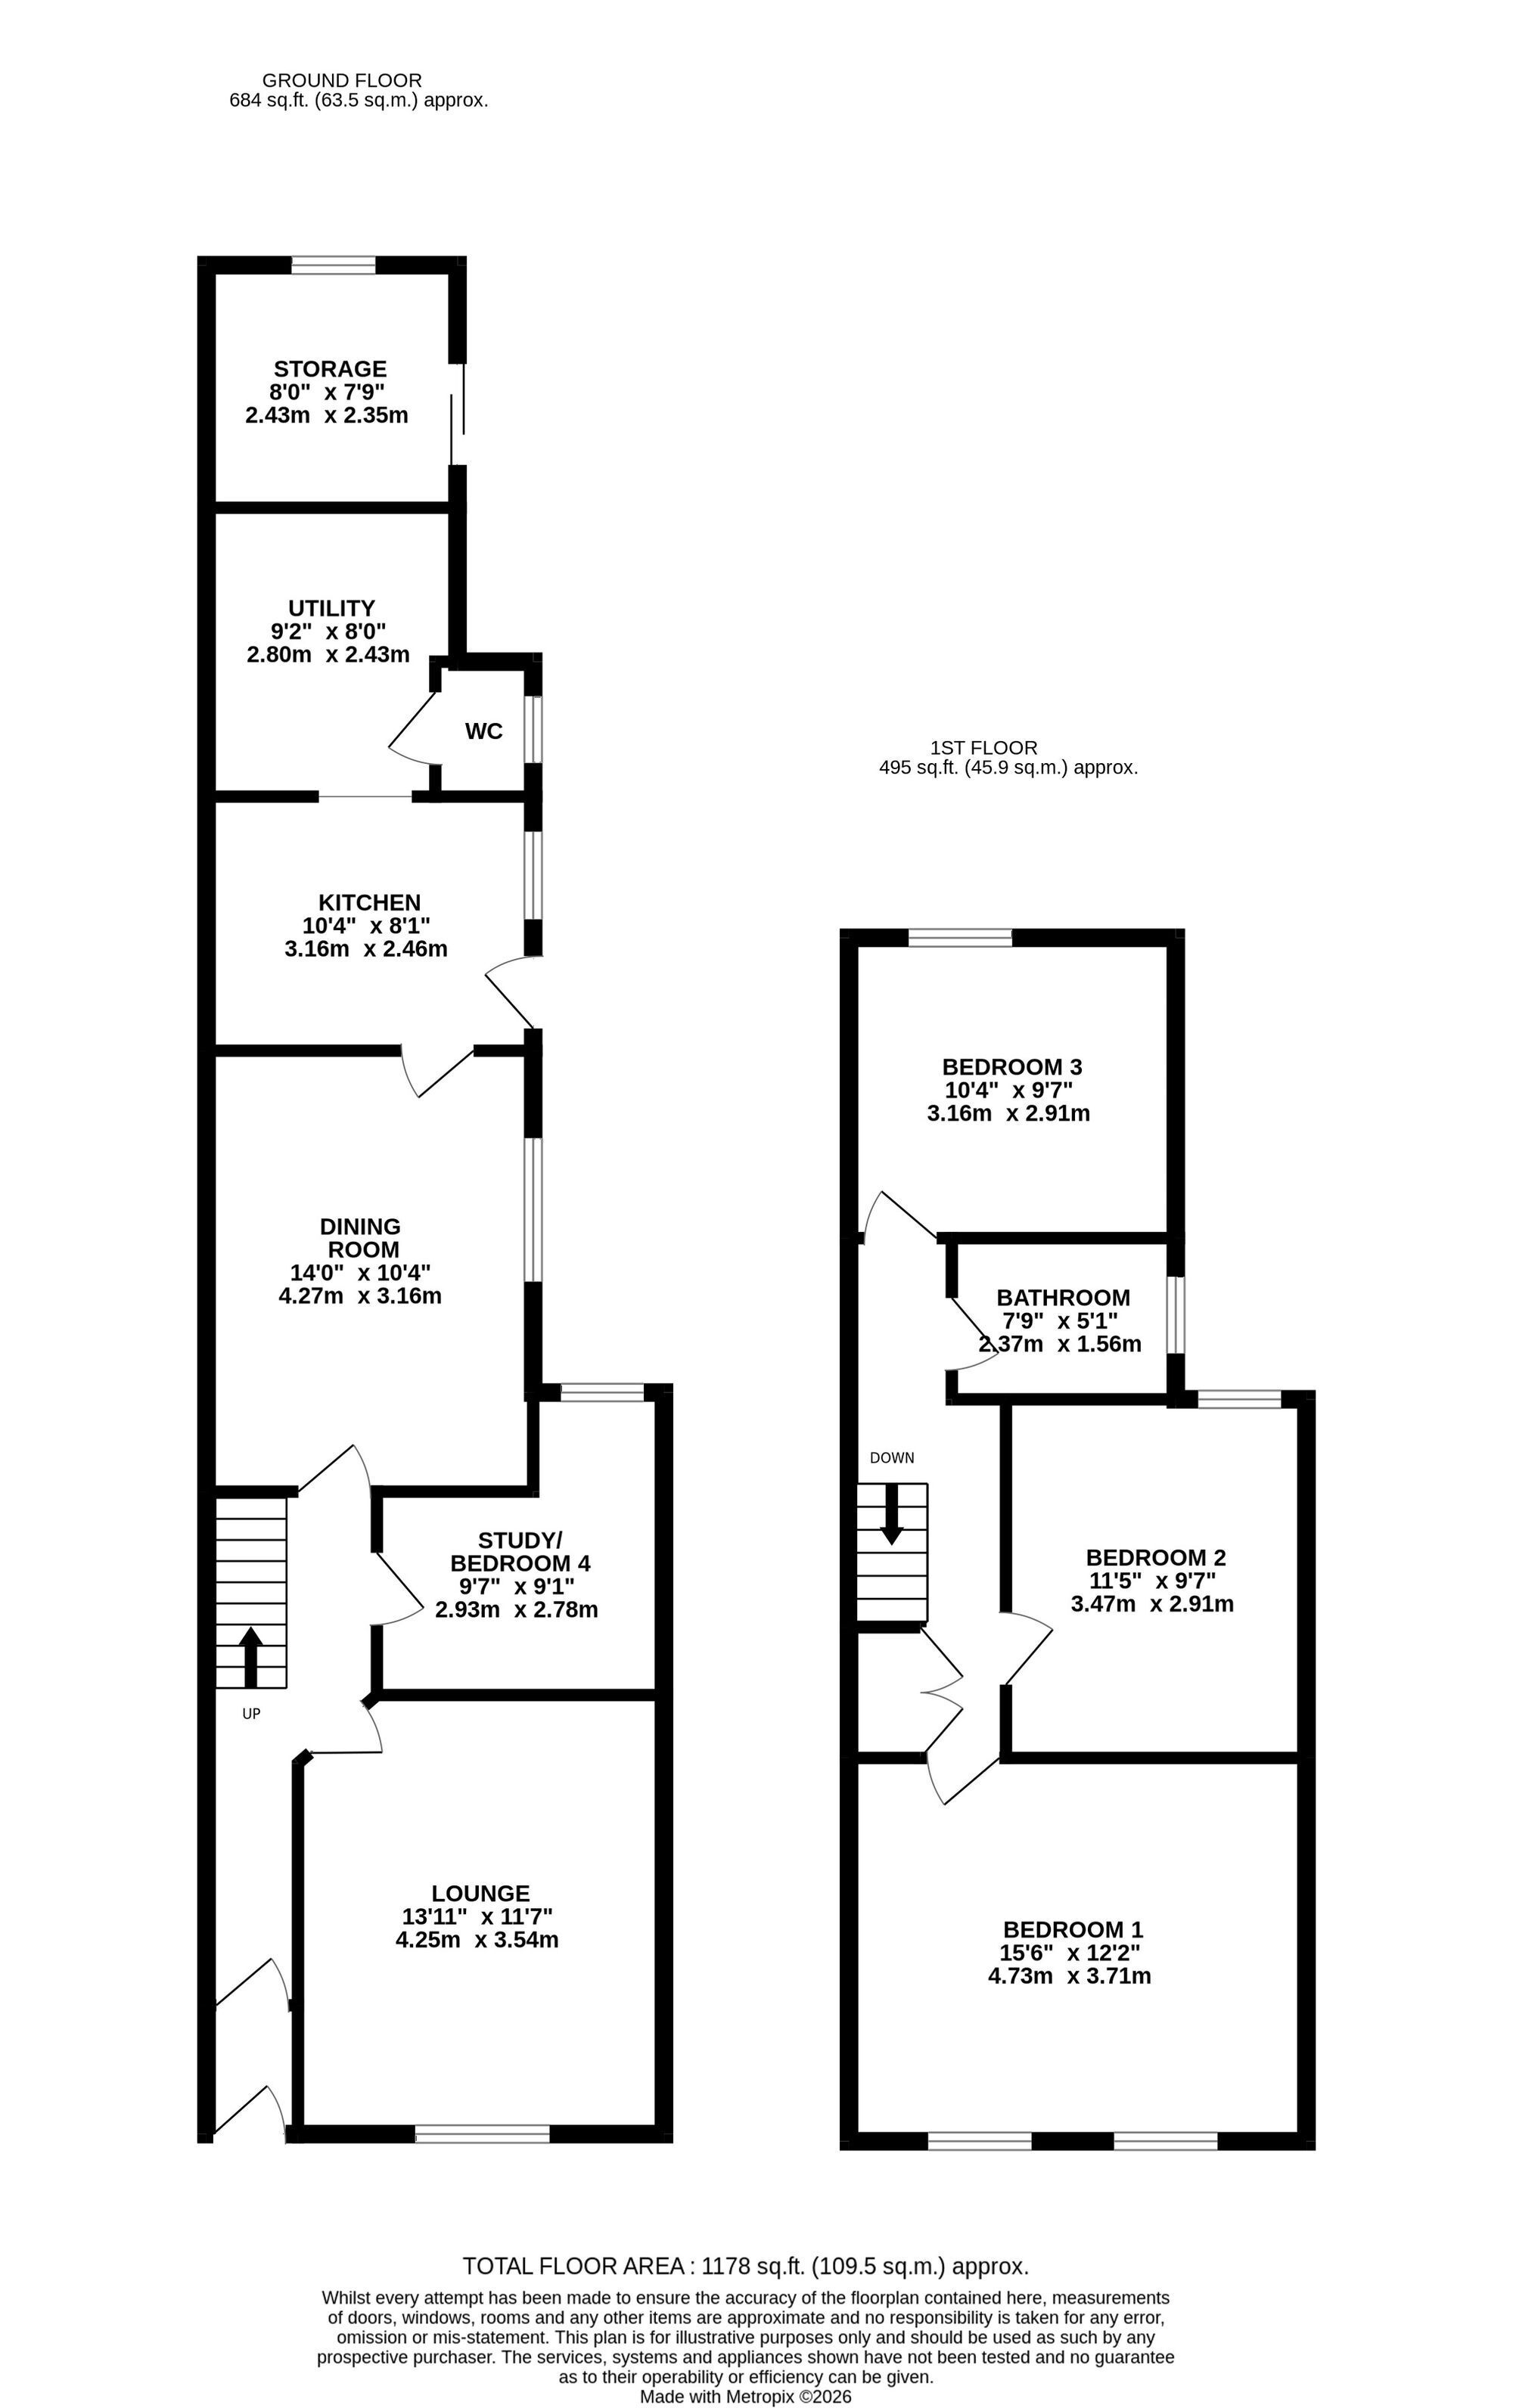
Entrance Hall Spacious hallway with balustrade and spindle staircase rising to the first-floor split-level landing. Useful understairs storage cupboard and radiator.
Lounge 4.22m x 3.66m A lovely reception room facing the front elevation, featuring a gas fire and uPVC bow window.
Study / Bedroom Four 2.92m x 2.29m A good-sized study, home office, or occasional fourth ground-floor bedroom.
Dining Room 4.22m x 3.23m A bright and spacious room with the option to reinstate the original fireplace.
Kitchen 3.25m x 2.44m Smart fitted kitchen finished in light oak, incorporating a sink unit, complementary worktops, and matching wall and base units.
Utility Room 2.79m x 2.44m A large utility room housing the wall-mounted central heating boiler, with plumbing for a washing machine. There is ample space for additional freestanding appliances and scope to extend the kitchen units if required.
Cloakroom Fitted with a low-flush WC.
Landing Split-level landing with a useful built-in storage cupboard and drawers beneath.
Bedroom One 4.72m x 3.68m A spacious double bedroom enjoying delightful views over Grant Thorold Park.
Bedroom Two 3.66m x 2.95m A good-sized double bedroom overlooking the rear garden.
Bedroom Three 3.25m x 2.9m An excellent child's bedroom with views over the rear garden.
Bathroom Modernised bathroom fitted with a white suite comprising a WC, pedestal wash hand basin, and panelled bath with shower over.
Garden Paved front garden enclosed by a brick wall and wrought-iron railings. Pleasant enclosed walled garden designed for ease of maintenance and mainly paved throughout. There is a useful brick-built store measuring approximately 8'0" x 7'8", providing excellent storage space, together with a gate giving pedestrian access to the side.