For sale
- Three-bedroom mid-terrace property offering excellent potential for refurbishment.
- Extended to the rear, providing additional living accommodation.
- Possibly one of the largest properties of its type on Saunders Street.
- Ideal for renovation, investment or first-time buyers seeking an affordable project.
- Conveniently positioned just off Lord Street, close to the town centre.
- Benefiting from uPVC double glazing and gas central heating.
- Impressive 25'6" through lounge/diner providing separate lounge and dining areas.
- Fitted kitchen with Shaker-style cabinets in a light beech finish.
- Three good-sized bedrooms, together with a separate WC and fully tiled bathroom.
- Rear garden and considerable scope for modernisation, offering an excellent opportunity to create a substantial family home.
Situated in a convenient town-centre position just off Lord Street, 5 Saunders Street represents an exciting opportunity for purchasers looking for a property to modernise and improve to their own requirements.
Equally suited to investors, first-time buyers or those seeking a refurbishment project, the property offers well-proportioned and extended accommodation arranged over two floors.
The house benefits from uPVC double glazing and gas central heating, whilst requiring a programme of modernisation and refurbishment. This provides the successful purchaser with considerable scope to create a comfortable contemporary home.
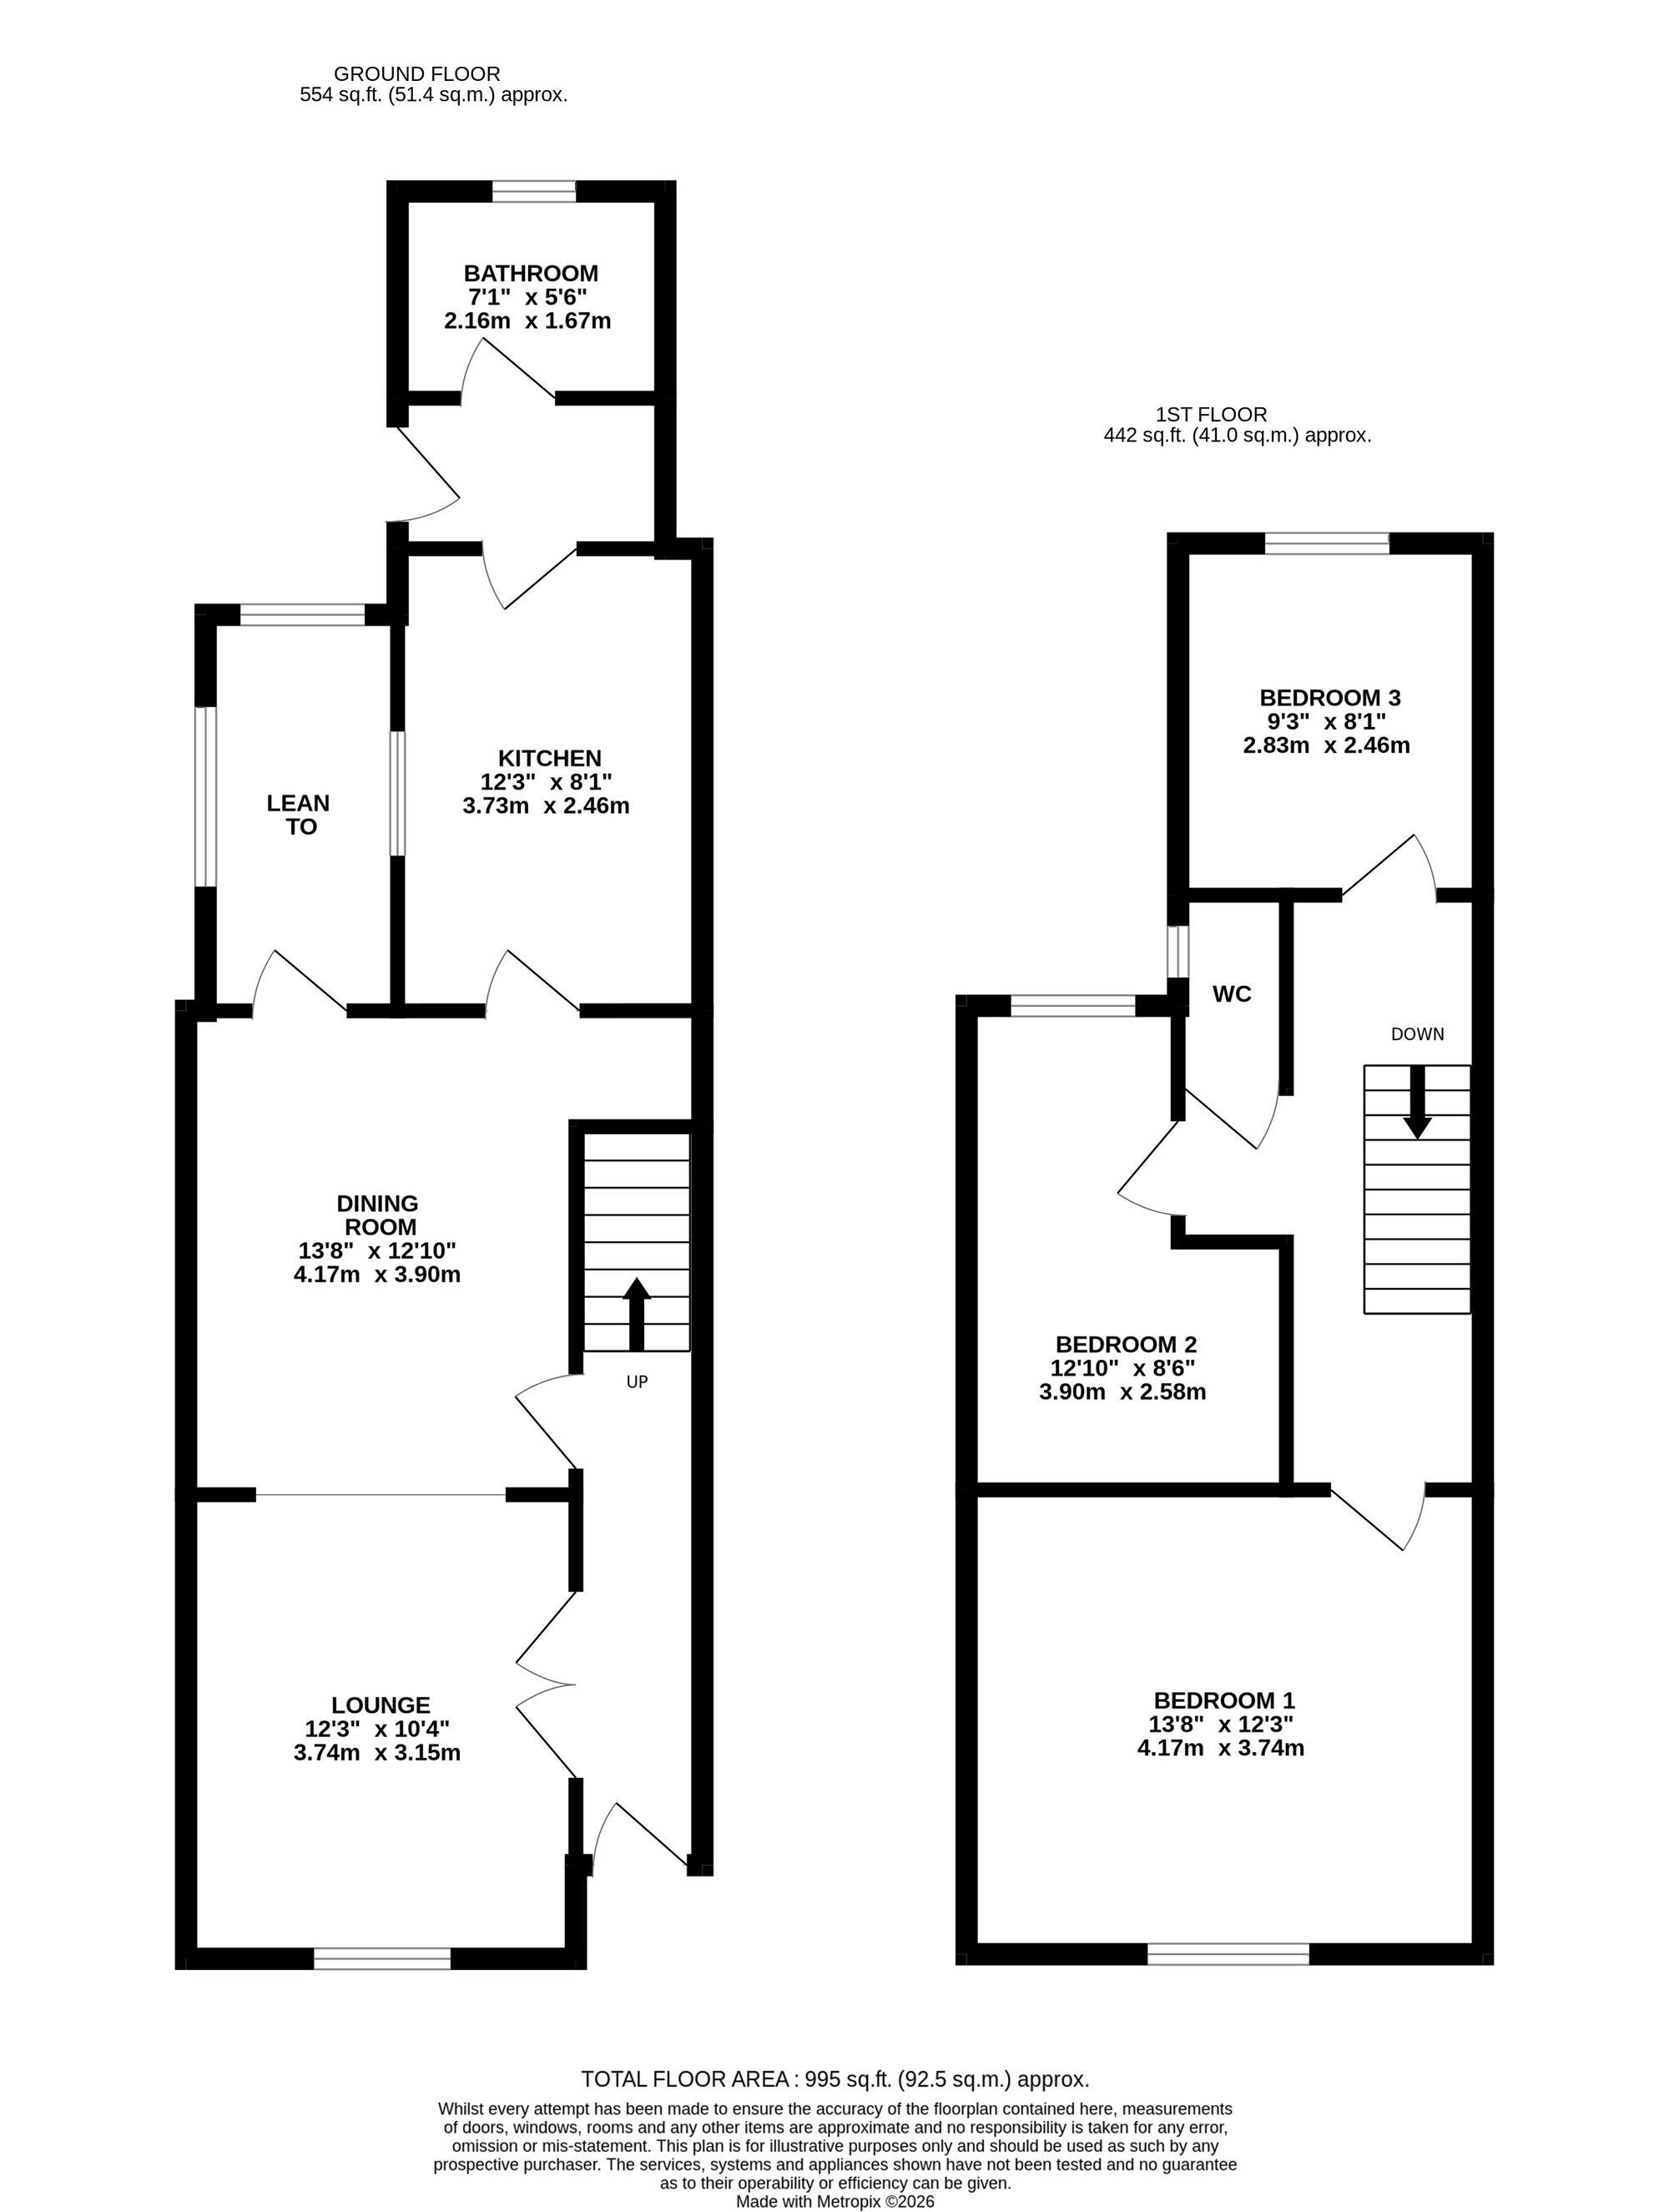
The accommodation is approached via an entrance hall, leading through to an impressive 25'6" through lounge/diner, providing distinct lounge and dining areas and excellent living space. To the rear is a kitchen fitted with Shaker-style cabinets in a light beech finish, together with a useful rear lobby and a fully tiled bathroom incorporating a white suite.
To the first floor, the landing serves three good-sized bedrooms, providing flexible accommodation for families, first-time buyers or potential rental purposes. There is also the added convenience of a separate WC.
Outside, the property enjoys a rear garden, offering further potential for landscaping and improvement.
The property is situated just off Lord Street and within easy walking distance of the town centre, with its range of shops, amenities and everyday facilities.
An ideal refurbishment opportunity.
EPC Rating: D
Entrance Hall With staircase leading to the first floor.
Lounge 3.68m x 3.12m With central fireplace and double glazed window to the front elevation.
Dining Area 3.89m x 3.28m With central fireplace and door leading to the rear lobby
Rear Lobby 3.15m x 1.47m Providing access to the kitchen and bathroom.
Kitchen 3.71m x 2.44m Fitted with a range of shaker-style cabinets in a light beech finish, complemented by work surfaces and built-in appliances.
Rear Lobby With double- glazed door leading to the rear garden.
Ground floor bathroom 2.13m x 1.63m Fully tiled and fitted with a white suite comprising a WC, pedestal wash hand basin and panelled bath. There is also a wall-mounted gas central heating boiler.
Landing All rooms lead directly from the landing.
Bedroom One 4.19m x 3.68m With radiator and double-glazed window to the front elevation.
Bedroom Two 3.91m x 2.59m With radiator and double-glazed window to the rear elevation.
Bedroom Three 2.82m x 2.49m With radiator and double-glazed window to the rear elevation.
Separate WC Fitted with a low-flush WC and wash hand basin.
Garden There is a rear garden with a pathway, lawn and perimeter fencing.