For sale
- Charming Grade II Listed period cottage in the heart of Stallingborough.
- Full of character with whitewashed elevations, pantile roof, and dormer windows.
- Requires comprehensive modernisation, offering tremendous scope for improvement.
- Entrance porch, hallway, shower room, dual-aspect lounge, study, dining room, and L-shaped kitchen.
- Two generous first-floor double bedrooms overlooking the gardens.
- Extensive mature gardens extending to approximately one-third of an acre.
- Range of garages, coach house, workshops, stores, and outbuildings.
- Small fruit orchard, greenhouse, mature trees, and expansive lawned gardens.
- Rare opportunity to restore an enchanting village home with exceptional potential.
Nestled in the heart of the ever-popular village of Stallingborough, Manor Cottage is a truly enchanting Grade II Listed period home, brimming with character, history, and potential. Believed to date from the 1860s, the property features attractive whitewashed elevations, a traditional pantile roof, and charming dormer windows, creating a distinctive village landmark and offering a rare opportunity to restore and enhance a beautiful family home.
Although requiring comprehensive modernisation and refurbishment throughout, the property offers tremendous scope for sympathetic improvement while retaining its wealth of original charm and period features. Set within mature grounds extending to approximately one-third of an acre, Manor Cottage also benefits from an impressive range of garages, coach houses, and outbuildings, making it ideal for those requiring workshops, storage, hobby space, or future development potential, subject to the necessary consents.
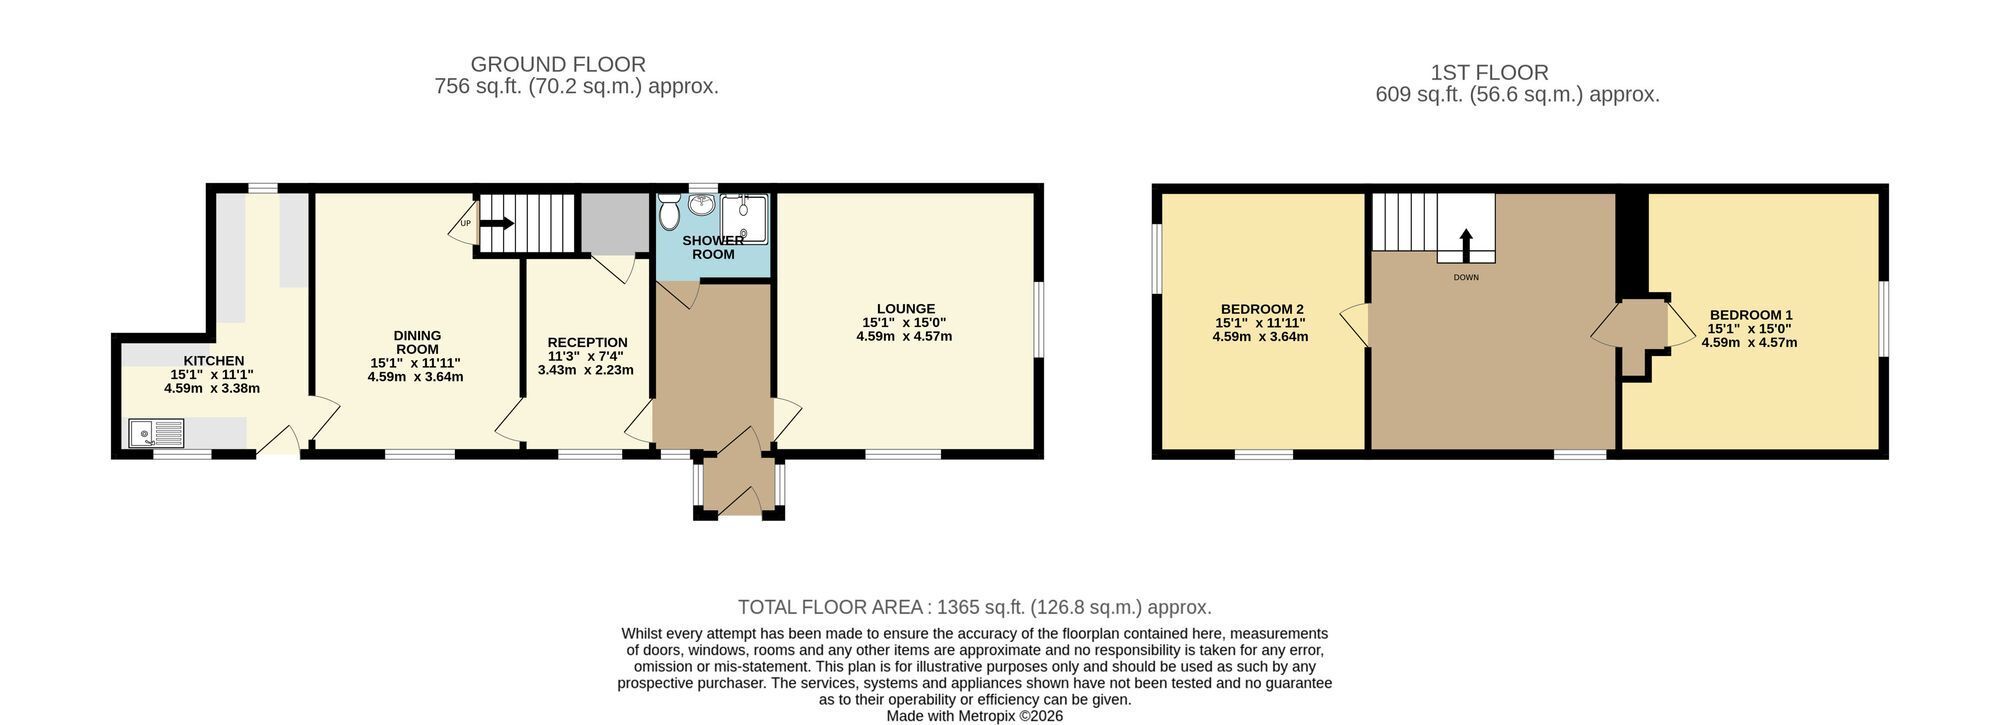
The accommodation begins with an enclosed entrance porch opening into a welcoming hallway, which provides access to a useful ground-floor shower room. There are three separate reception rooms, including a bright dual-aspect lounge overlooking the gardens, a study, and a central dining room featuring a charming boxed staircase rising to the first floor. An L-shaped kitchen completes the ground-floor accommodation.
To the first floor, a spacious landing leads to two generous double bedrooms, both enjoying pleasant views over the surrounding gardens.
Outside lies one of the property's greatest attractions. The established gardens extend to approximately one-third of an acre and include expansive lawns,to the front of the cottage with mature trees, a small fruit orchard and a large paddock to the rear, creating an attractive setting for keen gardeners and equestrian families alike.
A substantial range of outbuildings comprises an outside WC, store, boiler room, single garage, large adjoining coach house, timber garage, and additional brick and timber garages, offering exceptional storage and workshop space rarely found with village properties.
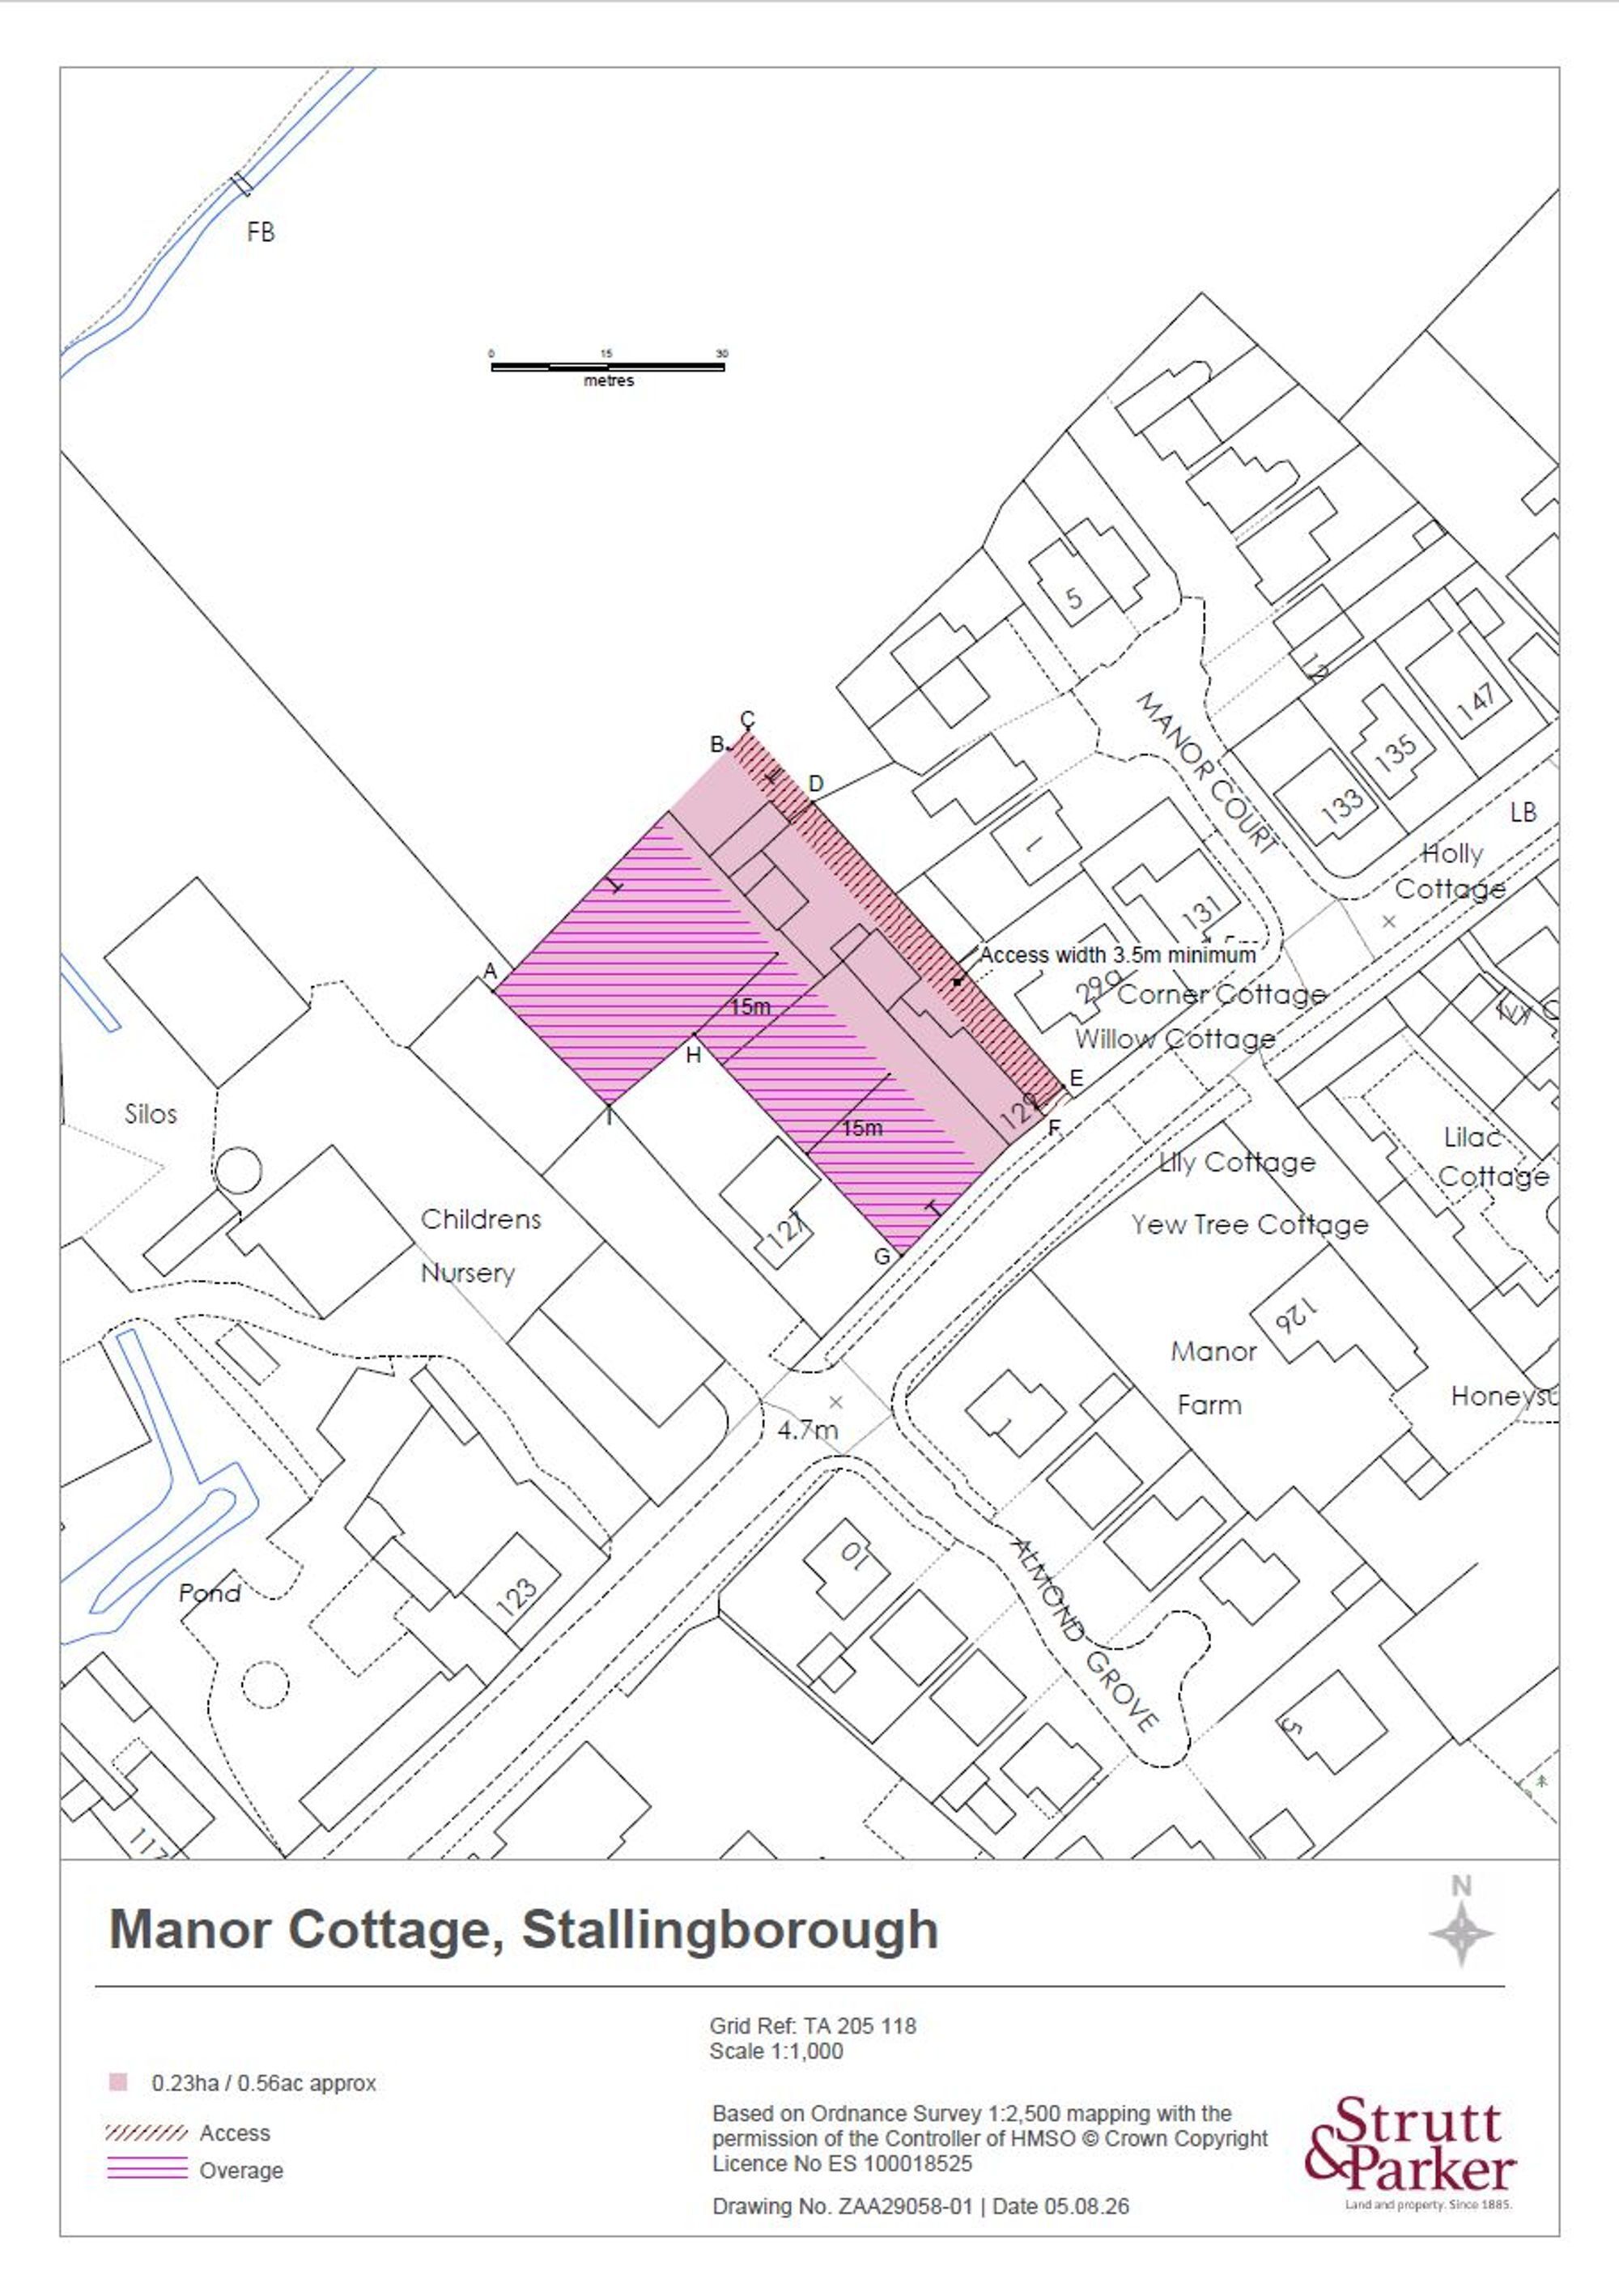
Access will be granted to the new purchasers of the cottage and the right of way from Station Road to the adjoining field, will be retained by the current owners.
Offering immense charm, generous grounds, and outstanding potential, Manor Cottage presents a unique opportunity to restore a beautiful period home within one of the area's most desirable villages, benefiting from a railway station, well-regarded schools, and local amenities. An internal viewing is highly recommended to fully appreciate the character, setting, and possibilities this exceptional property has to offer.
Entrance Porch Enclosed front entrance porch.
Entrance Hall 2.74m x 2.06m With radiator and glazed front window.
Shower Room Partly tiled and fitted with a low-flush WC, pedestal wash hand basin, and shower cubicle.
Lounge 4.57m x 4.57m A dual-aspect reception room featuring a Yorkstone fireplace, radiator, and built-in corner bar.
Study 3.45m x 2.21m With built-in cupboard and radiator.
Dining Room 4.6m x 3.61m Featuring a built-in boxed staircase, radiator, tiled fireplace, and storage cupboard.
Kitchen 3.35m x 1.91m L-shaped: 11'0" x 6'3" plus 9'1" x 5'8"
Fitted with a range of base cabinets, stainless steel sink with mixer taps, plumbing for a washing machine, and a part-glazed door leading to the front garde
Landing 4.9m x 4.57m A spacious landing with partly sloping ceiling and housing the Ideal gas central heating boiler.
Bedroom One 4.88m x 3.68m A dual-aspect bedroom with radiator and pleasant garden views.
Bedroom Two 4.93m x 4.7m A generously sized double bedroom with radiator and front-facing window.
Single Garage 6.05m x 2.62m With high vaulted ceiling and double doors opening onto the driveway.
Coach House 6.58m x 6.1m Accessed via a connecting door from the garage. Featuring a high-vaulted ceiling, inspection pit, and two doors providing access to the driveway.
Additional Garages and Outbuildings Single timber garage adjoining the coach house together with a dilapidated double timber-and-brick garage and adjoining hay shed.
Special agents note The vendor will retain a right of way, with a minimum width of 3.5m, (brown hatched on the attached plan) from the road to the land at the rear of the property. Maintenance liability to be on a user basis. The purchasers are to erect a timber post and three rail, 1.2m high, 3m centre posts fence with livestock proof netting along the boundaries A-B and C-D. A gate is to be erected between points B and C at a minimum access width of 3.5m. The fence and gate to be erected within 3 months of sale completion and thereafter maintained by the purchasers and their successors in title. Boundary maintenance liabilities are as shown by the inward facing T marks and/or to be maintained as hitherto. The garden area to be garden use only associated with 129 Station Road. Alternative land use, subject to 40% overage for uplift in value for 30 years from date of sale completion over the hatched area of the garden.
Garden Manor Cottage stands within extensive mature gardens fronting Station Road. A gated driveway, together with a right of way, provides access to the side of the property, leading to the outbuildings and the field beyond.
The gardens are principally situated to the front of the cottage and comprise extensive lawned gardens with mature trees, a small fruit orchard, and a greenhouse.