For sale
- • Substantial detached four/five-bedroom family residence on a generous corner plot offered with no chain.
- • Pleasant cul-de-sac position within the sought-after Laceby Park development.
- • Exceptionally large rear garden with extensive patio and decking for entertaining
- • Three spacious reception rooms including study/fifth bedroom
- • Superb upgraded breakfast kitchen with integrated appliances
- • Beautiful insulated sun lounge overlooking the rear garden
- • Principal bedroom with stylish refurbished en-suite shower room
- • Guest bedroom with modern en-suite shower room and a fully tiled family bathroom
- • Driveway providing ample off-road parking leading to a double garage
- • Walking distance to Laceby village amenities and well-regarded schools
A substantial four/five-bedroom detached family residence occupying an unusually large plot within a pleasant cul-de-sac, offering spacious and versatile accommodation extending over multiple levels.
Tucked away in the corner of this highly sought-after cul-de-sac on the ever-popular Laceby Park development, this impressive detached family home was built by Shepherd Homes in 2002 and has been significantly enhanced to create a beautifully presented property ideal for modern family living.
Standing within an exceptionally generous plot, the property enjoys a remarkable rear garden that provides the perfect setting for family life and outdoor entertaining, with extensive patio and decking areas wrapping around the house to make the most of its private surroundings.
The welcoming entrance hall features a central staircase and quality designer flooring, which flows throughout much of the ground floor, creating a stylish and contemporary feel. The accommodation is both spacious and versatile, comprising a cloakroom with WC, a generous lounge, a separate dining room each with patio doors opening onto the garden, and a superb upgraded breakfast kitchen complete with an excellent range of built-in appliances. To the rear, a beautifully insulated sun lounge provides an additional year-round reception room overlooking the gardens, while the separate study offers flexibility as a home office or occasional fifth bedroom.
The upper floors provide excellent family accommodation with four generously proportioned bedrooms. The principal bedroom enjoys the luxury of a beautifully refurbished en-suite shower room, while the second guest bedroom benefits from a contemporary shower room finished to a high standard with modern, stylish fittings. A fully tiled family bathroom completes the accommodation.
Externally, the property continues to impress. The unusually large rear garden offers an excellent degree of privacy and provides ample space for children to play, family gatherings and outdoor entertaining. To the front is a generous driveway providing ample off-road parking, leading to a detached double garage.
Situated within easy walking distance of the heart of Laceby village, residents can enjoy excellent local amenities, well-regarded schools, shops and the village square, while excellent road links make commuting straightforward.
Offering generous accommodation, quality improvements throughout and a superb family-friendly setting, this outstanding home is one that simply must be viewed to be fully appreciated.
Viewing is highly recommended.
Offers invited around £329,950 .
EPC Rating: D
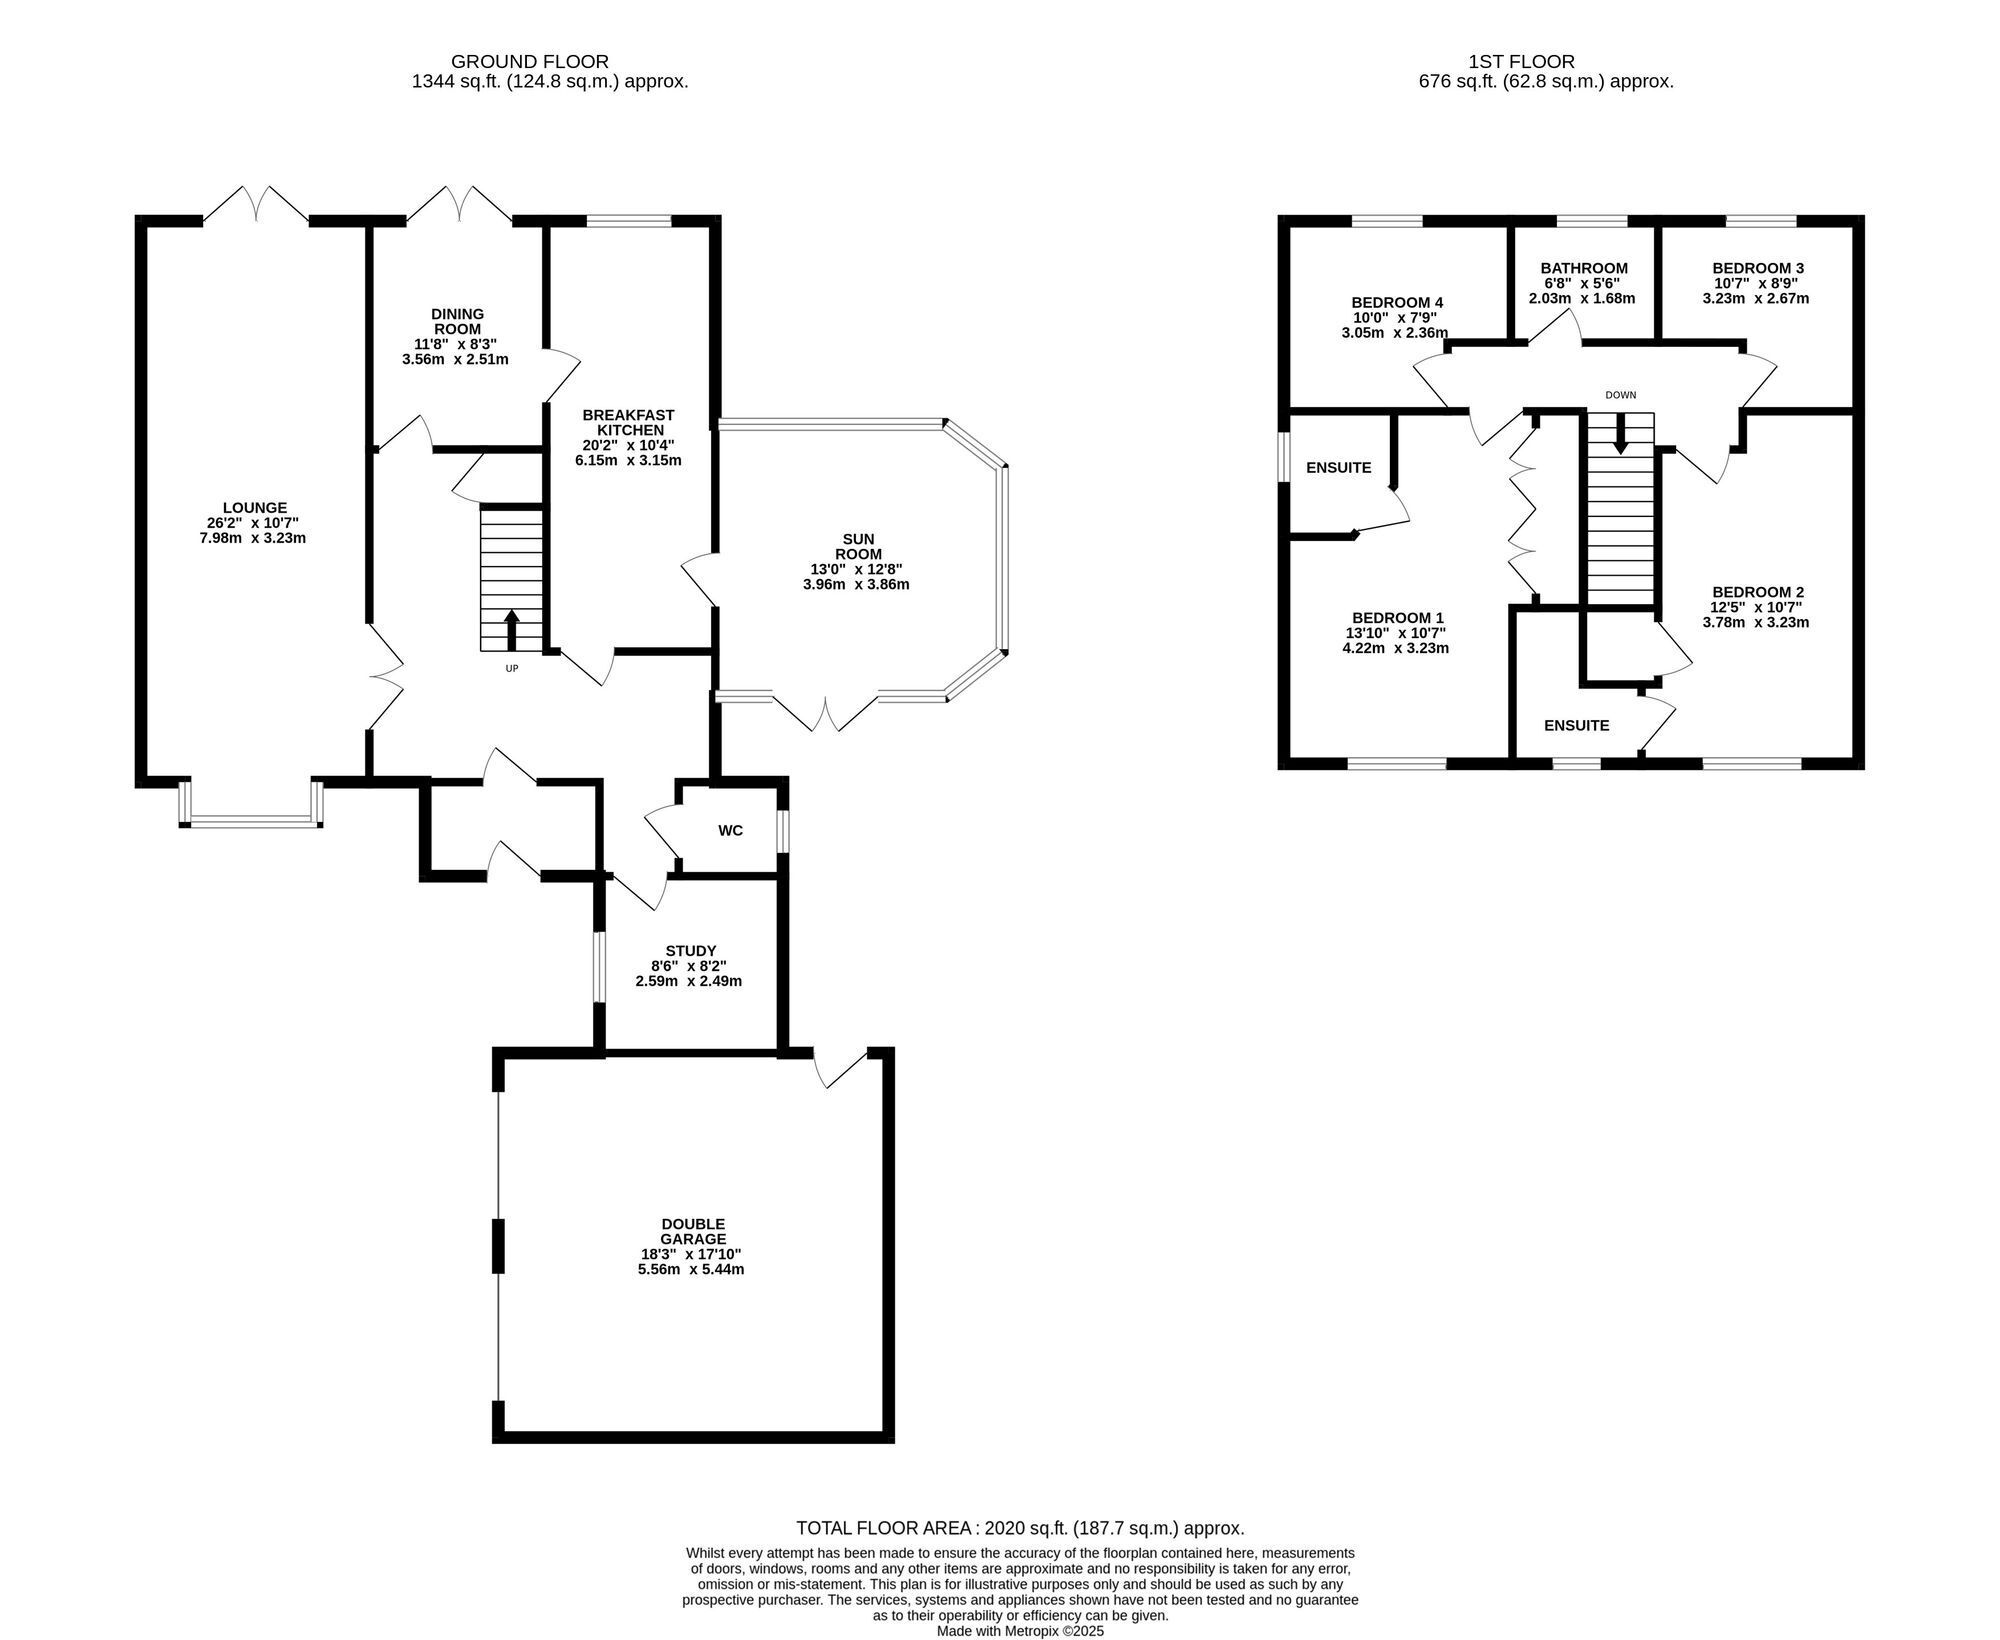
Hallway A spacious and inviting Hallway where the balustrade and spindle staircase rises to the first floor level with a cupboard under. There is a quality wood effect floor flowing through the main ground floor areas and coving to the ceiling.
Cloakroom Modern white Cloakroom comprising low flush w.c, pedestal wash hand basin and tiled splashback. There is a radiator and double glazed window.
Lounge 7.98m x 3.23m A lovely sized room, recently decorated, accessed via glazed double doors into the Hallway, enjoying dual aspect views onto the gardens, featuring an Adam style firesurround with conglomerate marble inlay and hearth, housing a living flame gas fire. There is a bay front window, with two radiators and further French doors giving views and access onto the rear garden.
Study 2.59m x 2.49m A useful Home Office/occasional fifth Bedroom, with radiator, loft access and double glazed windows.
Dining Room 3.56m x 2.51m Overlooking the rear garden with French double glazed doors, well decorated, with a radiator and access to the Kitchen.
Kitchen 6.15m x 3.15m Comprehensively fitted with a range of base and wall cabinets in a soft cream finish and with glass displays. Complimentary worksurfaces incorporate a stainless steel sink with mixer taps and tiled splash backs to the walls and window-sills. Fully equipped with a range of built-in appliances including an induction hob with overhead extractor fan, electric oven, a Larder fridge and freezer integrated dishwasher and built-in washing machine. The Kitchen has a lovely wood effect flooring with space for dining table and chairs, a radiator and uPVC double glazed rear window. A further door leads into the Sun Lounge.
Sun Lounge 3.96m x 3.86m Bedroom One 4.22m x 3.23m A pleasant Bedroom with built-in wardrobes and radiator. It has a uPVC double glazed front window.
En-Suite Shower Room A smart fully tiled Shower Room with white suite comprising back to wall push button w.c, vanity unit with table top sink and pillar taps and tiled single shower cubicle with thermostatic Mira shower. There is a chrome heated towel rail and a uPVC double glazed side window.
Bedroom Two 3.78m x 3.23m A lovely sized double bedroom with a built-in airing cupboard, radiator and a uPVC double glazed front window.
En-Suite Shower Room Again a superb modern fully tiled Shower Room with modern suite comprising back to wall push button w.c, vanity unit with table top sink and mixer taps, and tiled shower cubicle with Mira shower and drencher head. There is a chrome heated towel rail and a uPVC double glazed front window.
Bedroom Three 3.23m x 2.36m With radiator and a uPVC double glazed rear window.
Bedroom Four 3.05m x 2.67m Overlooking the rear garden, a pleasant fourth Bedroom with a radiator and a uPVC double glazed window. Recently decorated.
Family Bathroom 2.03m x 1.68m Fully tiled with a white suite comprising a close coupled w.c, pedestal wash handbasin and panel bath with shower mixer over. It has a radiator and a uPVC double glazed rear window.
Garden The property is approached via a generous tarmac driveway leading in turn to the double Garage with an open plan front gravelled garden. In the agents opinion the rear garden forms one of the main attractions, wrapped around the house in an 'L' shaped plot, laid to lawn with rockeries and shrub boundaries, decking and a lovely patio positioned just outside the Sun Lounge. The gardens are fenced to the perimeters with a mature hedgerow defining the rear boundary.