SSTC
- NO FORWARD PURCAHSE CHAIN!!
- Exceptional detached family home in a quiet private cul-de-sac setting
- Beautifully landscaped gardens with Indian sandstone patios for outdoor entertaining
- Attractive stone-bonded driveway and low-maintenance front gardens
- High-quality interior finish with stylish Karndean flooring throughout main living areas
- Contemporary two-tone kitchen with granite worktops and integrated appliances
- Stunning bespoke sun lounge with lantern roof, underfloor heating, and bi-fold doors
- Flexible accommodation with additional rooms ideal for bedrooms or home offices
- Two spacious first-floor double bedrooms with fitted wardrobes
- Luxurious fully tiled bathroom featuring a designer walk-in shower
An Exceptional Detached Family Home in a Private Cul-de-Sac Setting.
The property is available to purchase with no forward purchase chain, for ease of purchase.
Tucked away in the corner of a wide and peaceful cul-de-sac, this impressive detached residence occupies a generous wedge-shaped plot, offering both privacy and a wonderful sense of space. To the rear, mature trees provide natural screening and a picturesque backdrop, enhancing the tranquil feel of the property.
The gardens have been thoughtfully landscaped and are meticulously maintained, perfectly complementing the home. Indian sandstone patios create ideal spaces for outdoor dining and entertaining, while stone-bonded driveways and low-maintenance front gardens add both practicality and kerb appeal.
Inside, the property offers flexible and well-planned family accommodation, finished to a high standard throughout. Karndean flooring flows through the main living areas, setting a contemporary yet welcoming tone. The stylish two-tone kitchen is equipped with quality integrated appliances and elegant granite worktops, forming the heart of the home.
A particular highlight is the stunning sun lounge, individually designed by the current owners. Featuring under floor electric heating, a lantern roof and bi-fold doors opening onto the garden, this light-filled space seamlessly connects indoor and outdoor living.
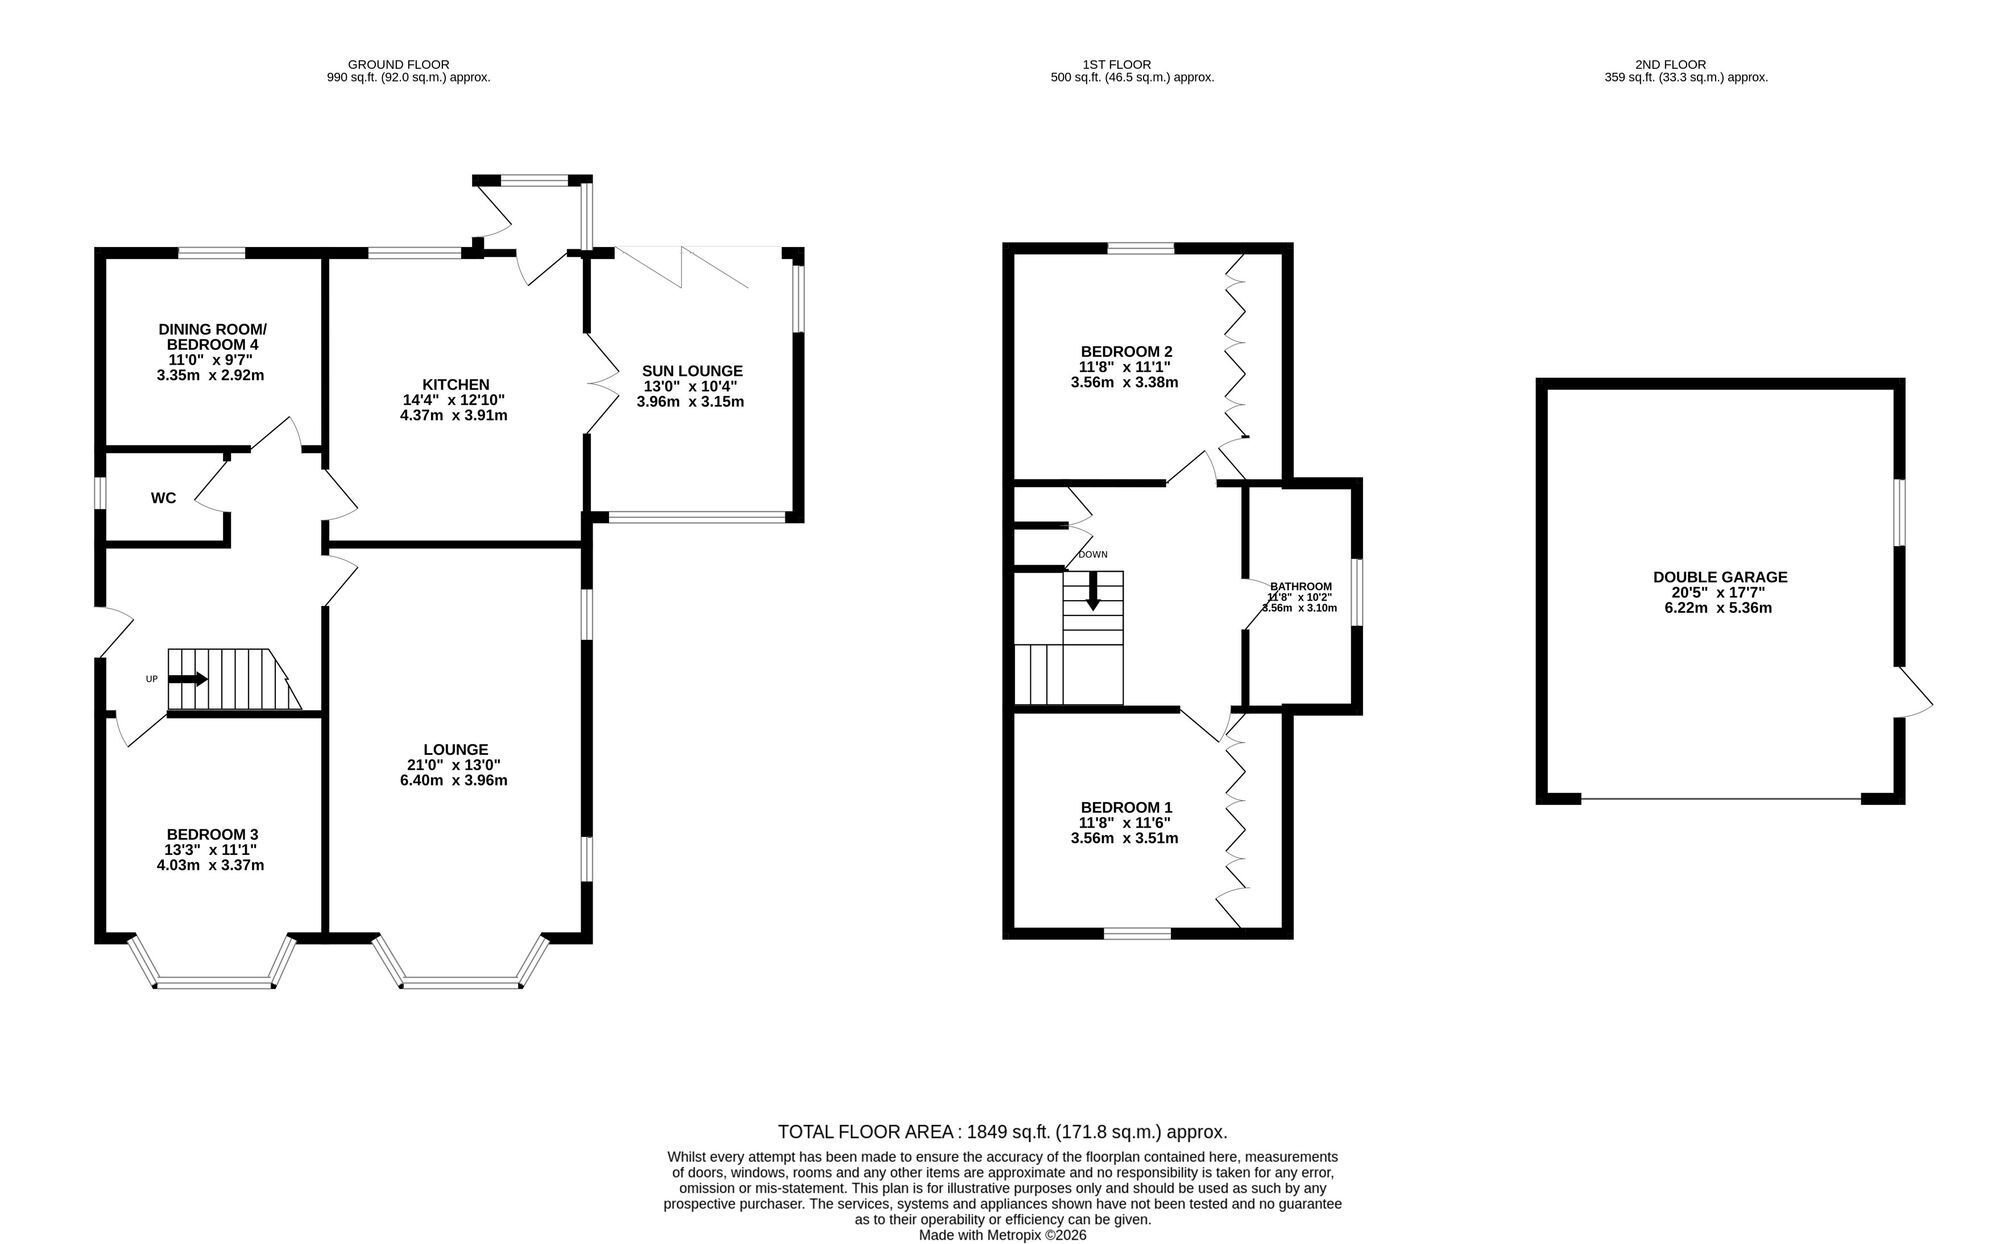
The ground floor also benefits from a spacious lounge, two versatile rooms ideal as bedrooms or home offices, and a convenient W.C. A return staircase leads to a generous landing on the first floor, where there are two further double bedrooms, both with fitted wardrobes, and a superb modern bathroom. The bathroom is fully tiled and finished with a designer walk-in shower, creating a luxurious retreat.
This is a beautifully presented home in a highly desirable village setting, offering space, style, and flexibility in equal measure.
EPC Rating: D
ENTRANCE HALL Welcoming hallway where the dog leg spindle staircase rises to a first floor galleried landing. Featuring a beautiful Karndean floor in a herringbone design serving all the main ground floor rooms.
CLOAKROOM With W.C and vanity wash basin tiled with white built-in high gloss furniture
LOUNGE 6.4m x 3.96m Lovely size room featuring accounting modern floor. Displaying a beautiful living flame gas fire with surround.
DINING ROOM/ BEDROOM 4 3.35m x 2.92m Versatile room with built-in storage cupboards and display shelves ideal as an occasional bedroom.
KITCHEN 4.37m x 3.91m Superb two tone grey fitted Kitchen. Fitted with a range of cabinets, granite worktops and host of integrated quality appliances. Including a tall ladder fridge, large corner larder cupboard induction hob , double oven and microwave, dishwasher and washing machine. Beautiful tile floor flowing through into the sun lounge .
SUN LOUNGE 3.96m x 3.15m A stunning addition designed by the present owners featuring a lantern roof with a tiled under floor heating and bi fold doors onto the garden
BEDROOM THREE A large ground floor bedroom suitable as a home working office or relaxing sitting room.
FIRST FLOOR LEVEL Spacious landing with a spelled balustrade and built-in storage.
BEDROOM ONE 3.56m x 3.51m A lovely main bedroom with fitted wardrobes in a smart maple finish.
BEDROOM TWO 3.56m x 3.38m A large double bedroom with built in wardrobes overlooking the rear garden.
MAIN BATHROOM 3.1m x 3.56m A modern and stylish bathroom beautifully tiled with Grey furniture featuring a white vanity wash basin , pushbutton W.C , panel bath, and a large walk in designer shower.
Garden Number six Kenford Court stands within beautiful landscaped gardens. The front has been specially designed to ensure low maintenance.
An attractive stone bonded driveway leads in turn through to the double garage. There is also a shed behind the garage.