For sale
- Popular end-terrace house on a well-established residential development
- Ideal purchase for a first-time buyer, investor, or young family
- Convenient location close to schools, shops, and local amenities
- Entrance hallway with staircase to the first floor
- Spacious dual-aspect lounge with dining area
- Fitted kitchen with rear lobby and separate WC
- Three good-sized first-floor bedrooms and a family bathroom
- Warm air central heating and uPVC double glazing
- Manageable front and rear gardens
- Ample parking available nearby, with council garages available to rent (subject to availability)
Situated on a popular residential development, this well-proportioned end-terrace home offers spacious and versatile accommodation, making it an ideal purchase for a first-time buyer, investor, or young family .
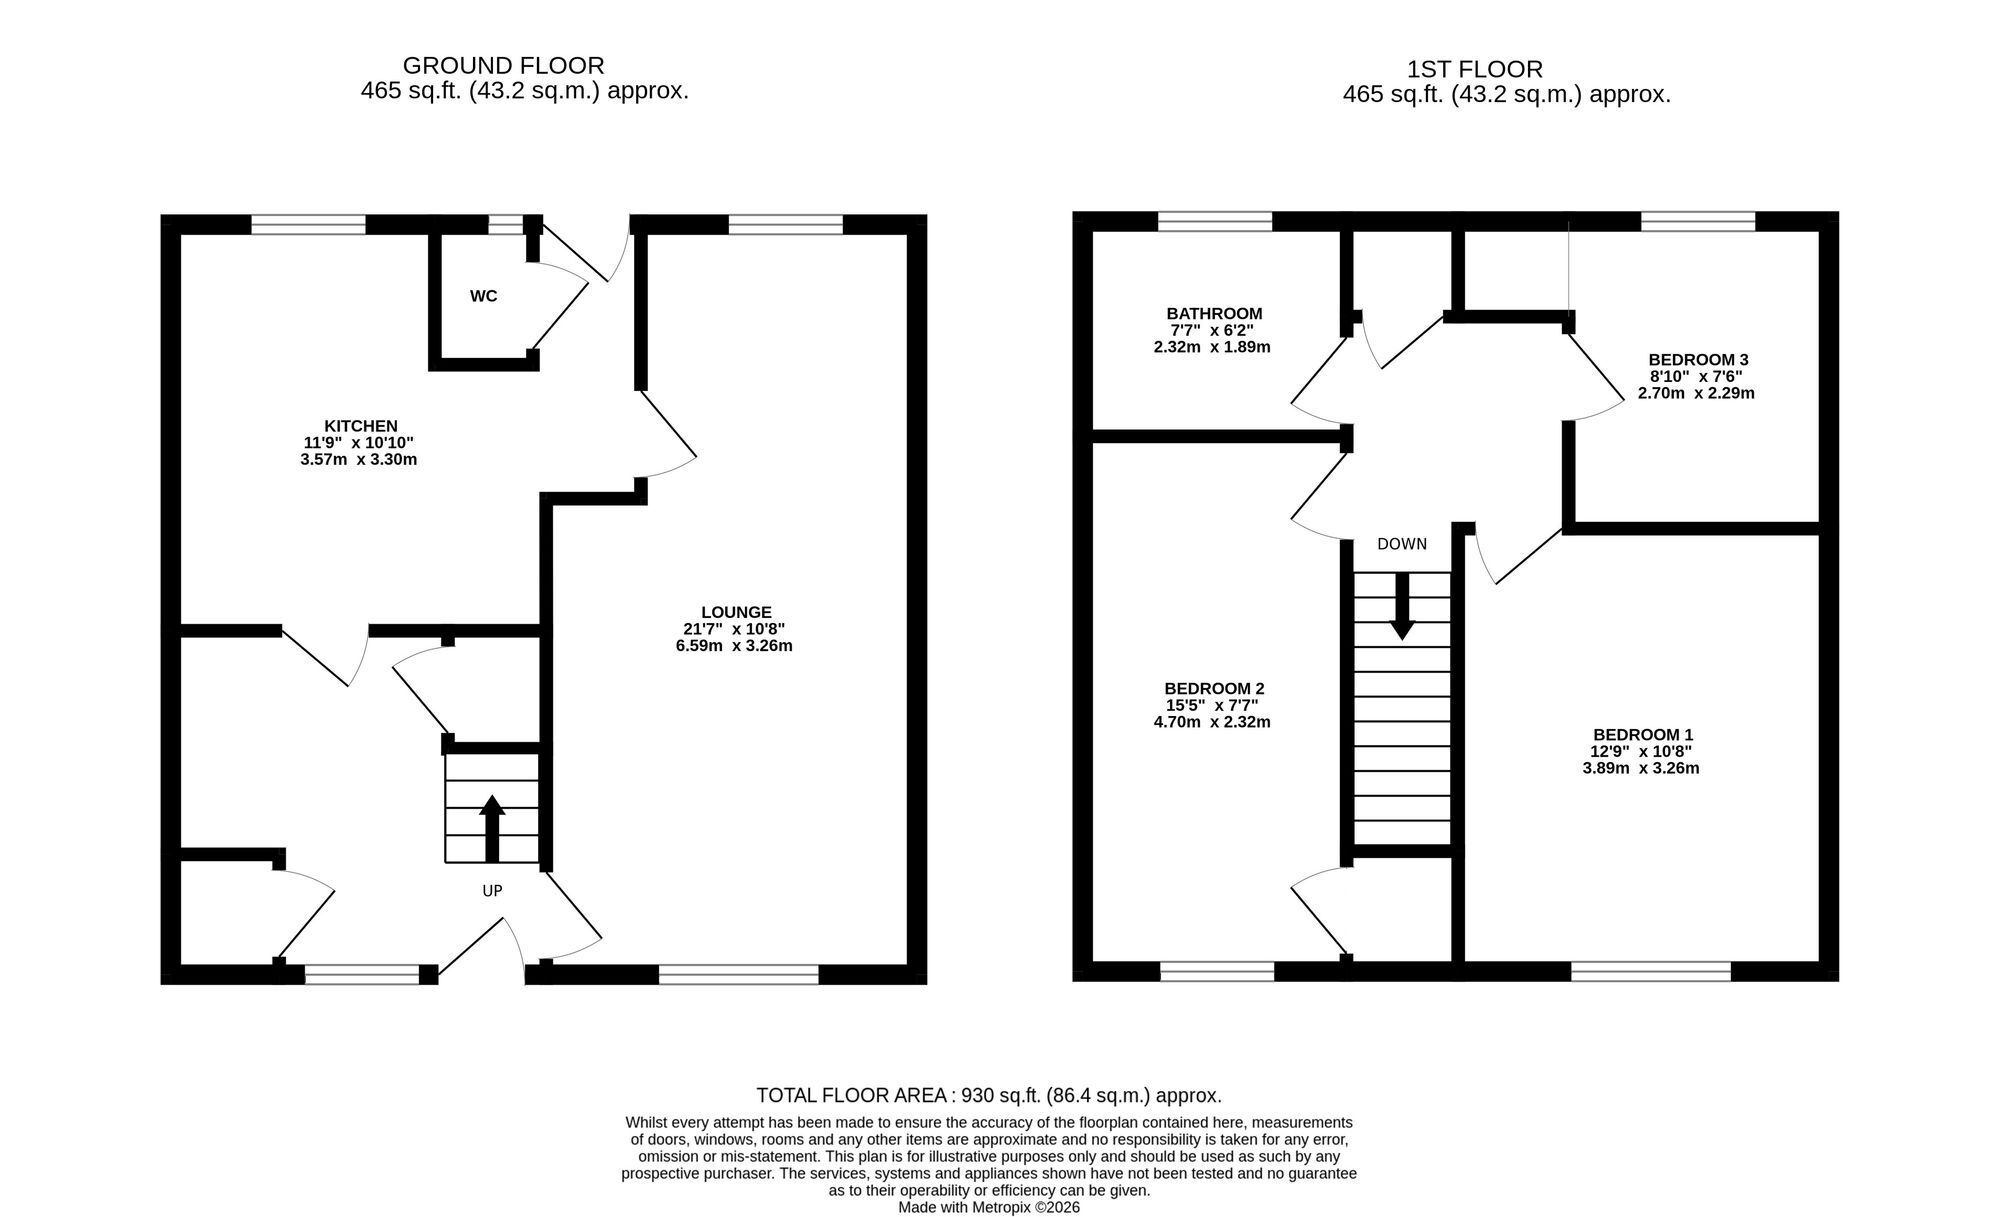
Occupying a sought-after position fronting onto Queensway, the property is conveniently located close to local schools, shops, and everyday amenities. The accommodation briefly comprises an entrance hallway with staircase to the first floor, a generous dual-aspect lounge with dining area, a fitted kitchen, rear lobby, and a separate WC .
To the first floor, the landing provides access to three good-sized bedrooms and a family bathroom.
Further benefits include a warm air central heating system, uPVC double glazing, and manageable front and rear gardens offering low-maintenance outdoor space.
This is an excellent opportunity to acquire a well-presented home in a consistently popular location, offering comfortable family living with excellent access to both local facilities and transport links.
EPC Rating: D
Entrance Hallway 3.3m x 3.05m A spacious entrance hallway with staircase to the first floor, useful storage cupboard, and built-in boiler cupboard.
Lounge/Dining Room 6.58m x 3.25m A generously proportioned dual-aspect reception room enjoying views over both the front and rear gardens, providing ample space for lounge and dining furniture.
Kitchen 3.56m x 3.3m A good-sized kitchen fitted with a range of base and wall-mounted units, offering ample storage and workspace.
Rear Lobby Providing access to the rear garden and separate WC
Separate WC Fitted with a low-flush WC and wash hand basin.
Landing With access to all first-floor rooms and a useful built-in storage cupboard.
Bedroom One 3.84m x 3.3m A spacious double bedroom.
Bedroom Two 4.72m x 2.36m A good-sized bedroom with built-in storage cupboard.
Bedroom Three 2.69m x 2.39m A well-proportioned third bedroom with useful built-in storage cupboard.
Bathroom 2.06m x 1.83m Fitted with a low-flush WC, pedestal wash hand basin, and panelled bath.
Garden The property occupies a generous corner plot with a neat lawned front garden enclosed by fencing.
To the rear, there is a low-maintenance garden with a small lawned area, enclosed fencing, and a gate providing pedestrian access.