For sale
- Sought-after Fotherby location near Louth
- Stunning 33ft open-plan kitchen/living space
- Contemporary slate-grey kitchen with central island
- Log burner and plantation shutters
- Two generous bedrooms including a principal bedroom with dressing area
- Potential ensuite/home office space
- Utility room
- Luxury bathroom with jacuzzi bath and walk-in shower
- Wide gravel driveway with off-road parking
- Close to Lincolnshire Wolds walking routes
Situated in the ever-popular village of Fotherby, just a short distance from the Georgian market town of Louth, this beautifully refurbished bungalow offers stylish, spacious accommodation in a highly desirable setting, with excellent access to scenic walks into the Lincolnshire Wolds and a strong village community atmosphere.
Extensively improved by the current owners, the home has been thoughtfully extended to create an impressive open-plan kitchen and living space measuring approximately 33 feet in length. The contemporary kitchen is centred around a striking slate-grey island and is enhanced by a rooftop skylight, creating a bright and airy hub of the home. The living area features a charming log burner and elegant plantation shutters, offering both warmth and character.
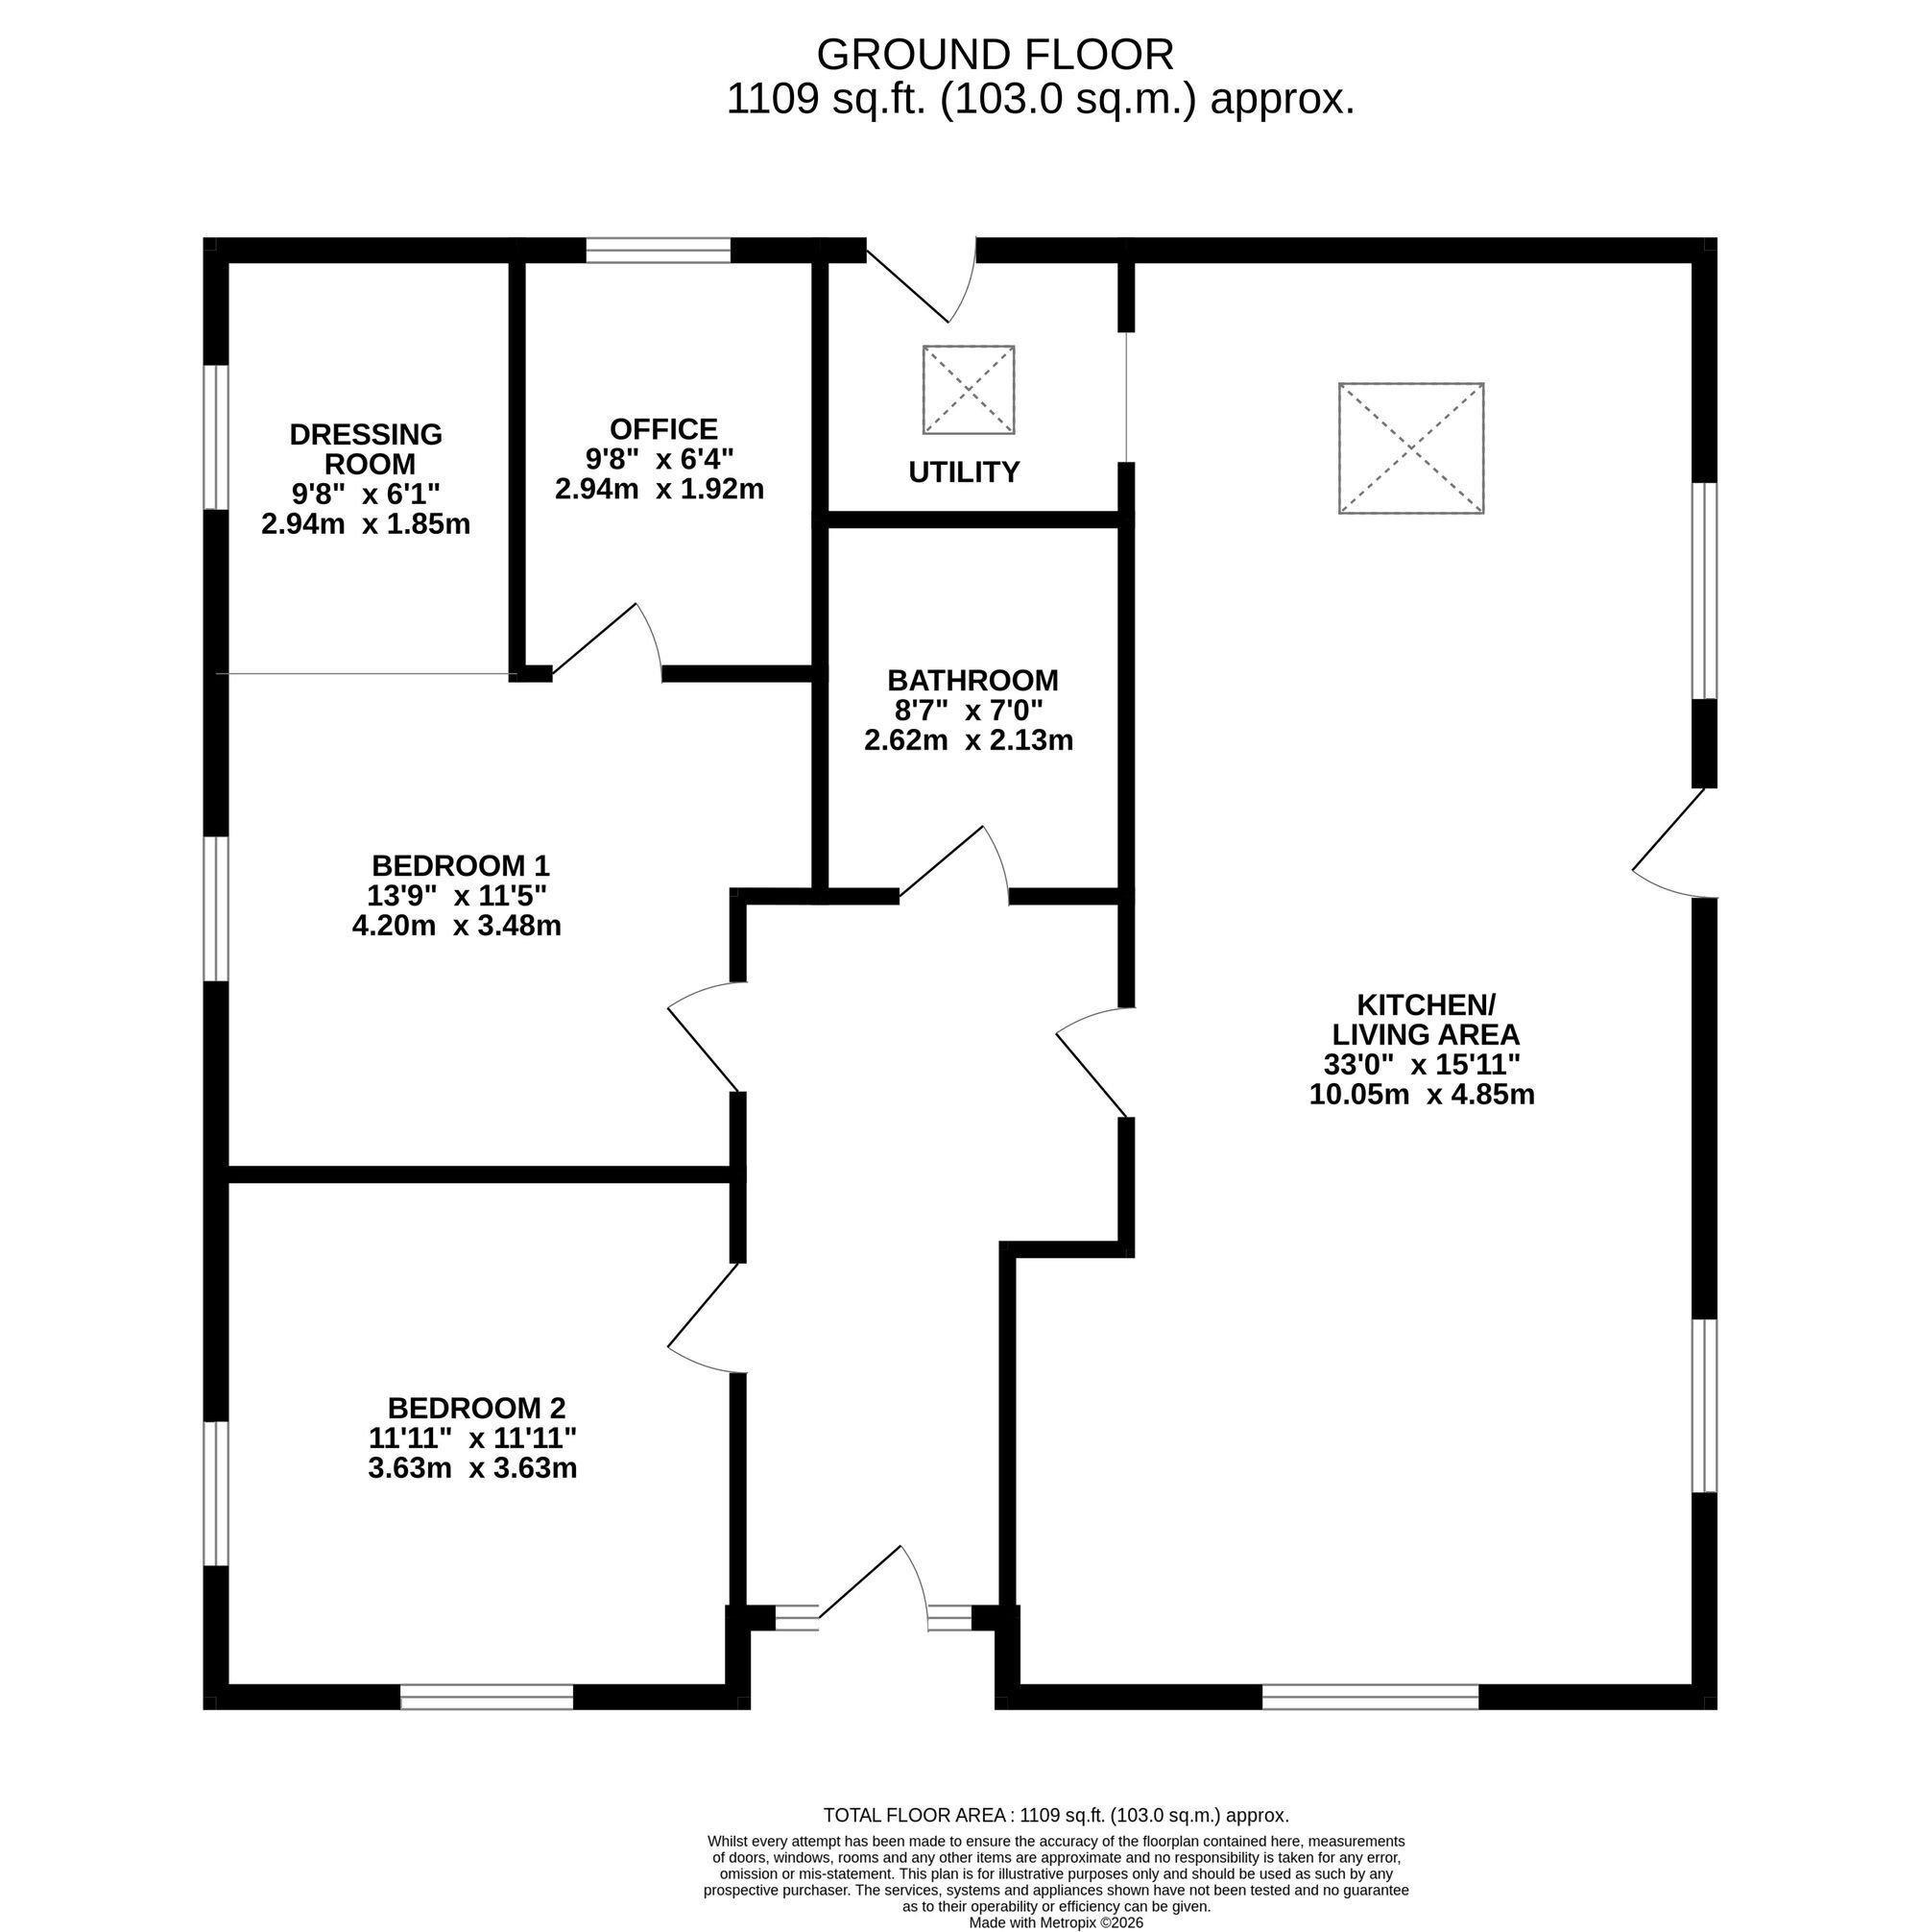
The accommodation further comprises a welcoming L shaped entrance hallway, two generously proportioned bedrooms, including a superb principal bedroom with dressing area and adjoining room currently utilised as a home office, offering excellent potential for conversion into an ensuite bathroom, subject to any necessary consents.
Additional practical features include a separate utility room and a beautifully appointed family bathroom complete with jacuzzi-style bath and walk-in shower.
Occupying a substantial corner plot, the property benefits from a wide gravel driveway providing valuable off-road parking for multiple vehicles. The gardens are predominantly positioned to the front, with a delightful side patio area enjoying a desirable west-facing aspect, ideal for making the most of the afternoon and evening sunshine.
This is a truly attractive home combining stylish modern living with village charm, and early viewing is highly recommended to fully appreciate all that it has to offer.
EPC Rating: D
ENTRANCE HALL 4.83m x 1.83m Lovely L shaped hallway with Kardean floor.
LIVING KITCHEN 10.06m x 4.83m Fitted kitchen in a slate grey finish featuring a centre Island forming the hub, built-in appliances include ceramic hob double oven, built-in dishwasher, housing for American fridge and designer one and a half bowl sink.
Designer Kardean flooring flows effortlessly through into the open plan sitting area featuring a cast iron log burning stove with dual aspect windows and built-in plantation shutter blinds.
UTILITY ROOM 2.16m x 1.85m Valuable room with worktops plumbing for washing machine oil find central heating boiler and skylight window.
BEDROOM ONE 4.27m x 3.3m A lovely L-shaped principal bedroom with open design wardrobe.
ENSUITE/OFFICE 2.74m x 1.9m Currently used as a study with plumbing for an ensuite.
BEDROOM TWO 3.61m x 3.61m Good size double bedroom with duall aspect windows.
BATHROOM 2.24m x 2.06m Beautifully tiled bathroom featuring Jacuzzi style bath, walk-in glass panel open shower and vanity unit with W.C.
Garden The gardens enjoy a particularly pleasant south facing aspect to the front with a deep Lawn screened by hedging and a further side patio ideal for alfresco entertaining. A large designated gravel driveway provides valuable off-road parking.