
Short Lane, Fotherby, LN11
2 bedrooms
£250,000
Grimsby: 01472 311000


Key features
Full description
Situated in the ever-popular village of Fotherby, just a short distance from the Georgian market town of Louth, this beautifully refurbished bungalow offers stylish, spacious accommodation in a highly desirable setting, with excellent access to scenic walks into the Lincolnshire Wolds and a strong village community atmosphere.
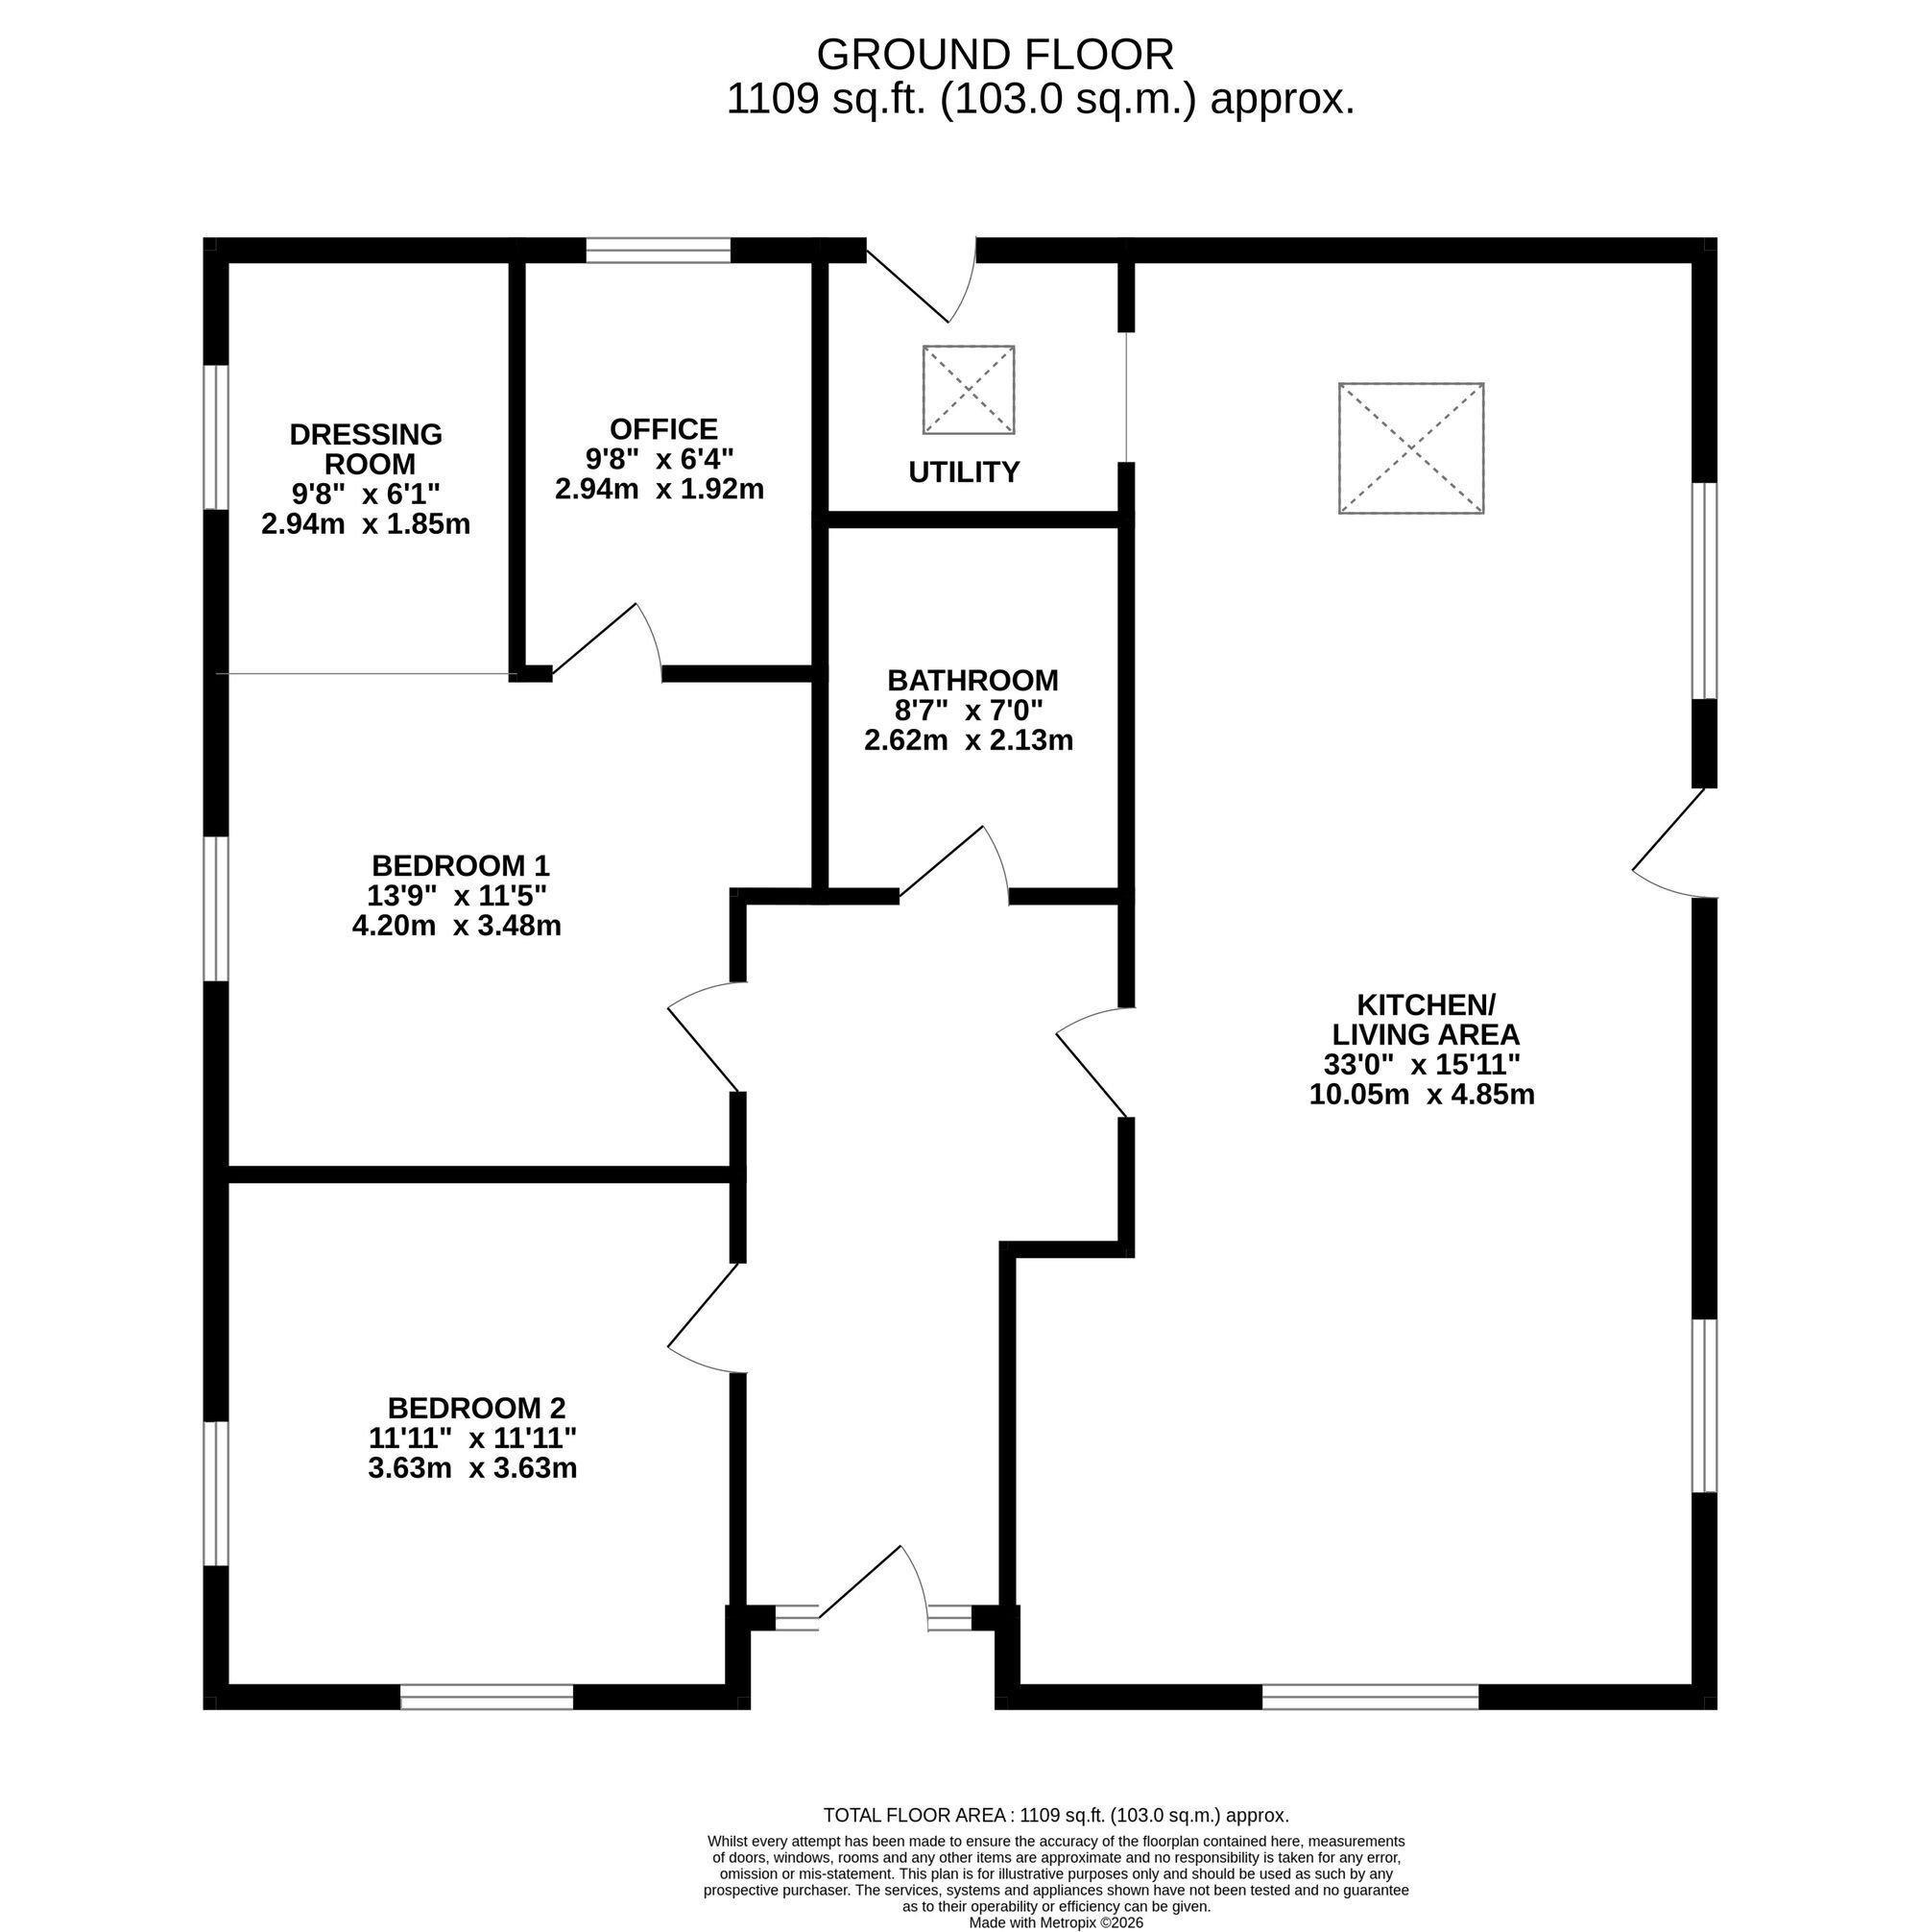
Extensively improved by the current owners, the home has been thoughtfully extended to create an impressive open-plan kitchen and living space measuring approximately 33 feet in length. The contemporary kitchen is centred around a striking slate-grey island and is enhanced by a rooftop skylight, creating a bright and airy hub of the home. The living area features a charming log burner and elegant plantation shutters, offering both warmth and character.
The accommodation further comprises a welcoming L shaped entrance hallway, two generously proportioned bedrooms, including a superb principal bedroom with dressing area and adjoining room currently utilised as a home office, offering excellent potential for conversion into an ensuite bathroom, subject to any necessary consents.
Additional practical features include a separate utility room and a beautifully appointed family bathroom complete with jacuzzi-style bath and walk-in shower.
Occupying a substantial corner plot, the property benefits from a wide gravel driveway providing valuable off-road parking for multiple vehicles. The gardens are predominantly positioned to the front, with a delightful side patio area enjoying a desirable west-facing aspect, ideal for making the most of the afternoon and evening sunshine.
This is a truly attractive home combining stylish modern living with village charm, and early viewing is highly recommended to fully appreciate all that it has to offer.