For sale
- Individually designed detached dormer bungalow
- Constructed circa 2020
- Approx. 3,220 sq.ft. of accommodation
- Outstanding private plot on the edge of Laceby
- Private lane access
- Bespoke electric entrance gates
- Extensive driveway for numerous vehicles
- Triple garage with games room above
- Contemporary finish throughout
- Healing School catchment
- Viewing essential to fully appreciate the quality, space and setting.
Occupying an outstanding plot at the end of a private lane just off Caistor Road, this exceptional four-bedroom detached dormer bungalow is an individually designed contemporary home, constructed around 2020 to an outstanding specification. Offering approximately 3,220 sq.ft. of beautifully appointed accommodation, together with a substantial triple garage and games room above, this executive residence provides luxurious family living in one of Laceby's most prestigious residential locations.
Very rarely do homes of this calibre become available to the market, making this a truly unique opportunity. Set on the edge of the ever-popular village of Laceby, the property enjoys an enviable position with generous outdoor space, privacy and versatile accommodation designed to suit modern family life.
Approached via a private lane, the property immediately makes an impressive first impression. Bespoke electric double gates open onto an extensive driveway providing parking for over 10 vehicles, leading to the impressive triple garage with a spacious games room above—ideal for entertaining, working from home or creating additional recreational space.
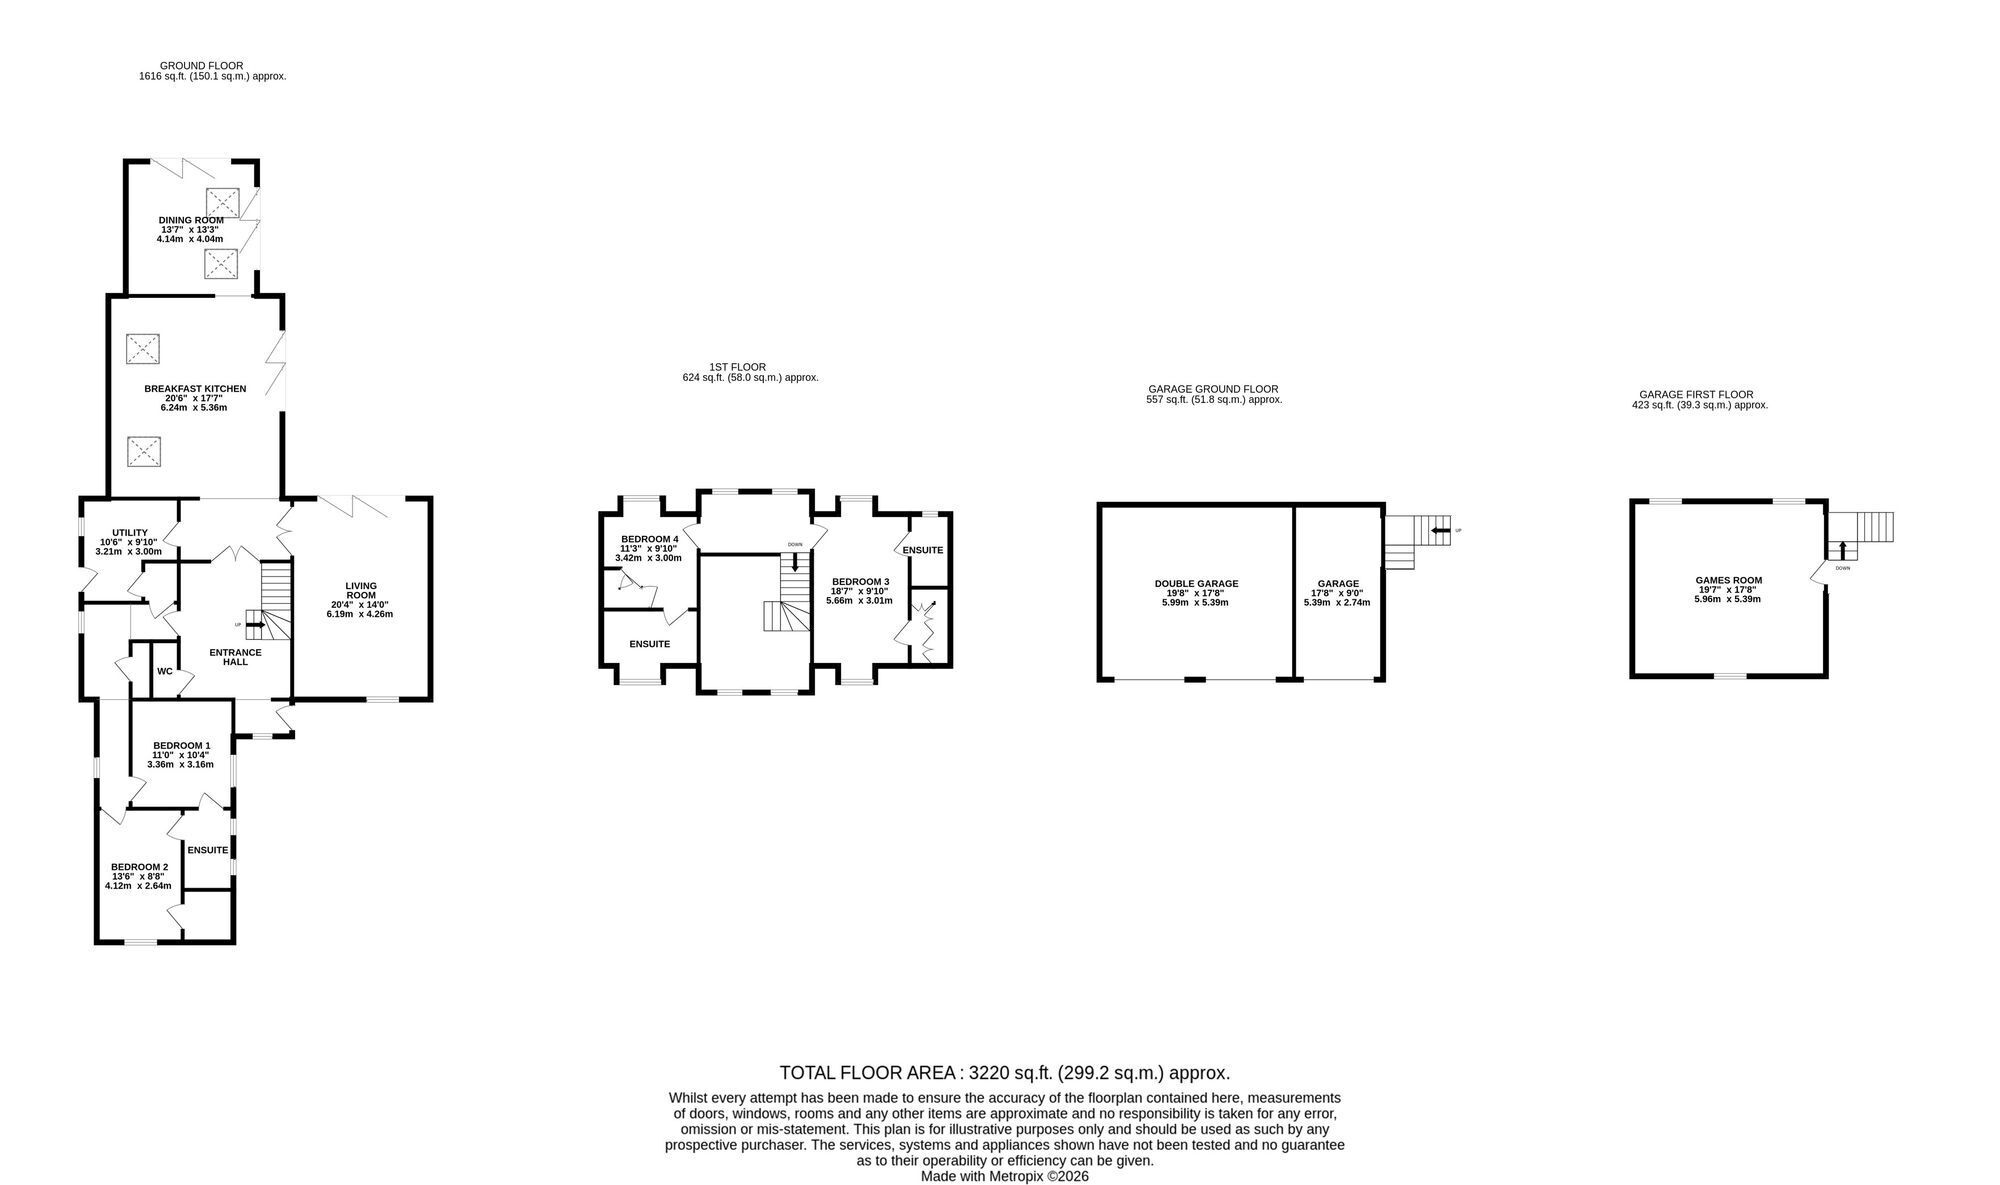
Internally, the home has been thoughtfully designed with spacious, adaptable accommodation throughout. A welcoming entrance hall leads to the superb 20'4" living room, while the magnificent 20'6" breakfast kitchen provides the true heart of the home and flows effortlessly into the separate dining room/ sun room. A practical utility room complements the living accommodation, whilst the flexible layout offers four generous bedrooms, including two ground-floor bedrooms with en-suite facilities and two further first-floor bedrooms, both with en-suites, making it ideal for families or those seeking multi-generational living.
The extensive gardens surrounding the property provide a wonderful outdoor setting with ample space for entertaining, children to play and enjoying the peaceful surroundings, all whilst maintaining an excellent degree of privacy.
Laceby continues to be one of North East Lincolnshire's most desirable villages, offering a wide range of local amenities including shops, takeaways, a library, recreational facilities and everyday conveniences. Morrisons Superstore and the renowned Laceby Manor Golf Club are both just a short drive away, whilst the property falls within the highly regarded Healing School catchment. Excellent transport links also provide convenient access to Grimsby, the A180, Humber Bank industries and beyond.
Combining exceptional build quality, generous living space, a remarkable plot and a highly sought-after village setting, this is a home that is certain to attract considerable interest. Early viewing is highly recommended.
EPC Rating: B
Dining Room/ Sun Room 4.14m x 4.04m Breakfast Kitchen 6.25m x 5.36m Utility Room 3.2m x 3m Living Room 6.2m x 4.27m Bedroom One 3.35m x 3.15m Bedroom Two 4.12m x 2.64m Bedroom Four 3.43m x 3m Bedroom Three 5.64m x 3m Garage 5.99m x 5.39m Games Room 5.97m x 5.39m