SSTC
- Impressive doublefronted detached family home in a pleasant culdesac
- Beautifully presented with heritagestyle décor and panelled walls
- Spacious entrance hall with contemporary cloakroom
- Superb openplan kitchen/dining area with shakerstyle cabinetry
- Separate utility room
- Generous lounge with Eco Reflex fire and bifold doors
- Four firstfloor bedrooms including luxury ensuite to the principal bedroom
- Stunning family bathroom with freestanding bath and designer shower
- Inandout gravel driveway, detached garage and ample parking
- Attractive rear garden with porcelaintiled patio
Found within a pleasant cul-de-sac just off Westwood Road in this highly desirable village, this impressive double-fronted detached family home offers beautifully appointed accommodation throughout, combining contemporary living with timeless interior design.
Tastefully styled with heritage-inspired colour palettes, elegant panelled walls, and a striking black staircase complemented by oak detailing, the property immediately impresses from the moment you step into the spacious entrance hall. A modern cloakroom serves the ground floor, while the heart of the home is undoubtedly the superb kitchen/dining area, featuring an extensive range of shaker-style cabinetry and ample space for family dining and entertaining. A separate utility room provides additional practicality.
The generous lounge is both stylish and welcoming, enhanced by a feature wall and a contemporary Eco Electric Reflex fire, creating a wonderful focal point. Bi-fold doors open seamlessly onto the rear garden, allowing natural light to flood the room and providing an effortless connection between indoor and outdoor living.
To the first floor are four well-proportioned bedrooms, including a luxurious principal suite with a superb designer shower room. The remaining bedrooms are served by an outstanding family bathroom, beautifully fitted with a freestanding bath and a striking designer shower with black-finish fittings, creating a true spa-like retreat.
Occupying an attractive plot set well back from the road, the property enjoys excellent kerb appeal, with its own in-and-out gravel driveway providing ample parking. The rear garden is generously sized and has been thoughtfully landscaped to include a beautiful porcelain-tiled patio, ideal for outdoor dining and entertaining, alongside a shaped lawn and detached garage.
Offering exceptional family accommodation in a prime village location, this lovely home is presented to an impeccable standard throughout and represents outstanding value for money. Early viewing is highly recommended to fully appreciate everything this superb property has to offer.
ENTRANCE PORCH Canopy-style porch with tiled front step and exterior lighting. Smart Central Composite front entrance door in a light oak finish with matching side panels.
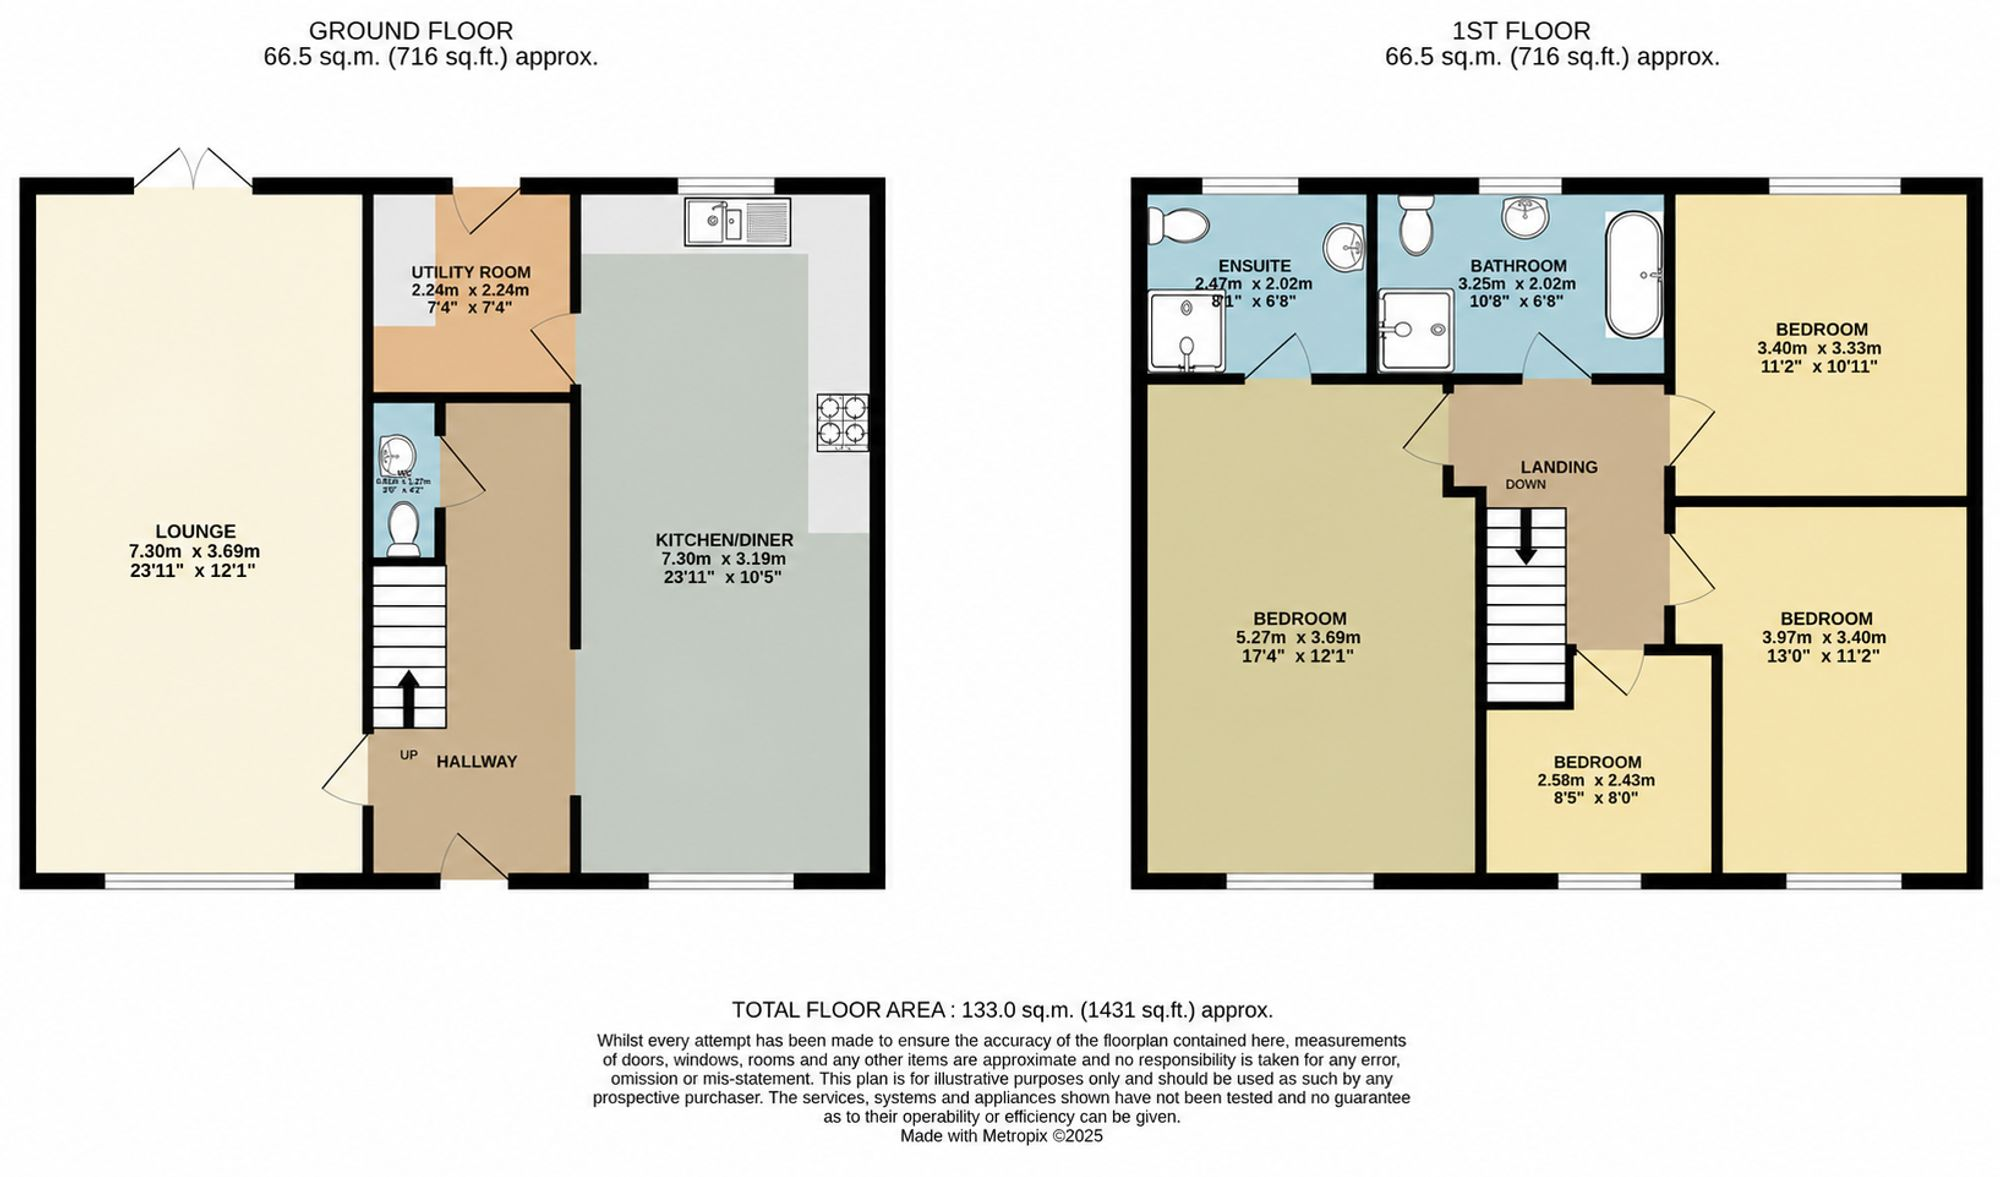
ENTRANCE HALL 4.93m x 2.21m A spacious hallway featuring an oak and black spindle staircase rising to the first floor, wall panelling, and a useful study recess.
CLOAKROOM/WC Attractive panelled design with a white suite comprising a low-flush WC and vanity unit.
FAMILY LOUNGE 7.24m x 3.66m A modern, stylish lounge with a feature accent wall, solid oak flooring and a contemporary Eco Reflex wall‑hung electric fire. Enjoys dual aspect with black aluminium-style bi-fold doors opening onto the rear patio.
LIVING KITCHEN 7.26m x 3.15m A beautifully designed kitchen in Dove Grey with solid oak butcher‑block worktops.
Features include: Designer 1½ bowl sink with hot tap, Built‑in double oven, Integrated dishwasher, Pull‑out storage, Deep pan drawers, Laminate flooring continues into the dining area, which offers ample space for a table and chairs.
UTILITY ROOM 2.21m x 2.21m A good-sized utility with plumbing for a washing machine and a stable door leading to the garden.
LANDING Half‑gallery landing with wall panelling.
BEDROOM ONE 5.13m x 3.66m A large double bedroom.
EN-SUITE SHOWER ROOM Luxury suite including: Double moulded vanity unit with gold‑coloured taps, Large walk‑in shower with aqua‑boarded walls, WC
BEDROOM TWO 3.3m x 3.28m A good‑sized double bedroom overlooking the rear garden.
BEDROOM THREE 3.83m x 2.85m Tastefully decorated with animal‑print feature wallpaper and facing the front garden.
BEDROOM FOUR 2.54m x 1.96m A single bedroom overlooking the front garden.
FAMILY BATHROOM 3.23m x 2.01m A modern bathroom featuring: Double shower cubicle with black Velar‑style fittings, Double vanity sink unit, Striking black‑and‑white freestanding double‑ended bath
Garden The property stands on a generous plot approached via an in‑and‑out gravel driveway, with a further driveway leading to the detached garage. The rear garden includes: Beautiful porcelain‑tiled patio, ideal for entertaining, Shaped lawn, Close‑boarded perimeter fencing.