SSTC
- Detached bungalow offered with no forward chain and immediate vacant possession
- Quiet cul-de-sac location at the end of Meadowbank
- Manageable and well-planned accommodation ideal for downsizers or retirees
- Benefits from gas central heating and uPVC framed double glazing
- Spacious 'L' shaped reception hall creating a welcoming entrance
- Comfortable lounge with traditional fire surround feature
- Kitchen fitted with practical white units
- Two bedrooms providing flexible living accommodation
- Shower room with wet-room style facilities and low-level shower access
- Lovely mature front and rear gardens with wide driveway and brick garage
NO FORWARD CHAIN
QUIET CUL-DE-SAC LOCATION
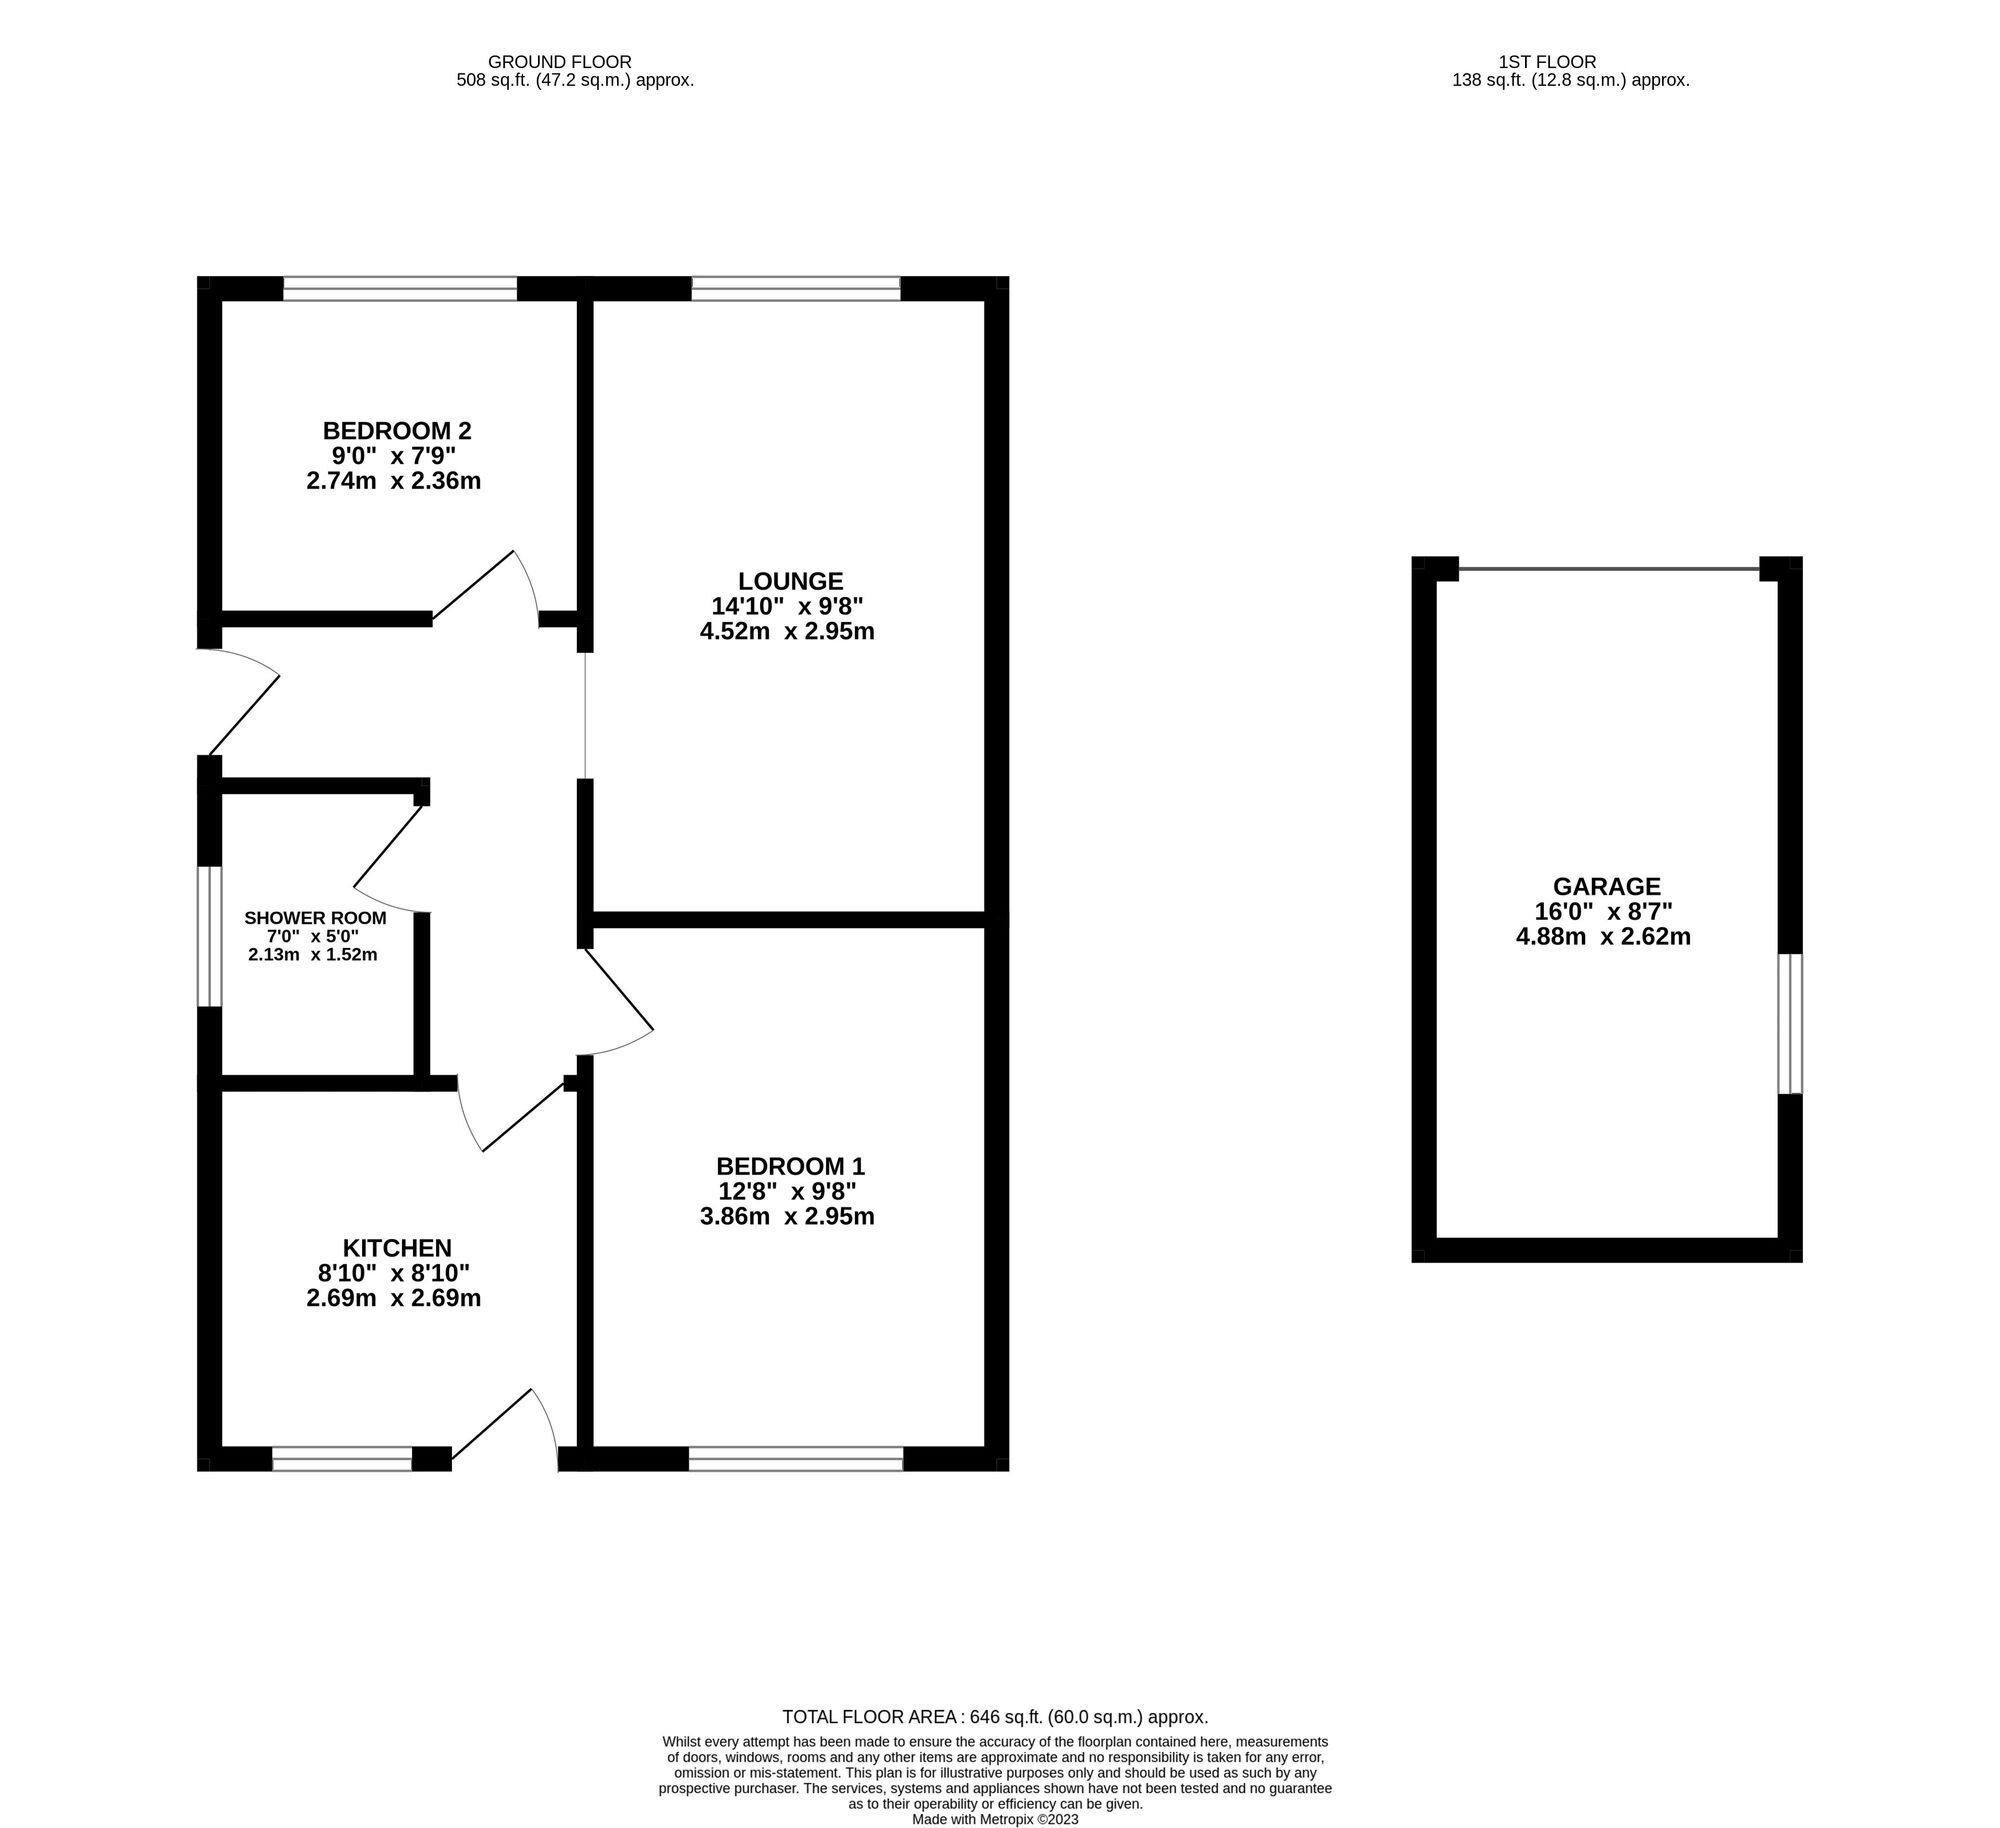
Situated at the cul-de-sac end of Meadowbank this detached bungalow has the benefit of gas central heating and uPVC framed double glazing and provides manageable size accommodation set within lovely mature gardens. With scope and potential for a little updating the bungalow is available with immediate vacant possession and would suit a buyer looking for somewhere without delay. Briefly comprising:- 'L' shaped Reception Hall, Lounge with traditional fire surround, Kitchen with white units, two Bedrooms and Shower Room with wet room style facilities including a low level shower. There is a wide driveway and a brick Garage and both the front and rear gardens are delightful.
EPC Rating: D
ENTRANCE HALL An 'L' shaped hallway with a central heating radiator, with loft access to a space that could benefit a conversion.
LOUNGE 4.52m x 2.95m Positioned at the front of the bungalow and with double aspect windows for maximum natural light. There is a white fire surround, a plaster display niche and a central heating radiator.
KITCHEN 2.69m x 2.69m Equipped with a range of white wall and base cabinets with grey line trim and grey speckled worktops incorporating a single drainer stainless steel sink unit. A cupboard conceals the wall mounted Ideal Logic gas boiler and there is a central heating radiator. A door leads into the rear garden.
BEDROOM ONE 3.86m x 2.95m Positioned at the rear of the bungalow and with a central heating radiator.
BEDROOM TWO 2.74m x 2.36m With a central heating radiator.
SHOWER ROOM 2.13m x 1.52m A wet room style facility with a self draining floor, a low level Mira Advance electric shower, a W.C. and a pedestal washbasin. There is a central heating radiator and a wall mounted heater.
Garden The bungalow occupies established gardens laid principally to lawn. Within the front garden there are numerous mature trees and shrubs and the wide driveway leads past the bungalow to the garage. The rear garden is pleasantly screened and includes gravelled and block paved areas.