SSTC
- Prime Carson Avenue setting A highly soughtafter residential location just off Littlefield Lane.
- Beautifully improved interior Updated plastering, stylish wall panelling, and contemporary décor already completed.
- Movein ready condition Gas central heating and UPVC double glazing ensure yearround comfort and efficiency.
- Welcoming entrance hall Elegant wall panelling and staircase create a strong first impression.
- Bright bayfronted lounge A lightfilled living space perfect for everyday relaxation.
- Charming 1940sinspired dining area Openplan dining and sitting area flowing into the spacious kitchen.
- Generous kitchen space Fitted with a wide range of light oak units offering excellent storage and workspace.
- Three wellproportioned bedrooms All presented to a high standard, ideal for families or those upsizing.
- Excellent parking and storage Extrawide paved driveway, covered carport, and detached garage/workshop.
- Private rear garden A pleasant outdoor space perfect for relaxing or entertaining.
Situated on the ever-popular Carson Avenue, just off Littlefield Lane, this attractive semi-detached home occupies a highly sought-after residential position and offers a wonderful blend of character, space, and thoughtful modern improvements.
Over the years, the property has been carefully enhanced, with significant hidden costs already addressed—updated plastering, stylish wall panelling, and smart, contemporary décor throughout—creating a home that is both inviting and move-in ready. The property also benefits from a gas central heating system and UPVC double glazing, ensuring efficiency all year round.
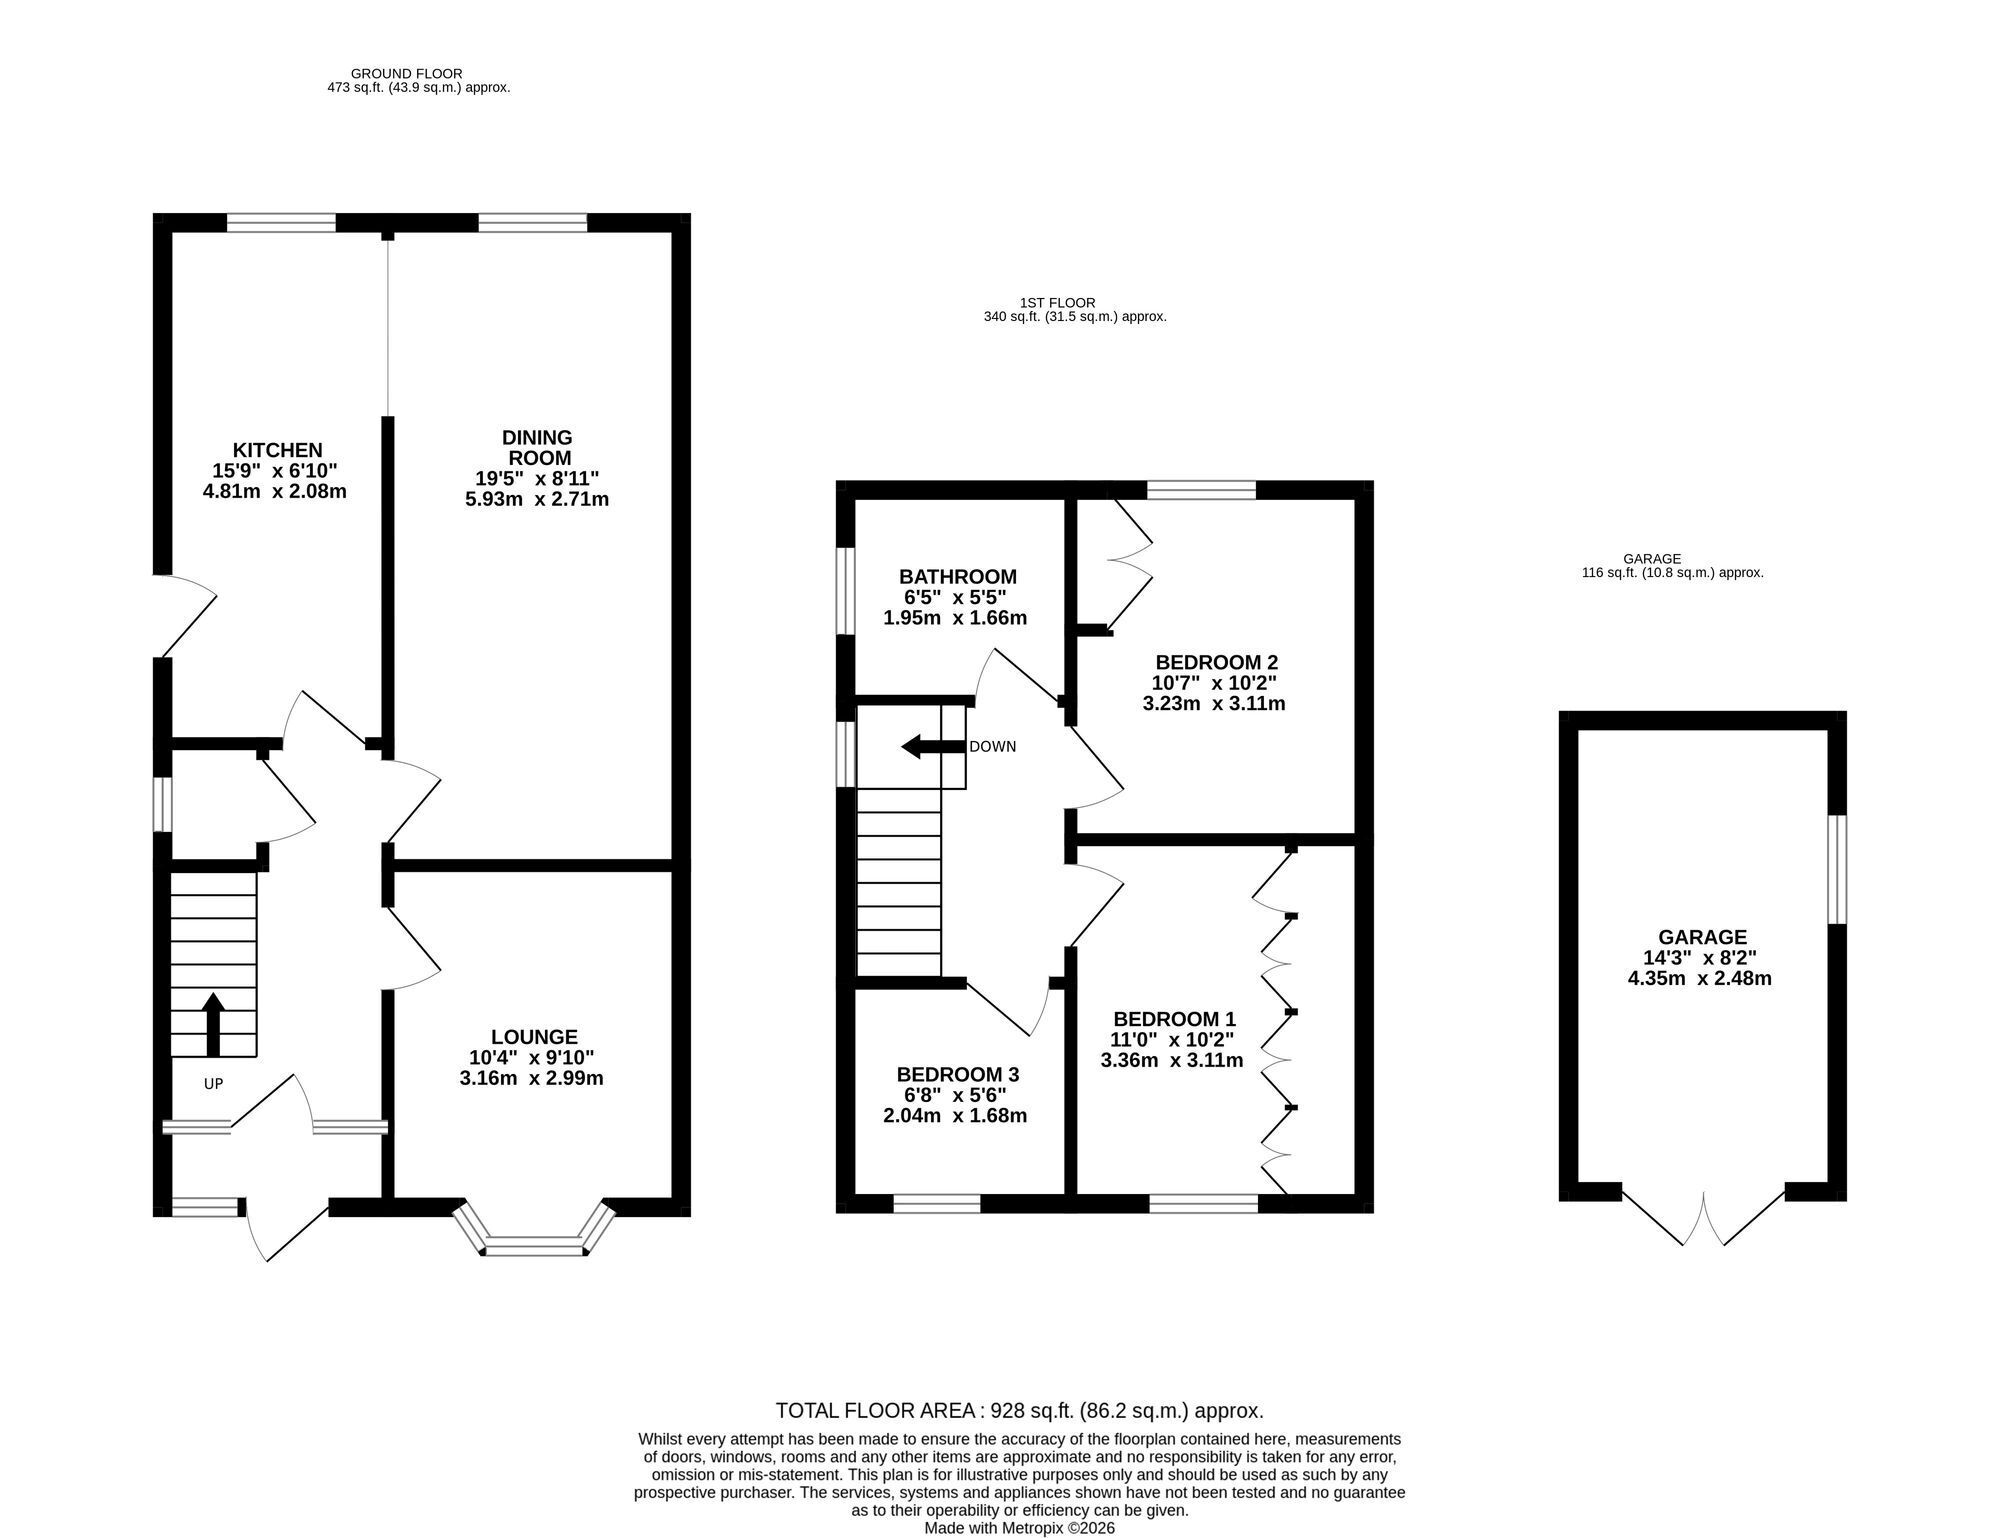
Upon entering, you are welcomed by a lovely entrance hallway featuring elegant wall panelling and a staircase rising to the first floor. To the front, a bright bay-fronted lounge provides a comfortable living space, filled with natural light. To the rear, a charming 1940s-inspired open-plan dining and sitting area flows seamlessly into a spacious kitchen, which is fitted with a wide range of light oak units.
Upstairs, there are three well-proportioned bedrooms, all presented to a high standard, making the property ideal for families, first-time buyers, or those looking to upsize.
Externally, the home is set back from the road, benefitting from an extra-wide paved driveway that provides ample off-road parking. This leads to a highly valuable covered carport and a detached garage, offering excellent storage or workshop potential. To the rear, a pleasant garden provides a private outdoor space perfect for relaxing or entertaining.
Offered to the market with no onward chain, this realistically priced home represents an excellent opportunity for a swift and straightforward purchase. Early viewing is highly recommended to fully appreciate all that this property has to offer.
EPC Rating: C
HALLWAY 3.73m x 1.73m Lovely panel hallway with LVT flooring and staircase to 1st floor.
LOUNGE 3.78m x 3m With modern decor.
DINING ROOM/AREA 3.3m x 2.69m Sitting area, open plan to the kitchen.
KITCHEN 4.78m x 2.24m With range of light oak base and wall mounted units.
LANDING Pleasant landing with Part boarded loft space.
BEDROOM ONE 3.3m x 2.54m BEDROOM TWO 3.2m x 3.1m BEDROOM THREE 2.13m x 1.52m BATHROOM 1.93m x 1.68m Fully tiled with white suite.
Garden Front lawn garden set behind brick wall. A generous wide paved driveway leads to a large covered carport. Beyond is a detached brick garage .