For sale
- Exceptional detached family home in the highly sought-after village of Beelsby, set within an Area of Outstanding Natural Beauty
- Much-loved family residence, built in 1963 and offering exciting scope for sympathetic updating and refurbishment
- Generous and well-proportioned accommodation throughout with excellent potential for modernisation
- Impressive 23'5" x 14' main lounge with double doors opening into a bright sun lounge
- Separate dining room offering flexibility for formal dining or open-plan conversion
- Four well-proportioned bedrooms plus additional box room ideal for study, nursery, or dressing room
- Spacious family bathroom and ground floor cloakroom with shower for added convenience
- Set within approximately 0.75 acres of established lawned gardens with mature trees and shrubs
- Additional 0.18 acres of adjoining woodland providing privacy and a natural outdoor retreat
- Wide driveway leading to two garages, offering ample parking and excellent development potential
An Exceptional Detached Family Home –
Nestled in the highly sought-after village of Beelsby this superb detached residence, built in 1963, offers a rare chance to acquire a much-loved family home set within an Area of Outstanding Natural Beauty. Having remained in the same family for many years, the property presents an exciting opportunity for sympathetic updating and refurbishment while retaining its established character and generous proportions.
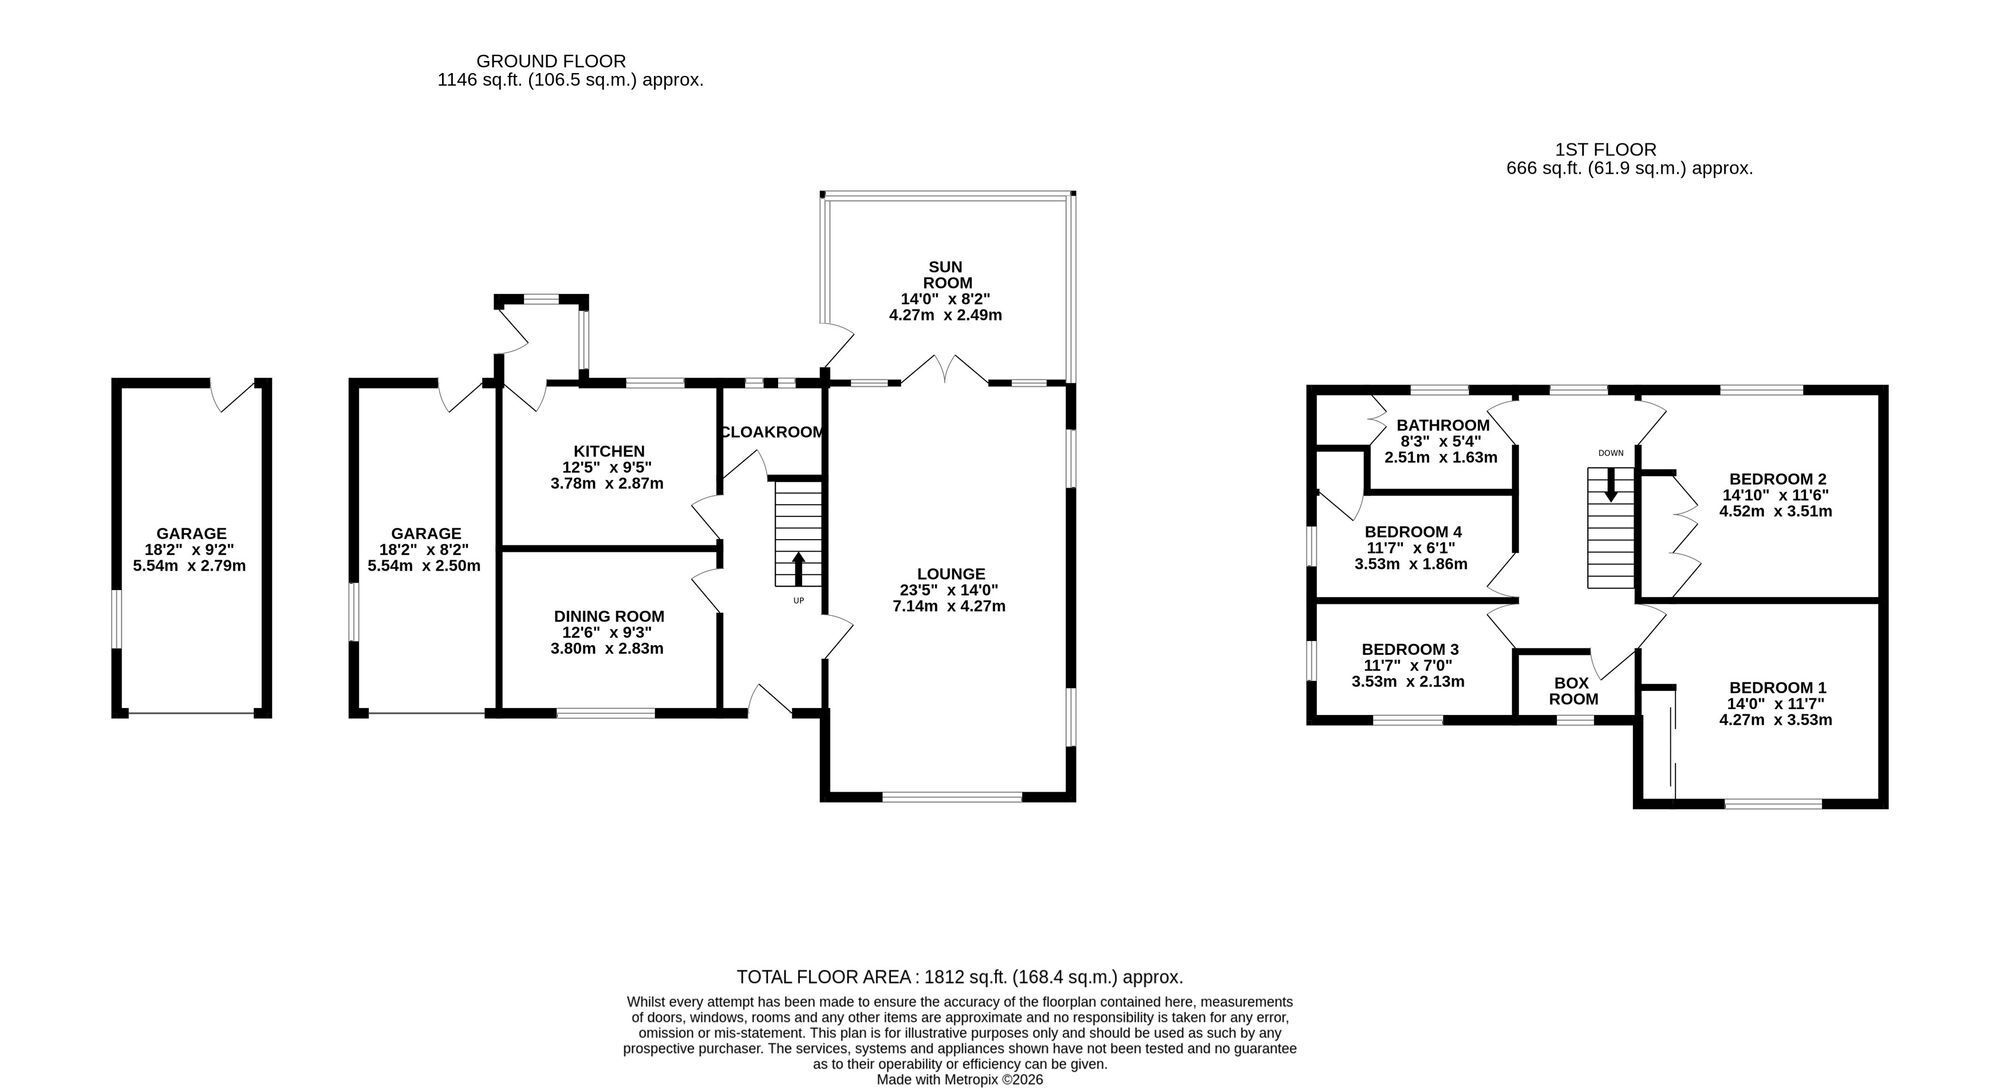
A welcoming entrance hall sets the tone for the spacious accommodation within, offering a light and airy introduction to the home. To the front aspect lies the impressive 23’5” x 14’ lounge, a wonderfully proportioned principal reception room featuring double doors that open into the sun lounge, creating an ideal flow for both everyday living and entertaining. The sun lounge enjoys delightful views over the gardens and provides a peaceful space to relax throughout the seasons.
There is also a separate dining room, ideal for formal gatherings, which offers excellent potential for reconfiguration or open-plan conversion (subject to any necessary consents).
The kitchen provides ample space for redesign and modernisation, while a practical rear lobby offers additional access and utility potential.
Completing the ground floor is a cloakroom with shower, adding further convenience.
A first-floor landing is enhanced by a charming, wrought iron balustrade, which leads to four well-proportioned bedrooms, offering flexible family accommodation, a further box room, ideal as a study/ nursery, or dressing room and a spacious family bathroom. The layout provides excellent scope for updating to suit modern living requirements.
The property stands proudly within approximately three-quarters of an acre of well-established lawned gardens, complemented by a further 0.18 acres of mature woodland to the side, which gently slopes down towards Croxby Road. This remarkable outdoor space provides privacy, natural beauty, and exceptional scope for family enjoyment. The house is accessed via a wide driveway leading to two garages.
The gardens are mainly laid to lawn, framed by established trees and shrubs, creating a peaceful and picturesque environment. The additional woodland offers a delightful natural haven – ideal for children’s adventures, quiet walks, or simply enjoying the surrounding countryside.
EPC Rating: F
ENTRANCE HALL 4.06m x 1.83m With UPVC double glazed front door, parquet flooring and wrought staircase to 1st floor with cupboard under.
CLOAKROOM/SHOWER 1.83m x 1.65m With low flush W.C ,corner wash hand basin and single tiled shower cubicle with electric shower.
LOUNGE 7.14m x 4.27m Lovely size room enjoying dual aspect views onto the gardens. Featuring parquet flooring and open tile fireplace and double doors to sun lounge.
SUN LOUNGE 4.27m x 2.49m Pleasant room with Terrazzo tiled flooring and low panoramic and UPVC Windows overlooking rear garden.
DINING ROOM 3.78m x 2.82m Pleasant room with serving hatch to kitchen and large window overlooking the front garden.
KITCHEN 3.78m x 2.87m Fitted with range of oak cabinets and Neff built-in appliances.
FIRST FLOOR LANDING 4.52m x 2.49m Spacious landing with oak hand rail and wrought iron spelled Balustrade.
BEDROOM ONE 4.27m x 3.53m A good size bedroom built-in wardrobes and pleasant views over the front garden.
BEDROOM TWO 4.27m x 3.51m With built-in triple wardrobe and views overlooking the rear garden.
BEDROOM THREE 3.53m x 2.31m Dual Aspect bedroom
BEDROOM FOUR 3.53m x 1.85m With built-in storage cupboard
BOX ROOM 2.08m x 1.22m BATHROOM 2.51m x 1.63m White bathroom suite with vanity unit panel bath W.C and large storage cupboard