For sale
- Detached period residence dating from around 1902, with almost 6,700 sq ft of accommodation in grounds of approximately 0.4 acres
- Five bedrooms plus a dedicated cinema room, with a principal suite featuring a fitted dressing room and a freestanding copper and nickel bath
- Bespoke Richard Sutton kitchen with granite worktops, a central island and an Aga, opening into a 23-foot orangery with an atrium roof
- Private indoor leisure complex with a 12-metre heated swimming pool, sunken hot tub and built-in sauna
- Oak-framed outdoor bar and kitchen with a log burner, covered seating and Indian sandstone terrace
The Lodge is a substantial detached period residence on Humberston Avenue, set in grounds of approximately 0.4 acres and offering almost 6,700 sq ft of accommodation. Dating from around 1902, the house has been extended to create a home with five bedrooms, a dedicated cinema room and its own indoor leisure complex, complete with a 12-metre heated swimming pool, sunken hot tub and sauna. The original reception rooms retain their period detail, while the newer living spaces open towards the garden and an oak-framed outdoor bar and kitchen.
Period character from the moment you arrive
An ornate tiled porch with a columned arch frames the original front door, its leaded lights offering the first glimpse of the house’s period detail. Beyond is a reception hall measuring over 21 feet before the deep bay is taken into account. With an open fireplace and a high plaster-moulded ceiling, it has the proportions of a reception room in its own right. The adjoining central hall features a carved balustrade and spindle staircase rising to the first floor.
The formal drawing room enjoys a dual aspect and is centred on a Minster-style open fireplace, with a deep bay window and high coved ceiling. A separate garden-facing room with a fitted bookcase is currently used as a gym and would work equally well as a substantial home office or another sitting room.
A bespoke kitchen and generous spaces for entertaining
The hand-built Richard Sutton kitchen features hand-painted cabinetry, granite worktops, an Aga and a substantial L-shaped island. A separate 16-foot walk-in pantry provides fitted shelving, cupboards and space for a desk, alongside an original tiled fireplace. French doors from the kitchen open onto a covered area overlooking the garden.
The kitchen opens directly into the 23’3” × 23’ orangery, where the atrium roof brings daylight deep into the room. The family sitting room has a different character, with a bespoke wood-burning stove and an open first-floor gallery overlooking the seating area. It flows into a conservatory with panoramic garden views and access to the pool complex. A fitted utility room, rear hall, cloak storage and separate WC serve the ground floor, with internal access to the garage.
Five bedrooms and a dedicated cinema room
Two staircases serve the first floor, with a connecting passage linking the original landing to the west wing. The dual-aspect principal bedroom opens into a walk-in dressing room fitted with hand-painted cabinetry, wardrobes and drawers. Its private bathroom features a freestanding double-ended copper and nickel bath, a matching basin, a separate shower and feature tiling.
Four further bedrooms are served by two shower rooms. In the west wing, a glass and chrome balustrade edges the gallery above the family sitting room. The 24-foot cinema room has a ceiling-mounted projector and surround sound, with the flexibility to serve as an occasional sixth bedroom.
Private indoor pool and spa
The pool hall has a high vaulted ceiling with overhead glazing, giving the space a light, open feel. At its centre is a 12m × 4m heated swimming pool with entry steps and an electric cover. A sunken hot tub and a built-in cabin sauna sit alongside the pool, with a refurbished walk-in shower room, separate WC and dedicated plant room.
Landscaped grounds and an oak-framed outdoor bar
The rear garden is laid out around an extensive lawn and generous Indian sandstone terraces. The oak-framed bar has a slate roof, pull-down curtains and a fitted outdoor kitchen with stainless-steel units and fridges. A wood-burning stove warms the covered seating area, while an illuminated oak canopy provides a separate setting for outdoor dining.
Electric wrought-iron gates open onto a block-paved driveway with a covered triple carport, EV charging point and log store. A second gated driveway leads to the attached garage, measuring 20’5” × 16’, with an electric roller door and internal access to the house.
Private viewings are available by appointment through Martin Maslin Estate Agents on 01472 311000.
EPC Rating: D
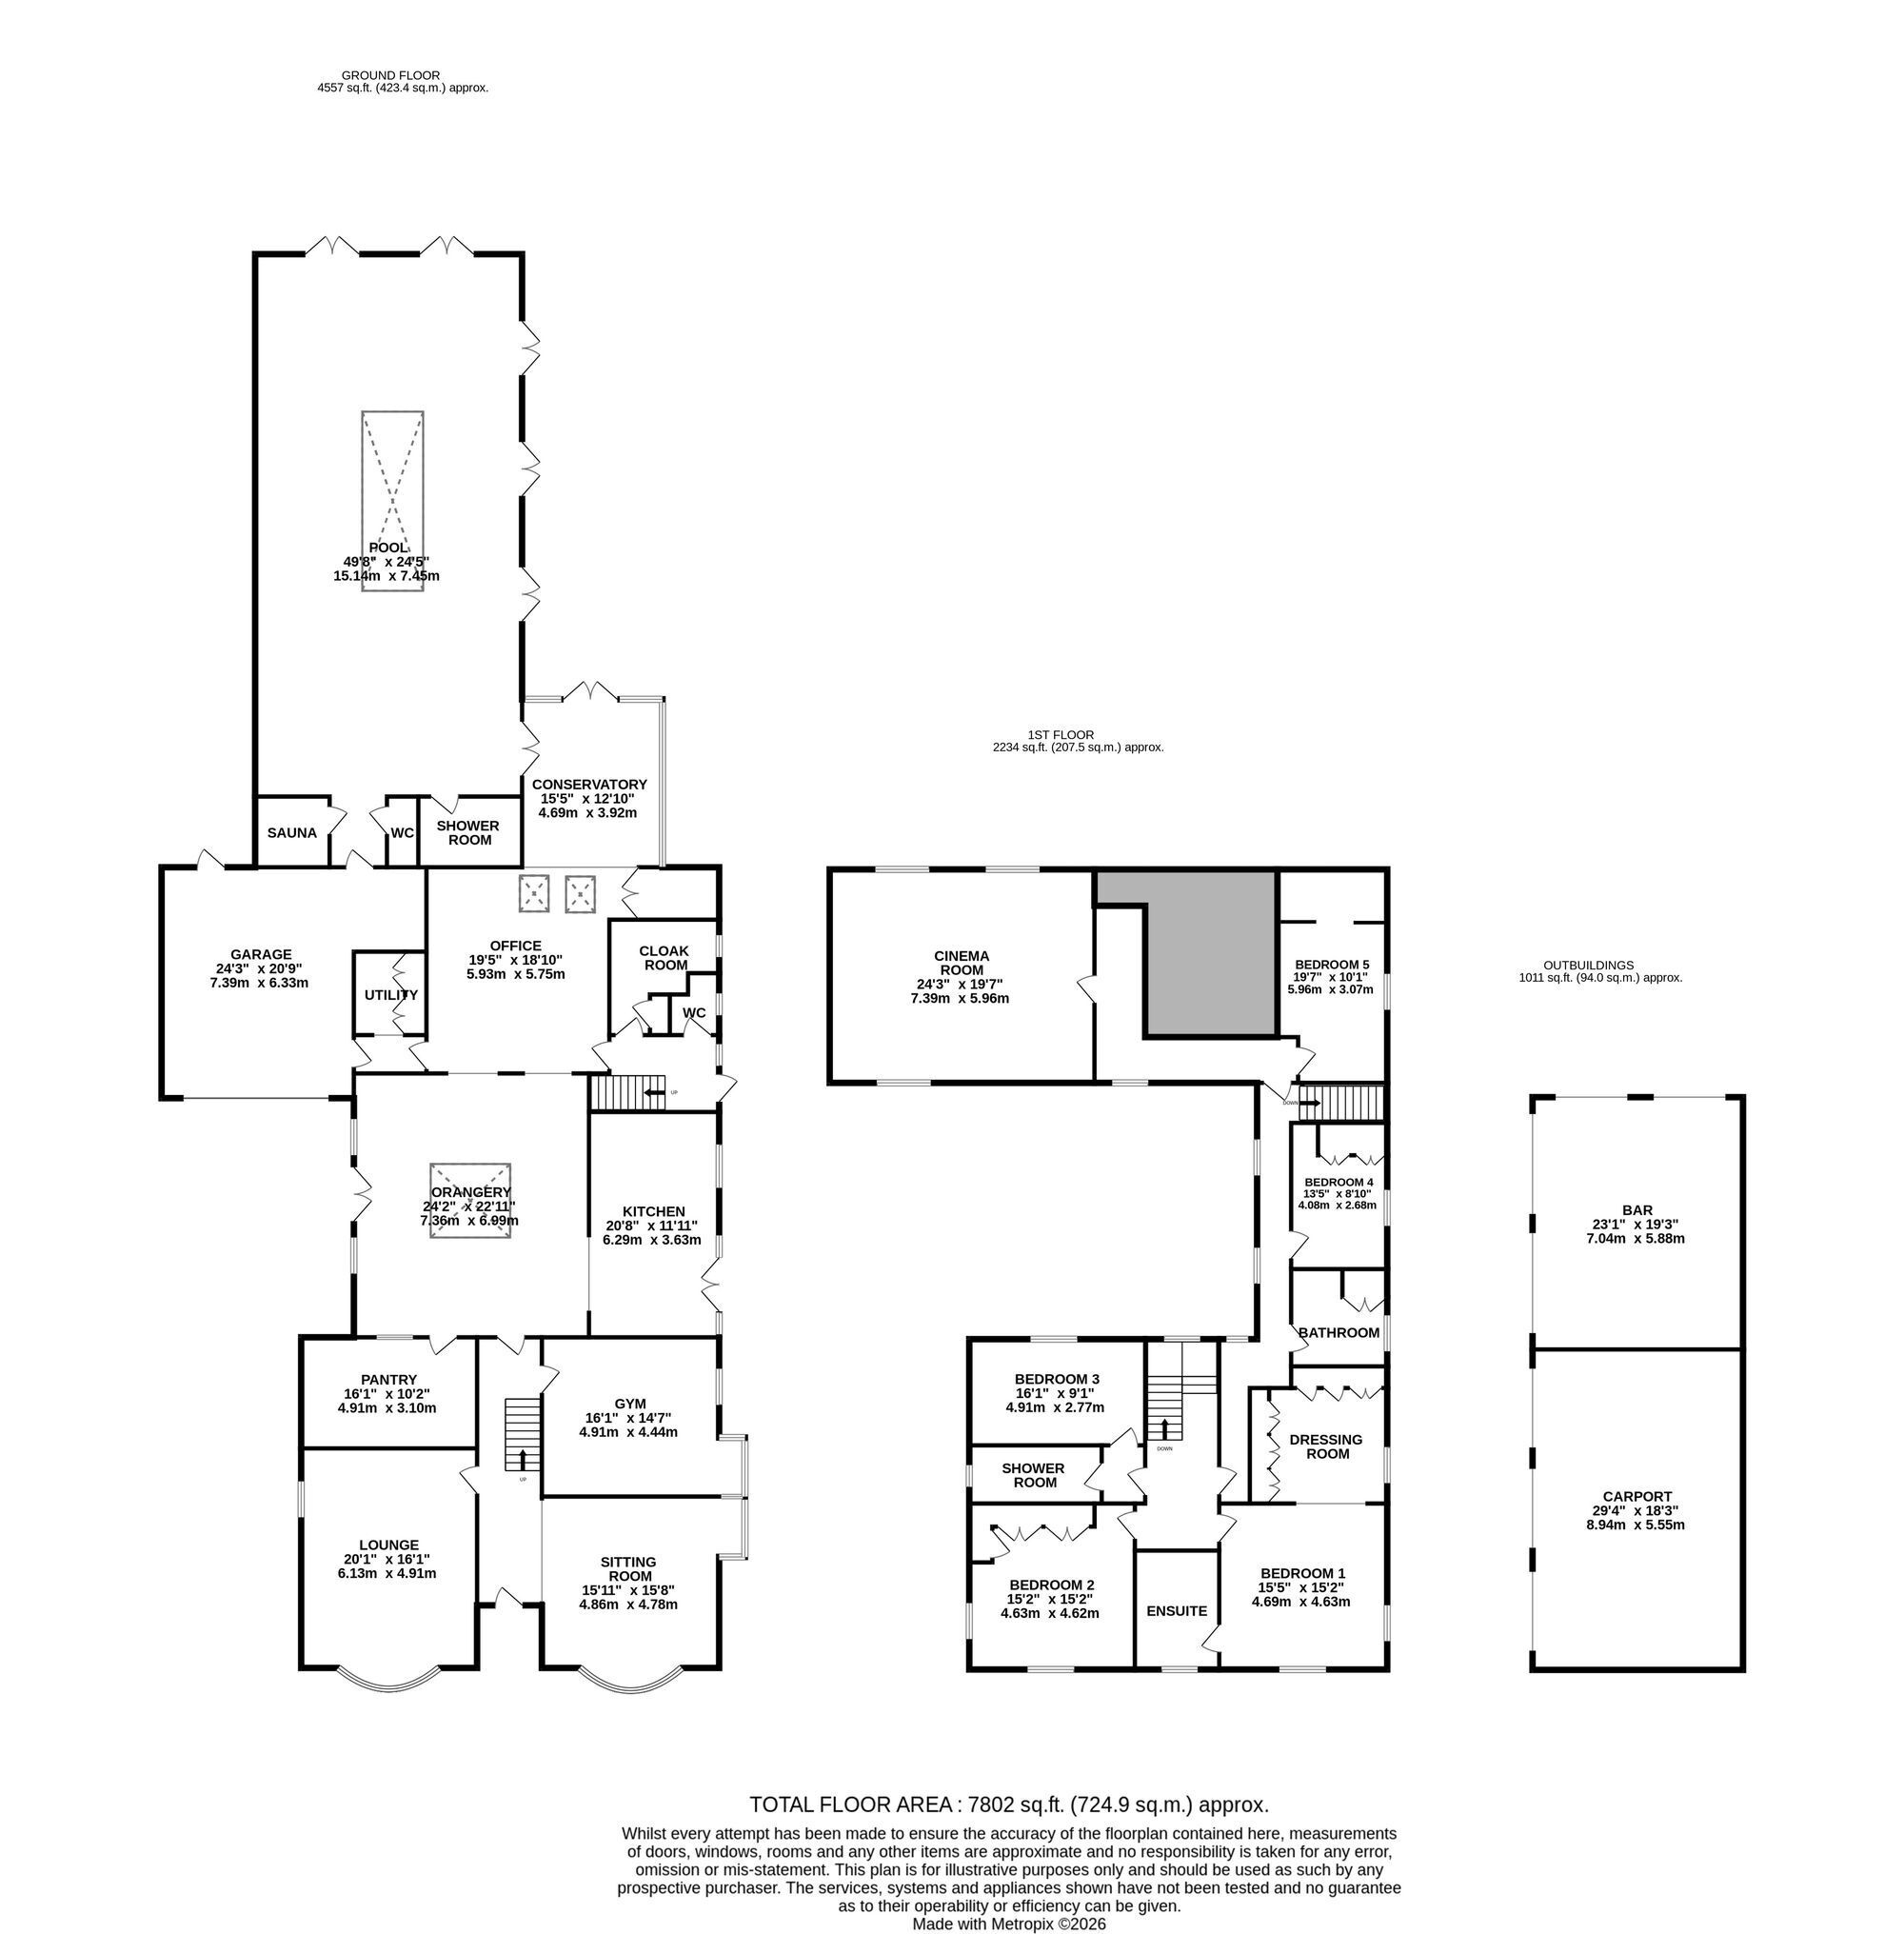
Reception Hallway 6.5m x 4.57m Welcoming room, featuring an open fireplace and deep bay windows, with a high, plaster-moulded ceiling. Central hallway with a beautifully carved balustrade and spindle staircase rising to a part-galleried first-floor landing.
Drawing room 6.1m x 4.88m A glorious room, enjoying a dual aspect, with a minster open fireplace, high ceiling with coving and Karndean flooring.
Gym Room 5.74m x 4.57m An excellent-sized room, currently used as a gym, with a built-in bookcase, Karndean flooring and windows overlooking the garden.
Orangery 7.09m x 7.01m A fabulous room with an atrium roofline, creating a striking focal point within the home, complemented by Karndean flooring, French doors and an open aspect overlooking the kitchen.
Kitchen 5.72m x 3.66m Hand-built designer kitchen by Richard Sutton, featuring an L-shaped central island with granite worktops, dedicated cooker housing, an AGA and a range of high-quality integrated appliances. French doors open onto a large, covered outdoor archway overlooking the garden.
Pantry / Office 4.88m x 3.05m An incredible walk-in pantry with built-in shelving, an original, bespoke tiled fireplace and useful storage cupboards.
Open-plan sitting room, measuring 19'7" x 19'7", unique in style, with a walk-on, open-galleried landing forming the centrepiece, complemented by a bespoke log-burning stove and seating area.
Conservatory 4.88m x 3.86m Open-plan and adjoining the sitting room, with panoramic windows and French doors overlooking the gardens.
Utility Room 2.03m x 1.45m Full built-in storage facilities and plumbing for a washing machine.
Rear Lobby With rear hallway and staircase leading to the first floor. Separate WC and a large walk-in boiler room with cloak storage area.
Landing Landing, with all rooms leading off as follows. A further door provides access to an additional passageway connecting to the west wing of the house.
Bedroom One 4.57m x 4.52m Superb dual-aspect room, tastefully decorated, with an open-plan walk-in dressing area.
Dressing Room 3.96m x 2.54m The sumptuous walk-in dressing room, with built-in, hand-painted cabinets, drawers and wardrobes.
En-Suite Bathroom 3.38m x 2.39m A breathtaking bathroom featuring a luxurious double-ended bath, a separate freestanding shower, a striking feature-tiled wall, and a vanity unit with matching washbasin and WC.
Bedroom Two 4.57m x 4.52m Large double bedroom with built-in wardrobes and dual-aspect views.
Bedroom Three 4.62m x 2.77m Good-sized double bedroom with a built-in solid pine wardrobe.
Shower Room 3.68m x 1.52m Modern shower room, recently refurbished, featuring a floating vanity unit, a stylish walk-in shower with glass screen and a WC.
Bedroom Four 3.71m x 2.67m Second Shower Room With a designer curved glass shower screen, tabletop vanity unit and WC.