For sale
- confine it to 8 Exceptional Five Bedroom Detached Residence in the Highly Desirable Village of Healing
- Beautifully Presented Accommodation Arranged Over Three Spacious Floors
- Spectacular 24ft Open-Plan Kitchen, Dining & Family Area with Bi-Fold Doors
- Two Additional Elegant Reception Rooms Offering Versatile Family Living
- Luxurious Principal Suite with Freestanding Bath, Walk-In Wardrobe & En-Suite
- Impressive Second-Floor Home Cinema & Entertainment Space
- Outstanding Detached Leisure Building with Private Bar, Sauna & Hot Tub Room
- Beautifully Maintained Gardens, Ample Off-Road Parking & Integral Garage
Martin Maslin Estate Agents are delighted to present this exceptional five-bedroom detached residence, occupying a desirable position within the highly regarded village of Healing. A home of remarkable proportions, contemporary elegance and outstanding versatility, offering a lifestyle that is every bit as impressive as the accommodation itself.
From the beautifully appointed interiors to the extraordinary entertaining facilities, every aspect of this magnificent property has been thoughtfully considered to create a home that effortlessly balances sophisticated living with the practical demands of modern family life.
THE HEART OF THE HOME – A SPACE DESIGNED TO IMPRESS
Prepare to be captivated by the spectacular open-plan kitchen, dining and family living space. Extending to approximately 24 feet in length, this breathtaking room is undoubtedly the centrepiece of the property and delivers the kind of living environment so many buyers dream of.
A beautifully designed contemporary kitchen takes centre stage, complete with a substantial island, integrated appliances and stylish finishes. Expansive bi-fold doors invite natural light to pour into the room while providing a seamless connection to the garden.
Whether hosting unforgettable celebrations, enjoying relaxed Sunday mornings or gathering the family together at the end of a busy day, this exceptional space has been designed for making memories.
Beyond the kitchen, the ground floor offers further beautifully proportioned reception accommodation, including an elegant lounge and a separate dining room, providing the flexibility to entertain formally, relax in comfort or simply enjoy quieter moments away from the main family hub.
A practical utility room, ground floor cloakroom and integral garage complete the accommodation at this level.
LUXURIOUS BEDROOM ACCOMMODATION – YOUR OWN PRIVATE RETREAT
The first floor continues the home's impressive sense of space and quality, with generously proportioned bedrooms arranged around a central landing.
The magnificent principal suite offers a truly indulgent retreat, featuring a stunning freestanding bathtub within the bedroom itself, a dedicated walk-in wardrobe and a beautifully appointed en-suite shower room.
Bedroom two is equally impressive, benefiting from its own dressing facilities and private en-suite, creating a superb guest suite or luxurious accommodation for family members.
The remaining bedrooms on this floor are generously sized and beautifully presented, complemented by contemporary bathroom facilities.
THE TOP FLOOR – SOMETHING TRULY SPECIAL
Ascending to the second floor reveals another remarkable dimension to this outstanding home.
A substantial room, currently arranged as a private home cinema, provides an incredible setting for movie nights, sporting occasions and family entertainment.
With its generous proportions, this fantastic space could equally serve as a games room, teenagers' retreat, creative studio or additional family lounge.
An additional bedroom, offering excellent flexibility for guests, home working or older children seeking their own space, completes the upper-level accommodation.
THE ULTIMATE ENTERTAINING EXPERIENCE – YOUR OWN PRIVATE LEISURE RETREAT
Just when you think this property has revealed everything it has to offer, the detached leisure outbuilding takes the experience to another level.
Far more than an ordinary garden building, this exceptional addition has been created as a dedicated space for entertaining, relaxation and enjoyment.
Imagine welcoming friends and family into your very own private bar and lounge, enjoying evenings together without ever needing to leave home.
A private sauna provides the perfect opportunity to unwind, while the dedicated hot tub room adds another indulgent dimension to this extraordinary lifestyle space.
Complete with its own kitchen facilities and WC, the building offers a level of independence and versatility rarely encountered in a family residence.
From summer celebrations to cosy winter evenings, this really is an outstanding space to enjoy throughout the year.
BEAUTIFUL OUTDOOR SURROUNDINGS
The property is complemented by beautifully maintained gardens, providing an attractive setting for outdoor entertaining, family activities and peaceful relaxation.
Ample off-road parking adds further practicality, while the combination of the main residence, integral garage and exceptional leisure facilities creates a home that delivers on virtually every level.
A SOUGHT-AFTER VILLAGE SETTING
Positioned within the desirable village of Healing, the property enjoys the appeal of village living while remaining conveniently placed for the wider amenities of Grimsby, Cleethorpes and the surrounding area.
Healing has long been a popular choice for families seeking an established village community, with local amenities and educational facilities contributing to its enduring appeal.
A HOME THAT MUST BE EXPERIENCED TO BE FULLY APPRECIATED
It is rare to discover a property that offers such an impressive combination of luxurious accommodation, remarkable versatility and exceptional lifestyle facilities.
From the breathtaking kitchen and indulgent bedroom suites to the private cinema and extraordinary leisure building, this is a residence designed for those who appreciate the finer things in life.
Martin Maslin Estate Agents strongly recommend an internal viewing to fully appreciate the scale, quality and individuality of this outstanding family home.
Accommodation Details
Ground Floor
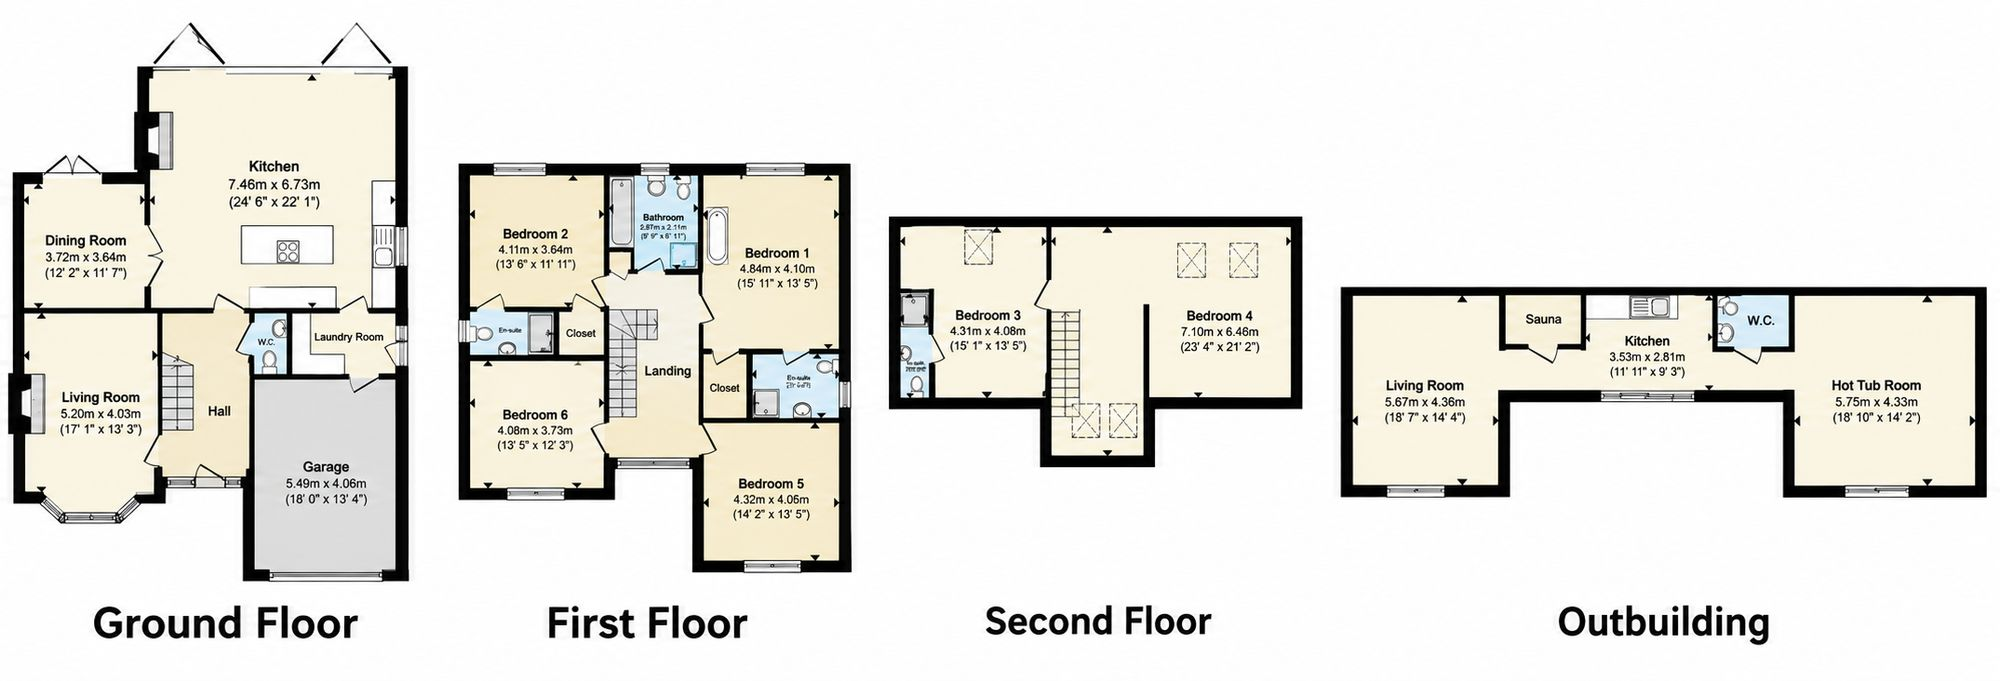
Living Room – 17'1" x 13'3" (5.20m x 4.03m)
An elegant and beautifully proportioned reception room, offering a welcoming retreat away from the main family living areas. With generous dimensions, excellent natural light and a feature fireplace, this impressive room provides a wonderful setting for relaxing evenings or entertaining guests in more formal surroundings.
Dining Room – 12'2" x 11'11" (3.72m x 3.64m)
A beautifully appointed reception room offering the perfect setting for family meals and more formal dining occasions. Featuring attractive contemporary décor, plush carpeting and modern LED lighting, the room enjoys an inviting atmosphere. French doors provide a connection to the outside, enhancing the sense of light and space.
Open-Plan Kitchen, Dining & Family Area – 24'6" x 22'1" (7.46m x 6.73m)
The spectacular heart of this exceptional home. A truly outstanding open-plan space, thoughtfully designed to combine luxurious contemporary styling with everyday functionality.
The kitchen features an impressive central island, two integrated ovens, a sink with drainer and a carefully considered arrangement of units and work surfaces. Contemporary LED lighting adds to the sophisticated finish.
Expansive bi-fold doors open onto the garden, creating a seamless connection between indoor and outdoor living. With ample room for both dining and informal seating, this remarkable space is equally suited to everyday family life and large-scale entertaining.
Utility Room
A practical and well-designed addition to the main kitchen, providing dedicated laundry facilities, additional storage and useful workspace, ensuring the principal living areas remain beautifully uncluttered.
Ground Floor Cloakroom
Conveniently positioned off the hallway and fitted with WC and wash hand basin.
Integral Garage – 18'0" x 13'4" (5.49m x 4.06m)
A generously proportioned integral garage, providing valuable secure parking and additional storage.
First Floor
Principal Bedroom Suite – 15'11" x 13'5" (4.84m x 4.10m)
An exceptional principal bedroom that delivers the ambience of a luxury boutique hotel suite.
Beautifully proportioned and finished with contemporary elegance, the room features a striking freestanding bathtub, creating an indulgent focal point and a wonderful place to unwind.
A dedicated walk-in wardrobe provides excellent dressing and storage facilities, while the private en-suite shower room completes this impressive personal sanctuary.
Principal En-Suite
A stylish and contemporary shower room, beautifully appointed with a modern shower enclosure, wash hand basin and WC. Quality tiling and carefully selected fittings create a sophisticated finish.
Bedroom Two – 13'6" x 11'11" (4.11m x 3.64m)
An outstanding second bedroom, offering accommodation of a standard rarely found outside the principal suite.
Generously proportioned and beautifully presented, this superb room benefits from its own walk-in wardrobe and private en-suite shower room, making it an ideal guest suite or luxurious bedroom for a family member.
Bedroom Two En-Suite
A beautifully finished contemporary en-suite, featuring a shower enclosure, wash hand basin and WC, complemented by stylish tiling and modern fittings.
Bedroom Five – 14'2" x 13'5" (4.32m x 4.09m)
A substantial and versatile double bedroom, enjoying excellent proportions and natural light. Ideal for family accommodation, guests or a dedicated home-working space.
Bedroom Six – 13'5" x 12'3" (4.08m x 3.73m)
Another generously sized bedroom, featuring attractive neutral décor, a feature wall, carpeted flooring, radiator and uPVC window.
Family Bathroom
Beautifully appointed with a contemporary suite comprising a panelled bath, separate shower enclosure, vanity wash hand basin and WC. Stylish wall and floor tiling complement the fittings, while a uPVC window provides natural light and ventilation.
Second Floor
Home Cinema / Entertainment Room – Approximately 23'4" x 21'2" (7.10m x 6.46m)
An extraordinary addition to the accommodation, occupying the uppermost floor and offering a fantastic space dedicated to leisure and relaxation.
Currently utilised as a home cinema, the room provides a wonderful environment for film nights, gaming and entertaining. Its impressive dimensions also allow for a wide range of alternative uses, including a games room, gymnasium or additional family living area.
Bedroom / Home Office – Approximately 13'5" x 13'1" (4.09m x 4.00m)
A spacious and flexible room, ideally suited to use as a guest bedroom, home office or private retreat. Positioned away from the main bedroom accommodation, it offers a valuable degree of independence and privacy.
Additional Shower Facilities
Convenient shower and WC facilities serve the upper-floor accommodation.
External Accommodation
Gardens & Parking
The residence stands within beautifully maintained surroundings, with attractive gardens providing space for outdoor dining, relaxation and family enjoyment.
Generous off-road parking further enhances the practicality of this outstanding family home.
Detached Leisure & Entertainment Building
A truly exceptional feature that elevates this property into a different category.
Designed to provide a private leisure and entertaining environment, the building offers a superb combination of facilities rarely found within a residential setting.
Bar & Lounge – 18'7" x 14'4" (5.67m x 4.36m)
An impressive entertaining space, ideal for hosting family gatherings, celebrations or relaxed evenings with friends. With generous proportions and a dedicated bar and seating area, this is a fantastic extension of the home's lifestyle accommodation.
Sauna
A private sauna providing a luxurious wellness feature and the perfect place to relax and unwind.
Kitchen – 11'11" x 9'3" (3.63m x 2.81m)
A useful dedicated kitchen area, allowing food and refreshments to be prepared independently from the main residence.
WC
Convenient cloakroom facilities serving the leisure building.
Hot Tub Room – 18'10" x 14'2" (5.75m x 4.33m)
A remarkable dedicated relaxation space, offering the perfect environment to enjoy the hot tub facilities in privacy and comfort.
THIS ISN'T SIMPLY A PLACE TO LIVE. IT'S A HOME TO ENJOY, A HOME TO ENTERTAIN IN AND A HOME TO BE PROUD OF.
Offering outstanding family accommodation, luxurious bedroom suites, a spectacular open-plan living environment and exceptional private leisure facilities, this is a property that genuinely stands apart.
Contact Martin Maslin Estate Agents to arrange your private viewing.
Photography Disclaimer
Please note that, in some instances, AI-assisted technology may have been used to enhance the brightness, lighting and sky conditions in our property photography. These enhancements are purely cosmetic and intended to improve image clarity and presentation. We will never use AI to add, remove or alter any features of a property that could misrepresent its true appearance, condition or layout.
Lounge 5.2m x 4.05m Kitchen 7.46m x 6.73m Bedroom One 4.84m x 4.1m Bedroom Two 4.11m x 3.64m Bedroom Three 4.91m x 4.08m Snug/ Separate Dining Room 3.72m x 3.54m