For sale
- Former Wesleyan chapel conversion a unique historic building transformed with imagination and care
- Grand entrance hall with sweeping staircase, galleried landing and original flooring
- Striking brick splitwall creating a dramatic architectural focal point
- Spacious principal lounge featuring a prominent fireplace and castiron log burner
- Highquality kitchen with solid oak units in Elephant's Breath and matching oak worktops
- Versatile groundfloor bedroom/office ideal for guests or home working
- Four firstfloor bedrooms served by an impressive galleried landing
- Luxurious periodstyle bathroom with rolltop bath, walkin shower and highflush W.C.
- Extensive gardens with long gravel driveway, garage, large shed and open views over a moated settlement
- Prime Fulstow village location known for its community spirit and charming local pub
An exceptional former Wesleyan chapel, beautifully converted and redesigned, offering striking architecture, generous accommodation and glorious gardens in the heart of a sought after village.
The Wendy House is a truly individual home, steeped in history and transformed with imagination and care. Originally a Wesleyan chapel, the property now blends period charm with thoughtful modern updates, creating a dramatic yet welcoming residence that must be seen to be fully appreciated.
Upon entering, you are immediately greeted by a stunning entrance hall, featuring a sweeping staircase rising to a first-floor galleried landing. Thoughtfully enhanced by a striking brick split - wall, complemented by the original floor, setting the tone throughout.
The principal lounge living room is a wonderful size and full of character, showcasing special feature prominent fireplace, and a cast iron log burner making it an ideal space for both entertaining and relaxed family living.
The beautifully updated kitchen has been finished to an excellent standard, with modern solid oak units painted in the ever-popular Elephant’s Breath, complemented by solid oak worktops. A breakfast bar provides informal dining, while the designer flooring adds a contemporary touch.
The ground floor further benefits from a separate W.C, a ground-floor bedroom/ five, which also lends itself perfectly as a home office or study.
To the first floor, the impressive gallery landing overlooks the stairwell and serves four excellent bedrooms. The accommodation is completed by a sumptuous, refurbished bathroom, finished in a traditional period style, including a roll-top bath, walk-in shower, hand basin, and high-flush W.C.
Standing within extensive gardens, The Wendy House is approached via a long gravel driveway with a turning head, creating a real sense of arrival. There is an attached original garage as well a large shed, offering excellent storage and parking options.
The rear garden enjoys open views over a moated settlement, providing a peaceful and picturesque backdrop ideal for outdoor entertaining or quiet enjoyment.
The property is situated in the wonderful village of Fulstow, known for its strong community spirit and local pub, offering village life at its very best while remaining conveniently located for surrounding areas.
A rare opportunity to acquire a unique and character-filled home in a delightful village setting. Early viewing is highly recommended. Must be seen.
EPC Rating: D
ENTRANCE PORCH Beautiful solid oak porch with exterior light.
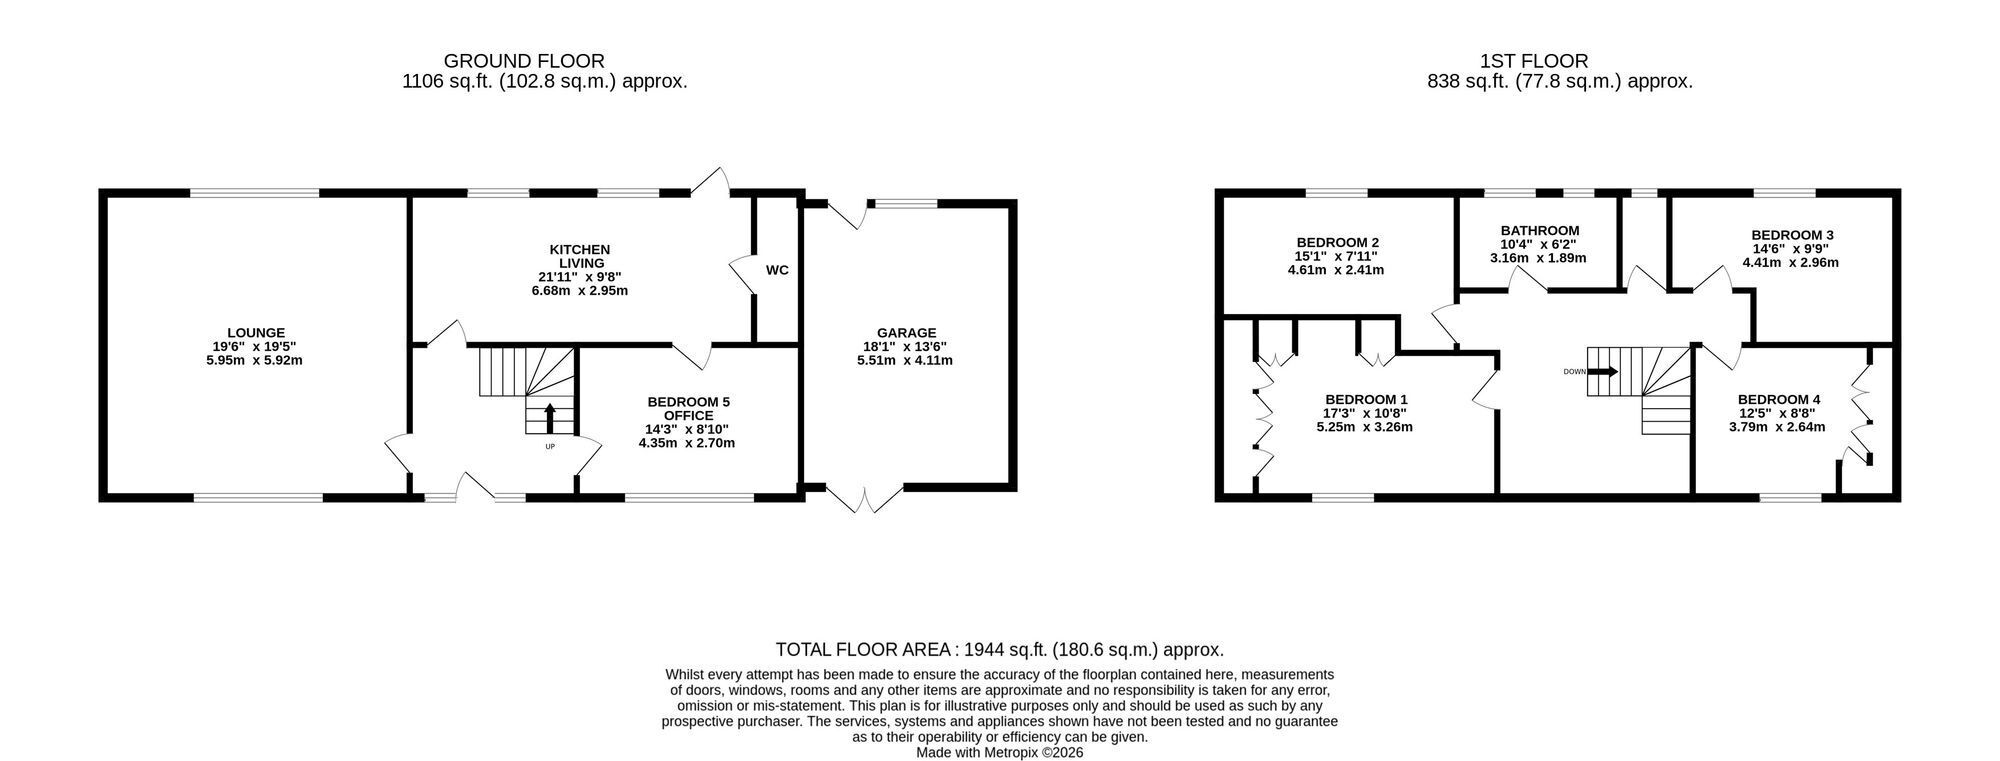
HALLWAY 3.12m x 2.74m Lovely inviting panel hallway with brick face wall Featuring a stunning dog leg staircase leading to a first floor gallery landing.
LOUNGE 5.94m x 5.92m Wonderful size recently decorated room with prominent chimney breast and log burning stove.
KITCHEN 6.71m x 2.92m Beautiful upgraded kitchen with solid oak Worktops incorporating breakfast bar complimented by quality flooring.
CLOAKROOM/UTILITY Refurbished with W.C and Plumbing for washing machine.
BEDROOM FIVE 4.34m x 2.51m An excellent ground floor bedroom which could be used as a home office or study.
LANDING First floor, stunning galleried landing with spelled balustrade.
BEDROOM ONE 5.23m x 3.23m Principal bedroom with fitted wardrobes
BEDROOM TWO 4.6m x 2.44m Good size double bedroom overlooking the rear aspect.
BEDROOM THREE 4.5m x 2.95m Another double bedroom with reviews onto the rear.
BEDROOM FOUR 3.78m x 2.62m Excellent fourth bedroom with built-in wardrobes.
FAMILY BATHROOM 3.17m x 1.9m Super traditional style bathroom featuring roll-top bath , vanity basin walk-in shower cubicle and high flush W.C.
GARAGE Attached garage with power light.
Garden The property is approached via a long gravel driveway with turning circle. There is ample parking to the front with an attached garage. The main garden is situated to the front enjoying a deep lawned area. The rear lawned garden has a pleasant patio and enjoys a predominantly south facing aspect with a moon shaped wall over overlooking a moated settlement.