SSTC
- Magnificent Edwardian residence built in 1914 and occupying a prestigious corner position in one of Cleethorpes' most soughtafter locations.
- Private gated approach accessed via electric gates with a sweeping driveway, extensive parking and substantial garaging.
- Exceptional original character including oak panelling, parquet flooring, leadedlight windows, a grand oak staircase, high panelled ceilings and period fireplaces.
- Spectacular 28ft living kitchen featuring bespoke inframe cabinetry, quartz worktops, a central island, feature fireplace, breakfast bay and direct garden access.
- Elegant reception rooms including a refined family room with twin bay windows and a formal dining room ideal for entertaining.
- Six generous bedrooms arranged across impressive East and West wings from a stunning galleried landing, including two ensuite guest rooms and two with verandas.
- Luxurious principal suite complete with builtin wardrobes and a marble ensuite featuring a slipper bath and designer walkin shower.
- Extensive additional accommodation including guest ensuite bedrooms, a study, games room, pantry, boot room and a large utility room.
- Immaculately landscaped gardens offering complete privacy with sandstone pathways, walkthrough pagodas, manicured lawns and richly stocked borders.
- Striking terrazzo entrance walkway providing an elegant and fitting approach to this distinguished Edwardian home.
Martin Maslin Estate Agents are absolutely delighted to offer for sale Oak Dene, a timeless Edwardian masterpiece nestling between Oxford Street and Bradford Avenue, set within a third of an acre of beautiful and private landscaped mature gardens. Occupying a commanding corner position on Bradford Avenue, this magnificent residence, constructed in 1914, is undoubtedly one of Cleethorpes’ most distinguished homes. A property of exceptional architectural beauty, it has been enjoyed by only a select few owners during its illustrious history and has been meticulously restored and enhanced by the present owners to an outstanding standard. Hidden discreetly behind electric gates and approached by a sweeping private driveway, the residence stands proudly, boasting two walk‑on verandas overlooking magnificent landscaped gardens that provide complete privacy whilst being only a leisurely walk from the seafront.
The impressive oak‑panelled entrance vestibule opens into a spectacular reception hall, where original parquet block flooring, soaring ceilings and the magnificent oak staircase immediately create an unforgettable first impression. The elegant staircase rises to a stunning galleried landing, forming the centrepiece of this remarkable home. Throughout the property, an abundance of original features have been carefully preserved, including leaded‑light windows, high panelled ceilings, beautiful fireplaces, original internal doors complete with brass finger plates, intricate mouldings and bespoke fitted furniture. Designed with both family living and entertaining in mind, the elegant family room features two impressive bay windows, bespoke built‑in cabinetry and a magnificent fireplace that creates a wonderfully warm atmosphere, while the formal dining room is equally impressive, decorated in sophisticated heritage tones and offering a beautiful setting for entertaining guests.
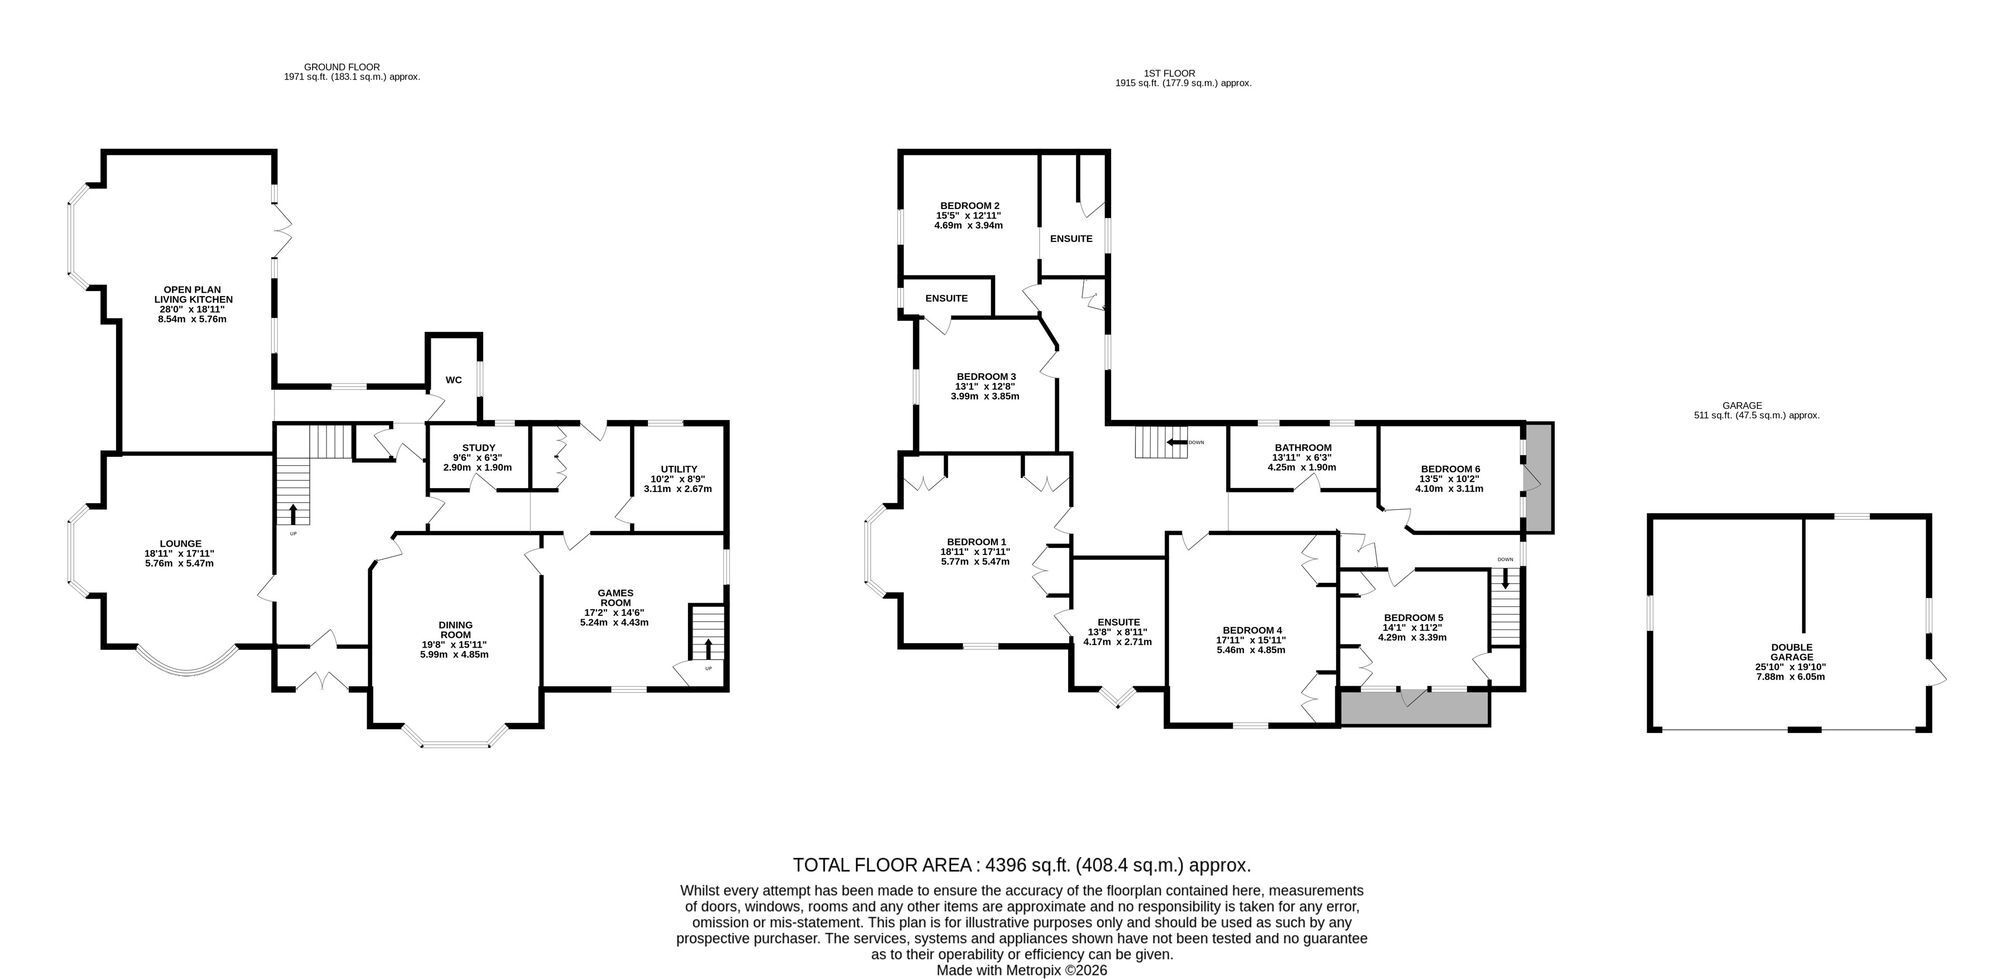
Without doubt, the spectacular 28ft x 19ft 8in kitchen is the true heart of this exceptional residence. Beautifully handcrafted with bespoke in‑frame, hand‑painted cabinetry, this outstanding room effortlessly combines timeless craftsmanship with modern luxury. A magnificent central island, finished with elegant ogee‑edged quartz worktops, provides the perfect focal point for family life and entertaining alike. Beyond its exceptional cabinetry, the kitchen offers an inviting sitting area centred around a beautiful feature fireplace, complemented by bespoke low‑level fitted furniture that enhances both style and practicality. A deep corner bay creates a delightful informal breakfast area, perfectly positioned to enjoy views across the gardens, while elegant patio doors allow the space to flow seamlessly onto the surrounding terraces, making indoor and outdoor living feel beautifully connected. Supporting the kitchen are a generous walk‑in pantry and a designer cloakroom with WC. Leading from the magnificent reception hall, a rear lobby provides access to a superb games room with the original maid’s staircase to the first floor, a dedicated study, a practical boot area and an extensive utility room, creating a home that is every bit as functional as it is beautiful.
The magnificent galleried landing extends gracefully into both the East and West Wings, providing beautifully balanced accommodation. The luxurious principal suite extends to approximately 20 feet, offering extensive built‑in wardrobes and an exceptional marble‑appointed en‑suite bathroom featuring a designer walk‑in shower, elegant slipper bath and premium fittings. Two further guest bedrooms each enjoy beautifully appointed en‑suite shower rooms, while two additional bedrooms benefit from delightful walk‑on veranda balconies overlooking the mature gardens. Altogether, the home offers six beautifully proportioned bedrooms, complemented by a luxurious family bathroom, all finished to an exceptional standard.
The magnificent gardens are every bit as impressive as the house itself. Beautifully designed and impeccably maintained, the grounds provide complete privacy and a stunning backdrop to this remarkable home. Sweeping sandstone pathways meander through immaculately manicured lawns, while elegant walk‑through pagodas create charming focal points and secluded seating areas. Deep, beautifully stocked borders overflow with an abundance of mature plants, shrubs and seasonal colour, creating interest throughout the year. To the front of the property, an exquisite terrazzo‑tiled walkway leads gracefully to the elegant entrance, its broad steps providing a fitting approach to this magnificent Edwardian residence. Every aspect of the gardens reflects the same meticulous attention to detail found throughout the house, creating an outdoor environment that is both peaceful and breathtakingly beautiful.
Approached through electric gates, with extensive private parking and a substantial detached garaging block incorporating both single and double garages, this remarkable home remains one of Cleethorpes’ best‑kept secrets. Combining magnificent Edwardian architecture, beautifully preserved period character, exceptional modern appointments and glorious landscaped gardens, this is unquestionably one of the finest private residences in the area. Properties of this stature rarely become available. Offering privacy, grandeur and an unrivalled lifestyle just moments from the seafront, this represents a genuinely once‑in‑a‑generation opportunity to acquire one of Cleethorpes’ most iconic and admired homes. Quite simply, this is one of the finest houses in Cleethorpes — a home of enduring elegance, exceptional quality and timeless distinction.
SPECIAL AGENTS NOTE: The adjoining parcel of land to the East of the driveway is not included in the sale.
EPC Rating: D
Entrance Vestibule Solid oak half‑glazed doors open into a wonderful tiled porch with original matching side panels and coloured leaded‑light windows.
Reception Hall 6.12m x 4.37m A grand entrance hall with half panelling to dado height, where the stunning original oak staircase rises to a galleried first‑floor landing. Beautiful oak block flooring and deep skirting boards complement the intricate panelled high ceilings with frieze and deep cornice.
Family Lounge 6.25m x 6.17m An impressive double‑bay‑fronted lounge with high ceilings, mouldings, frieze and picture rail. Tastefully decorated with designer wallpaper, featuring a central fireplace with gas stove and fitted low‑level cabinetry for a classic finish.
Dining Room 6.76m x 4.83m A large and elegant dining room with high panelled ceiling and cornice, beautifully decorated in rich heritage colour schemes. High skirting boards, panelling and a deep front bay enhance the room. A beautiful hand‑carved oak fire surround with open fire, overmantel and tiled inlay forms the central focal point. A connecting door leads to the games room.
Rear Lobby Includes a useful storeroom and access to the cloakroom/WC.
Cloakroom / WC A luxurious designer cloakroom with built‑in furniture, marble worktops and matching tabletop sink bowl. Features a Duravit toilet, storage cupboards and panelling.
Kitchen Lobby 3.4m x 1.25m A cleverly designed lobby opening into the main living kitchen.
Bespoke Living Kitchen 8.53m x 5.99m A breathtaking traditional in‑frame, hand‑painted kitchen by Richard Sutton, featuring quartz worktops with ogee edging and a large matching centre island. Includes handmade half‑barrel cabinets with illuminated lighting, quartz upstands, a designer larder cupboard and a range of high‑end integrated appliances including a Wolf range cooker, Miele steam oven and Sub‑Zero side‑by‑side fridge and freezer.
Solid oak flooring continues into the spacious open‑plan sitting area with built‑in low‑level designer furniture, central fireplace, cast‑iron log‑burning stove and deep breakfast bay. French doors open onto a delightful patio.
Rear Tiled Hallway With porcelain tiled floor, built‑in cloaks cupboard and additional boot‑room area.
Study 2.79m x 1.91m A useful study with built‑in furniture.
Games Room 5.18m x 4.39m An excellent games/sitting room with bespoke fitted furniture and the second maid’s staircase leading to the first floor.
Utility Room 3.1m x 2.01m A highly practical utility room with handmade cabinets, large sink with quartz worktops and a range of full‑height built‑in storage.
Landing A spacious landing with stunning original oak balustrade, oak wall panelling and original leaded‑light windows.
Principal Bedroom 6.12m x 5.49m A fabulous bedroom tastefully decorated with designer wallpaper, bespoke built‑in furniture and a deep side bay.
Luxury En‑Suite to Principal Bedroom 4.01m x 2.69m A luxurious bathroom with travertine tiling, large Victoria & Albert slipper bath with mixer filler, push‑button WC, freestanding vanity unit and a large walk‑in tiled shower with drencher head and glass screen.
Bedroom Two 5.49m x 4.5m A large double bedroom with bespoke built‑in furniture and central fireplace.
Bedroom Three 3.91m x 3.43m A superb double bedroom with built‑in wardrobe, TV display and door to a walk‑on covered veranda overlooking the front aspect.
Bedroom Four 4.06m x 3.1m Currently used as a home gym, with door to a walk‑on south‑facing covered veranda.
Family Bathroom 4.27m x 1.93m A luxury bathroom with designer walk‑in open glass‑panel shower, double‑ended panel bath, floating vanity and WC.
Bedroom Five 4.06m x 3.35m A lovely en‑suite guest bedroom with built‑in furniture and private shower room.
En‑Suite Shower Room 3.68m x 1.93m Part‑tiled with quality vanity unit, WC, walk‑in shower and useful storage cupboards.
Bedroom Six 4.22m x 3.66m An excellent bedroom with private en‑suite and built‑in storage cupboards.
En‑Suite Shower Room Fully tiled with large walk‑in hexagonal designer shower with glass door, vanity sink bowl and WC.
Garden A magnificent detached family residence occupying a fabulous corner position on Oxford Street and Bradford Avenue. Set within beautiful, extensive landscaped grounds of approximately one‑third of an acre, screened from the roadside by high perimeter fencing for complete privacy.
The property is approached via double electric gates from Bradford Avenue, with an attractive driveway leading to a large detached garage block with single and double garages.
Situated within the Signhills catchment area and only a short stroll from the seafront, the location is, in the agent’s opinion, one of the most spectacular features of this remarkable home.