For sale
- Attractive endlink home in a popular residential development.
- Ideal for firsttime buyers, families, or investors.
- Welcoming entrance hall with staircase to the first floor.
- Goodsized lounge offering comfortable living space.
- Modern fitted kitchen with dining area.
- Stylish highgloss wall and base units with builtin appliances.
- Delightful uPVC conservatory overlooking the rear garden.
- Three wellproportioned bedrooms and a family bathroom.
- Gasfired central heating and uPVC double glazing.
- Gardens offering excellent potential for personalisation.
Martin Maslin Estate Agents are pleased to present this attractive three-bedroom end-link home, situated on the highly sought-after Scartho Top development in Grimsby. Ideally positioned for a wide range of local amenities, reputable schools and healthcare facilities, this property is perfectly suited to first-time buyers, growing families and investors alike.
The interior has recently been professionally decorated in pastel colour schemes ensuring a smooth transition for the next buyer whilst benefitting from a gas central heating system and upvc double glazing.
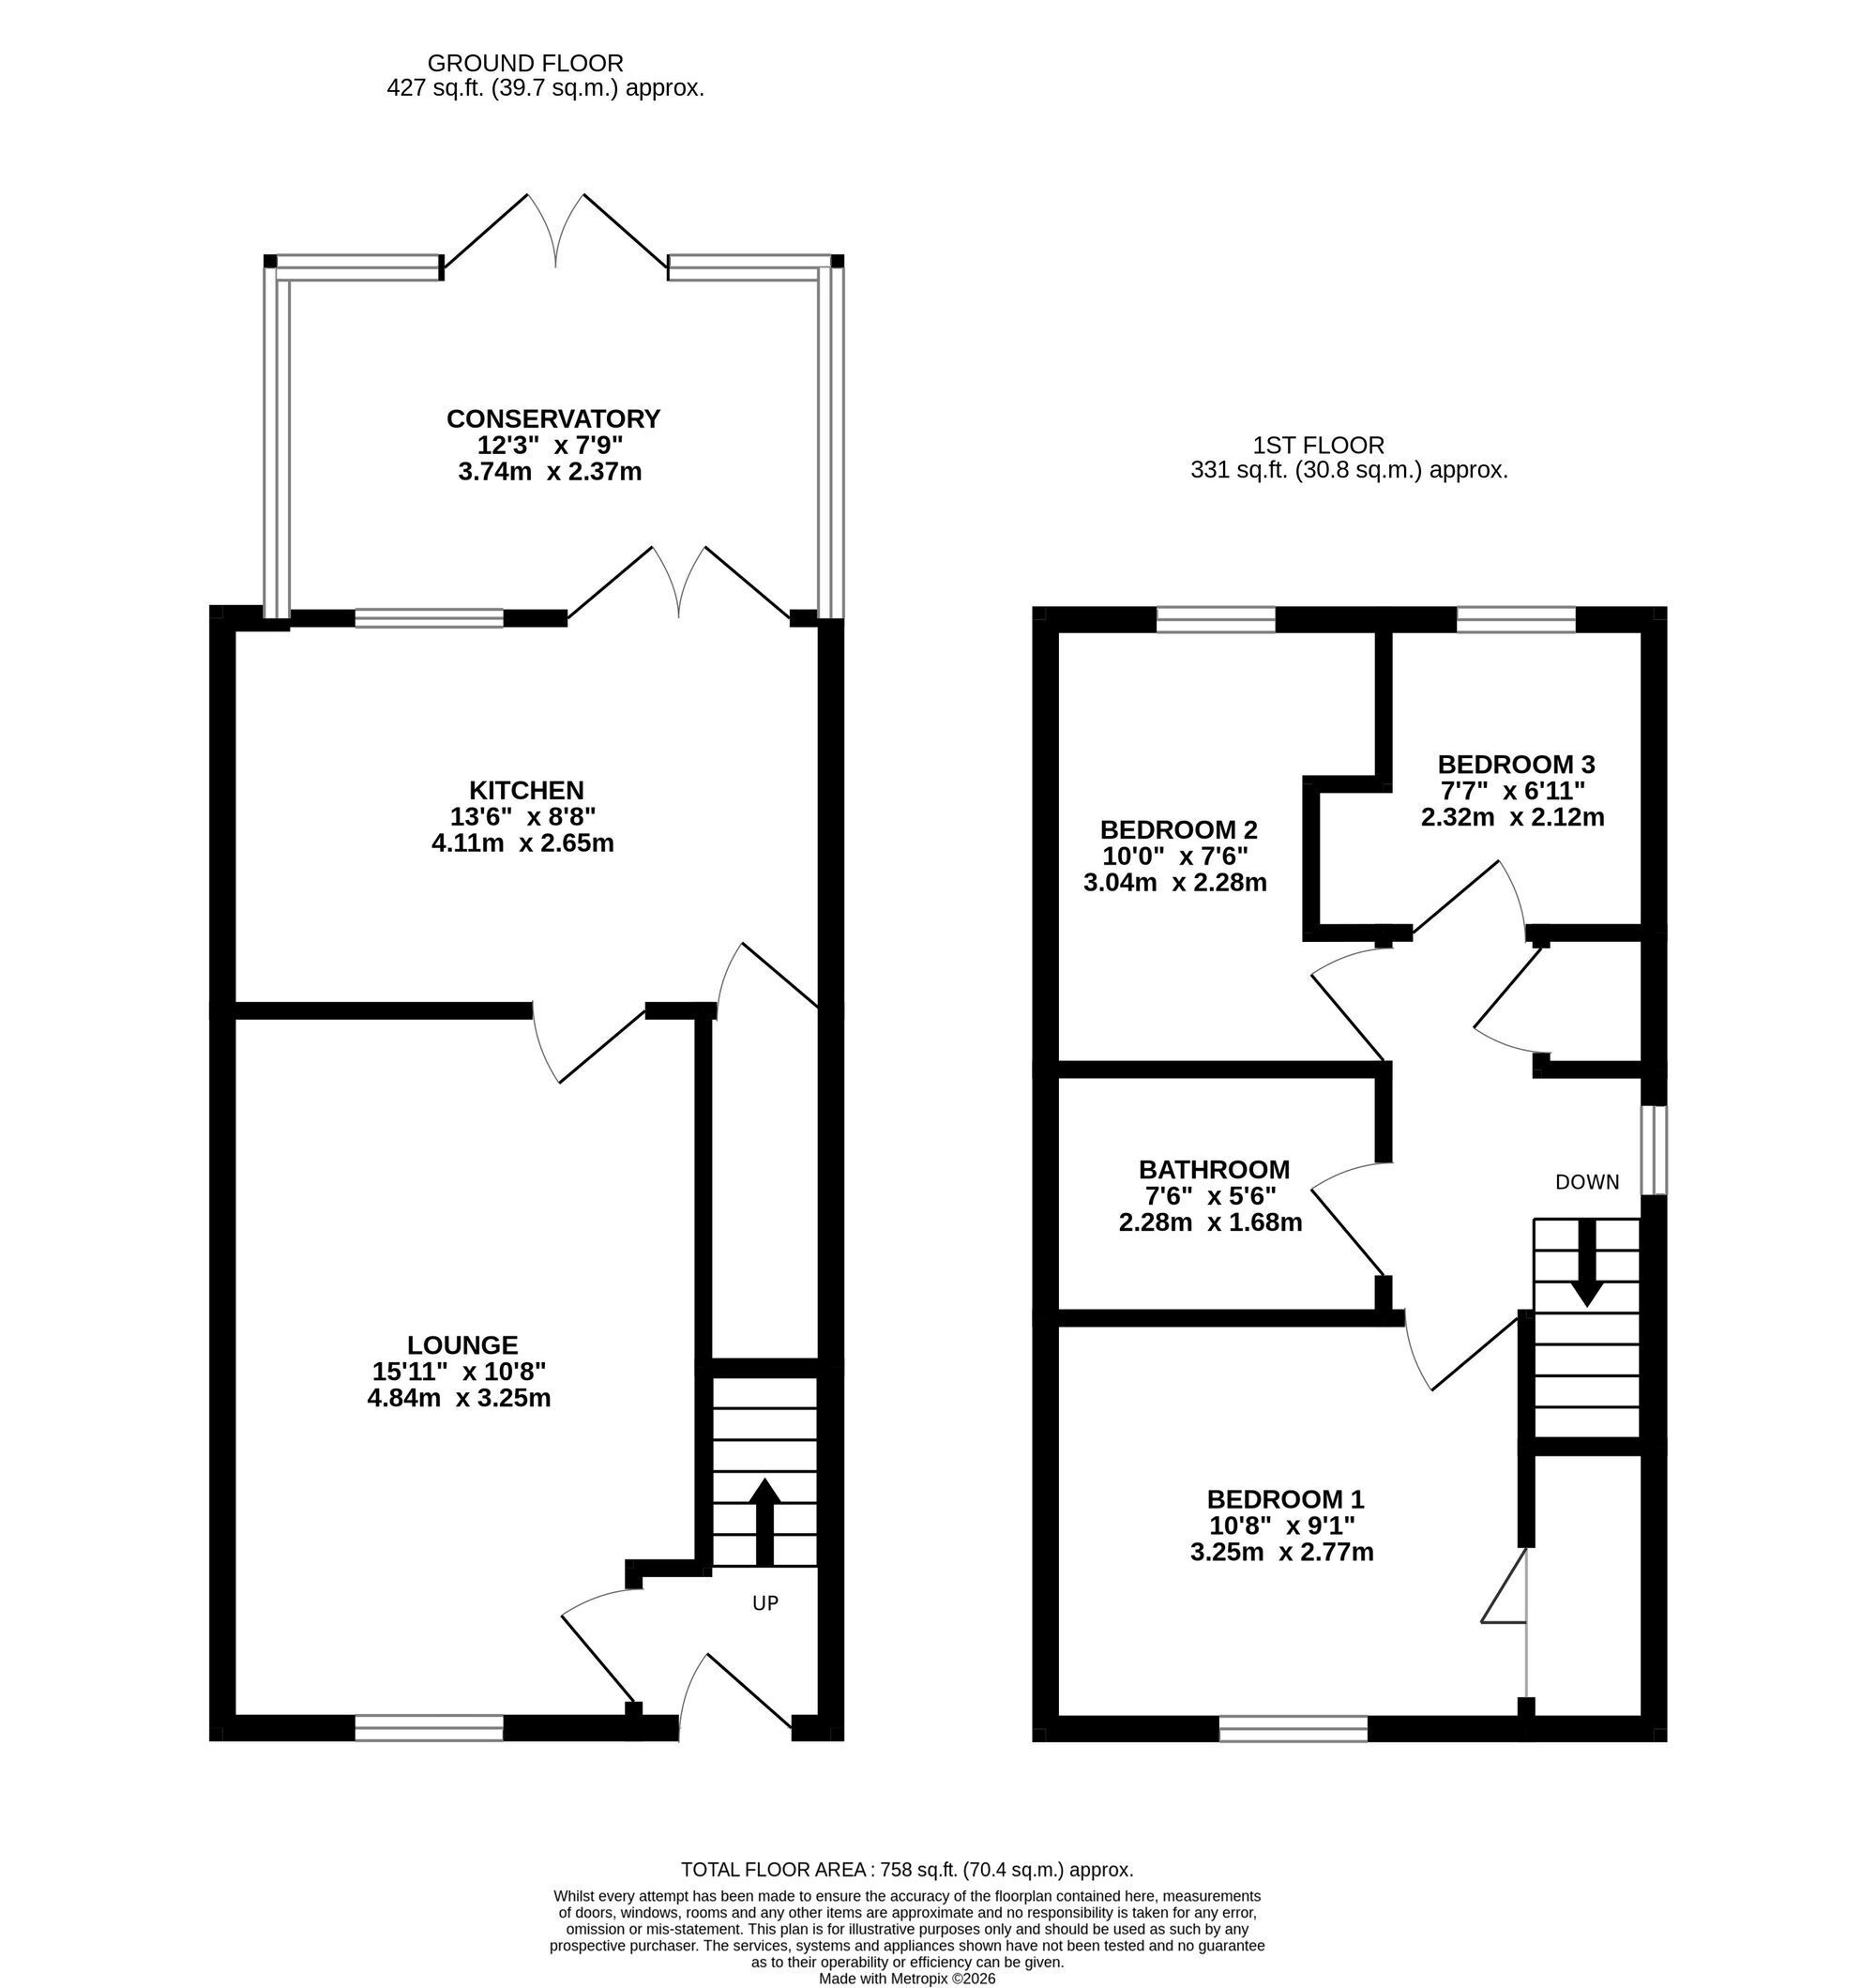
The accommodation comprises a welcoming entrance hall leading into a spacious and comfortable lounge. To the rear of the property, the well-appointed kitchen is fitted with a range of smart high gloss units, an integrated oven and hob, sink unit, and plumbing for a washing machine, while also providing ample space for dining. The kitchen flows seamlessly into the conservatory, creating an additional reception area with direct access to the rear garden, ideal for relaxing or entertaining.
To the first floor are three well-proportioned bedrooms and a family bathroom comprising a panelled bath with shower over, wash hand basin and WC.
Externally, the property enjoys two parking spaces, valuable to the area together with a generous enclosed rear garden offering excellent outdoor space for families and pets.
Scartho Top remains one of Grimsby's most desirable residential locations, conveniently positioned close to Scartho village, where a variety of local shops, cafés and everyday amenities can be found. The nearby Diana, Princess of Wales Hospital is within easy reach, while a selection of well-regarded primary and secondary schools serve the area. Residents also benefit from nearby parks, green spaces and pleasant walking routes.
Excellent public transport links provide convenient access to Grimsby town centre and surrounding areas. Grimsby Town railway station offers direct services to Lincoln, Newark and onward connections to London King's Cross, as well as routes to Manchester and other regional destinations, making the area attractive to commuters.
Offered to the market with no forward chain, this well-maintained home presents an excellent opportunity to acquire a property in a popular residential location, combining practical living space with convenient access to local amenities and transport links.
The property is offered with immediate vacant possession for ease of purchase and all viewings are strictly accompanied through our agency.
EPC Rating: C
ENTRANCE PORCH A welcoming entrance porch with a door leading into the hallway.
HALLWAY Includes access to the lounge, kitchen/diner, and the staircase rising to the first floor.
LOUNGE 4.83m x 3.15m A well‑proportioned living space featuring a central fireplace surround.
KITCHEN / DINER 4.12m x 2.64m Fitted with a modern range of high‑gloss grey cabinets, complementary worktops, and built‑in appliances. Includes a deep under‑stairs storage cupboard. Double‑glazed doors open into the conservatory.
CONSERVATORY 3.5m x 2.39m A lovely addition to the home, constructed with a uPVC frame and offering views and access to the rear garden.
LANDING Includes a built‑in airing cupboard housing the gas boiler.
BEDROOM ONE 3.1m x 2.69m A comfortable double bedroom with a built‑in wardrobe.
BEDROOM TWO 3.05m x 1.68m A versatile second bedroom with additional width to one end.
BEDROOM THREE 2.08m x 1.75m Ideal as a single bedroom, nursery, or home office.
BATHROOM 2.13m x 1.68m Fitted with a vanity unit, WC, and a panelled bath with shower over.
Garden The front garden is mainly open‑plan with a side pathway leading to the rear. A fenced rear garden laid to lawn, with a gate providing pedestrian access.