For sale
- Detached family home in a desirable cul-de-sac location
- Just off Augusta Street, close to the town centre
- Beautifully updated with modern décor throughout
- New floors, ceilings and plantation shutter blinds
- Spacious lounge and separate dining room
- Stylish kitchen with built-in Neff appliances
- Three generous double bedrooms
- En suite to the principal bedroom
- Detached garage with ample driveway parking
- Enclosed west-facing rear garden, ideal for families
Occupying a delightful cul-de-sac position just off Augusta Street, this superb detached family home enjoys the convenience of a central town location while offering a peaceful setting ideal for modern family living. Beautifully presented throughout, the property has been thoughtfully updated by the current owners and is ready for immediate occupation.
The accommodation is both spacious and welcoming, beginning with an inviting entrance hallway leading to a convenient cloakroom/WC. The generously proportioned lounge provides an ideal space for relaxation and is enhanced by stylish plantation shutter blinds, decorative acoustic wall panelling, and an Eco Reflex electric fire. A separate dining room offers excellent space for entertaining, while the impressive black and white themed kitchen is fitted with quality built-in Neff appliances and an excellent range of units, making it both practical and attractive.
To the first floor, the spacious landing provides access to three excellent double bedrooms. The principal bedroom benefits from a generous en suite shower room, while the remaining bedrooms are served by a large, well-appointed family bathroom.
Externally, the property enjoys attractive walled gardens to the front, with gated access leading to a generous driveway providing ample off-road parking and access to the detached garage. To the rear, the enclosed west-facing garden is a particular highlight, enjoying a sunny aspect and offering an ideal outdoor space for families, entertaining and relaxing.
Having undergone a programme of tasteful modernisation, including contemporary décor, replacement flooring and ceilings, together with quality plantation shutter blinds throughout, this is a wonderful opportunity to acquire a stylish detached home in a highly convenient and desirable location.
Properties of this calibre in such a sought-after town centre setting are rarely available and always attract strong interest. Early viewing is highly recommended to fully appreciate the space, presentation and lifestyle on offer. Contact us today to arrange your appointment before this exceptional home is gone.
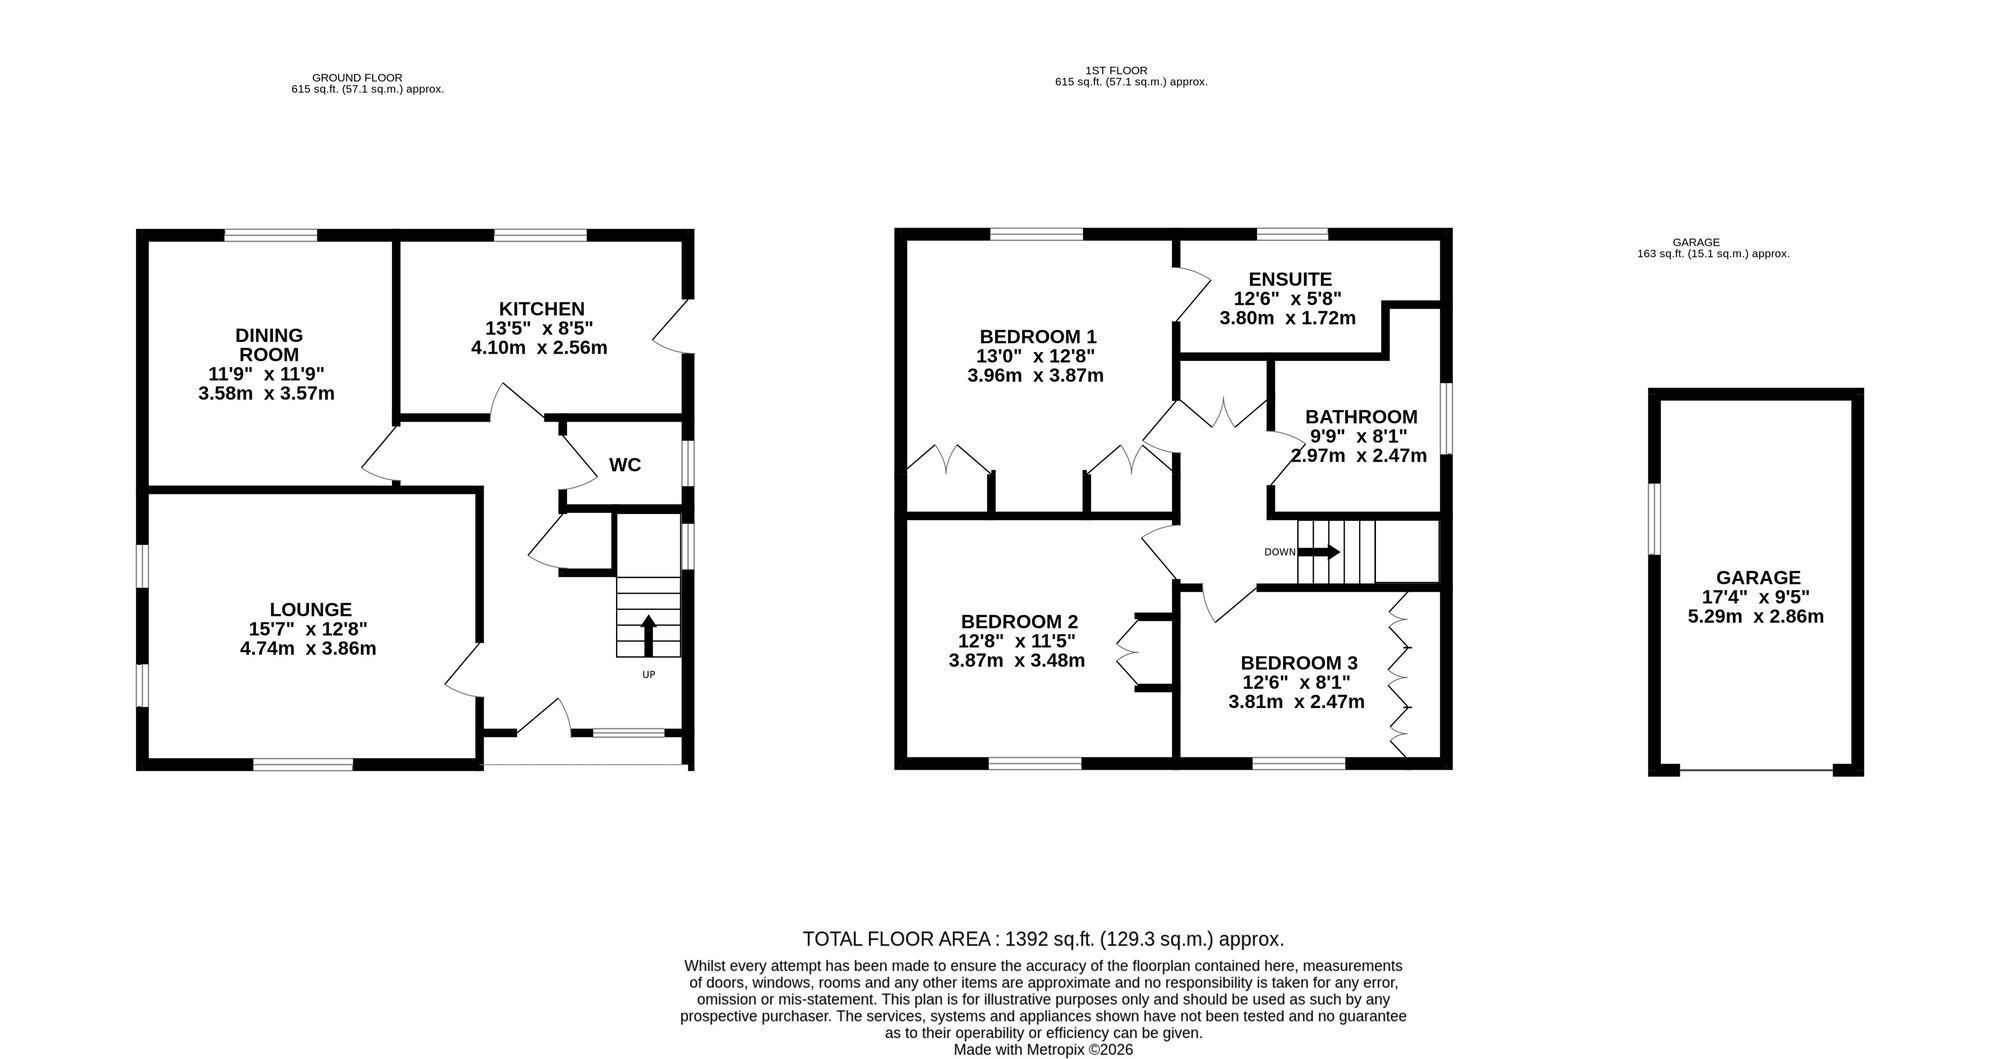
Entrance Hallway 4.42m x 2.87m A lovely, welcoming entrance hallway featuring oak-effect laminate flooring and a return staircase leading to the first floor.
Cloakroom 1.75m x 1.27m Comprising a close-coupled WC, pedestal wash hand basin, and a built-in cupboard housing the boiler.
Lounge 4.75m x 3.86m A bright and modern lounge featuring decorative acoustic wall panelling with a TV display wall and Eco Reflex electric fire. The room is attractively decorated and benefits from stylish plantation shutter blinds.
Dining Room 3.58m x 3.56m A generously proportioned dining room with a uPVC double-glazed bay window overlooking the rear garden.
Kitchen 4.04m x 2.52m Fitted with a stylish range of black and white painted units complemented by matching worktops and a 1½ bowl sink unit. Built-in appliances include a double oven and grill, ceramic hob, and overhead extractor fan.
Landing With built-in airing cupboard with hot water tank.
Bedroom One 3.86m x 3.43m A lovely bright double bedroom fitted with a range of wardrobes incorporating a dressing table and decorative wall panelling.
En-Suite Shower Room 3.76m x 1.7m A spacious en suite comprising a WC, vanity wash hand basin, and shower cubicle.
Bedroom Two 3.89m x 3.48m A good-sized double bedroom with built-in wardrobes and dressing table.
Bedroom Three 3.23m x 2.46m Featuring deep built-in wardrobes with additional storage above.
Family Bathroom 2.54m x 2.46m A large, fully tiled bathroom comprising a WC, panelled bath, wash hand basin, and walk-in shower cubicle.
Detached Garage 5.33m x 2.85m Detached brick-built garage with roller door, power and lighting.
Garden The attractive front garden is enclosed by a low wall and features a shaped lawn with well-stocked borders. Double timber gates provide access to the driveway and detached garage.
In the agent's opinion, the west-facing rear garden is one of the property's main attractions. Enjoying a sunny aspect, it features a spacious patio area and shaped lawn, ideal for relaxing and entertaining. The garden is enclosed by close-boarded fencing and enhanced by attractive flower borders.