SSTC
- Prime outskirts position in Laceby
- Recently enhanced with new shaker-style kitchen and stylish décor throughout
- Multiple reception rooms including cinema/games room and fully fitted bar
- Stunning 31ft conservatory with vaulted ceiling overlooking the gardens
- Versatile ground floor bedroom suite with dressing room and en-suite
- Five excellent bedrooms including two special ensuite suite bedrooms
- Upgraded central heating system with two boilers, new flooring, carpets & fitted wardrobes
- Beautiful landscaped tree-lined gardens with expansive patios and hot tub area
- Exceptional pool house complex with swimming pool, wet room, changing facilities & pump room
Occupying a superb position on the outskirts of the highly desirable village of Laceby, this truly outstanding detached family residence stands within approximately 0.75 acres of beautifully landscaped grounds and offers an exceptional lifestyle opportunity for discerning purchasers seeking space, luxury, and versatility.
Purpose‑built in 2000 to exacting standards, The Hills, 66 Butt Lane, has been extensively improved and enhanced by the current owners and now offers substantial, immaculately presented accommodation ideal for modern family living, entertaining, and independent relative accommodation.
The property is approached through gates onto an impressive block‑paved in‑and‑out driveway providing extensive parking for multiple vehicles, also leading to a double integral garage with an electric roller door.
Upon entering the home, a welcoming entrance hallway immediately sets the tone for the quality and scale throughout, featuring a newly installed front entrance door, a staircase rising to the first floor, and access to a stylish downstairs shower room with WC.
To one side of the hallway is a large, well‑presented office/playroom with plenty of built‑in storage — ideal for those working from home — whilst to the opposite side sits a bay‑fronted sitting room. Beyond this, the principal living room provides a superb family entertaining space centred around an attractive fireplace, with double doors opening into a magnificent 31‑foot conservatory boasting a high vaulted ceiling and wonderful views across the landscaped gardens.
Leading from the sitting room is a recently refitted kitchen, superbly appointed with stylish shaker‑style units, integrated oven and hob, complementary work surfaces, and French doors opening directly onto the rear patio and gardens. Beyond the kitchen is a particularly spacious utility room providing additional storage.
One of the most impressive and versatile features of the home is the secondary accommodation wing, accessed from a second entrance hallway. This area provides a superb ground‑floor bedroom suite complete with dressing room and en‑suite facilities, making it ideal for independent relatives, guests, or those requiring accessible ground‑floor accommodation.
Further enhancing the entertainment credentials of the property is an exceptional 32‑foot cinema and games room incorporating a pool table together with a fully fitted bar complete with fridges and additional fitted extras — creating the ultimate social and leisure environment within the home.
To the first floor, a spacious L‑shaped landing leads to a large study and five excellent double bedrooms. The principal suite enjoys quality fitted wardrobes, a dressing area, and a luxurious en‑suite bathroom, whilst the guest bedroom also benefits from its own shower facilities. The remaining bedrooms are all generously proportioned and are served by a large, beautifully appointed family bathroom.
The property has undergone numerous recent improvements, including upgraded central heating systems with two boilers, quality fitted wardrobes, new carpets, replacement flooring, some new windows and doors, and tasteful redecoration throughout — all combining to create a home ready for immediate occupation.
Externally, the grounds are simply breathtaking and have been designed very much with lifestyle and entertaining in mind. Large paved patio areas with elegant balustrade walls overlook an expansive lawned garden framed by mature trees and superb landscaping, creating a private, parkland‑style setting rarely found in residential properties.
A further standout feature is the outstanding pool house complex, complete with its own lined swimming pool, wet room, changing facilities with shower, and pump room — offering a resort‑style environment within the privacy of your own home. There is also a dedicated hot tub area, ideal for relaxing and entertaining throughout the year.
The gardens are significantly larger than first impressions suggest and offer an incredible amount of outdoor space for families, entertaining, and recreation.
Perfectly positioned for easy access to local shops, amenities, schools, and transport links, this remarkable home combines village living with exceptional convenience.
A rare and unique opportunity to acquire one of the area’s most versatile and impressive family homes — realistically priced and absolutely not to be missed.
Register your interest Now!!
A truly unique lifestyle property offering space, luxury, and entertainment on a grand scale.
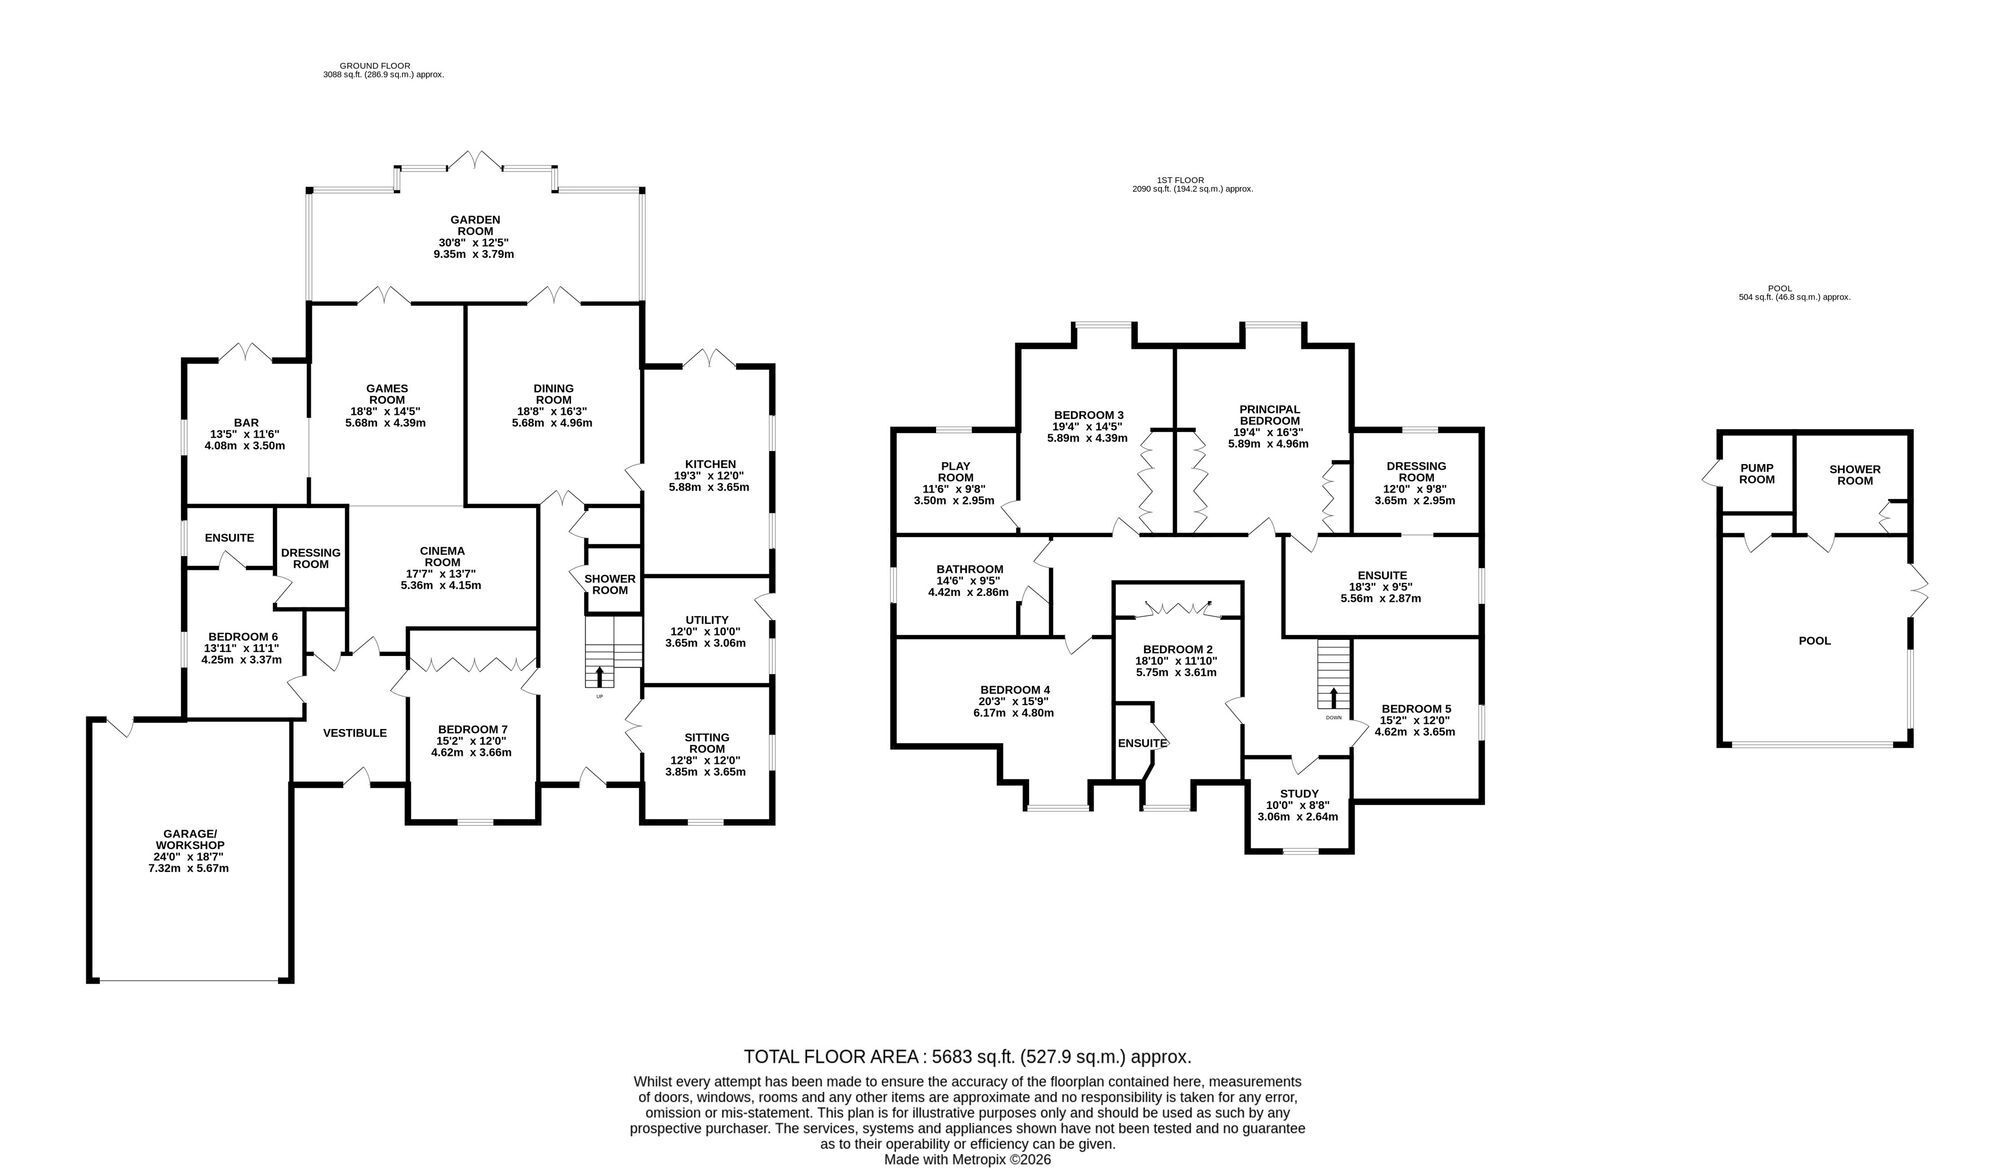
ENTRANCE Brand-new front entrance door and matching side panel giving access to the entrance hall.
ENTRANCE HALL 7.82m x 3.2m With return central staircase to 1st floor, fashionable flooring and useful storage cupboard.
SHOWER ROOM Modern shower room with w.c. vanity unity and quadrant fully tiled shower.
SNUG ROOM 3.84m x 3.66m HOME OFFICE / PLAYROOM 4.62m x 3.66m Versatile room with built in storage cupboards overlooking the front driveway.
SITTING ROOM 5.66m x 4.93m With fashionable floor, fireplace and double doors opening into the conservatory.
CONSERVATORY 9.4m x 3.15m Large high vaulted conservatory room forming the focal point overlooking the rear garden with access from the sitting room and snooker room.
KITCHEN 5.87m x 3.48m Modern shaker style kitchen with complementary worktops and new built in appliances.
UTILITY ROOM 3.66m x 3.1m Large fitted utility room, with sink and plumbing.
SECOND HALLWAY 3.71m x 3.25m Access via a new PVC front door with matching side panel. The second hallway provides independent access to the ground floor bedroom suite, garage and further accommodation.
BEDROOM SIX - GROUND FLOOR 2.82m x 1.68m With a walk in wardrobe.
ENSUITE SHOWER ROOM 2.54m x 1.7m With designer walk in shower.
CINEMA ROOM 5.39m x 3.2m GAMES ROOM 5.66m x 4.37m With open doorway to the bar and double doors to the conservatory.
BAR ROOM 4.06m x 3.53m Fitted bar with built-in fridges, sink and wine cooler.
FIRST FLOOR LEVEL LANDING Spacious L shaped landing with gallery viewing area onto the main hallway.
PRINCIPAL BEDROOM ONE 5.66m x 4.95m With built in wardrobes.
ENSUITE BATHROOM 5.23m x 2.85m With built in furniture comprising corner bath, shower cubicle, twin sink unit, bidet and w.c.
DRESSING ROOM 3.51m x 2.95m With fitted furniture.
BEDROOM TWO 5.66m x 4.95m With an ensuite.
BEDROOM THREE 5.66m x 3.73m Beautifully decorated with built-in wardrobes. With a connecting door to the Nursery/Dressing Room.
NURSERY / DRESSING ROOM 3.51m x 2.97m BEDROOM FOUR 6.17m x 4.8m With modern grey built-in furniture.
BEDROOM FIVE 4.39m x 3.66m With built-in wall shelves.
FIRST FLOOR OFFICE 3.25m x 2.62m Facing the front driveway and garden.
FAMILY BATHROOM 4.42m x 2.85m With a panel bath, double shower, built in vanity unit, bidet and W.C.
DOUBLE ATTACHED GARAGE 7.19m x 5.69m With electric roller door, two central heating boilers and courtesy door into second hallway.
POOL HOUSE 5.82m x 5.33m Including a changing room, with wet floor shower area, w.c. and hand basin.
Garden In the Agents opinion, the rear garden resembles a private Park and forms one of the main attractions of this beautiful Home. Enjoying an extensive large patio with hot tub and balustrade wall with steps leading onto Lawn Gardens. A sweeping pathway leads down to the purpose-built pool room enjoying its own changing room and WC with pump room. Outside a lovely patio awaits to enjoy the south facing aspects with further gardens and trees beyond. The house and grounds extend to approximately 0.75 of an acre of wonderful landscaped grounds and offer an exceptional lifestyle and opportunity.