For sale
- Prestigious location tucked away in one of the town's most soughtafter residential settings overlooking a charming park
- Exceptional landscaped gardens porcelain patios, pergola, shaped lawns, winding paths and mature planting
- 26ft conservatory two lantern roofs, porcelain flooring and uninterrupted garden views
- Spacious lounge open plan to dining room with marble fireplace and gas fire
- Modern highgloss kitchen stylish white and walnut units, quality worktops and Rangemaster cooker
- Elegant reception hall impressive return staircase and generous proportions
- Four wellproportioned bedrooms ideal for family living
- Luxury principal suite fitted Haagensen wardrobes and modern ensuite
- Contemporary family bathroom doubleended bath, vanity storage and modern fittings
- Attached brick garage with power, lighting and electric upandover door
Tucked away within one of the town’s most sought-after residential settings, this property is a remarkable family residence offering generous living space, elegant presentation, and some of the finest gardens currently on the market.
Built in 1989 by respected developer Hugh Bourne, the property enjoys an enviable position overlooking a charming park, creating a wonderful sense of openness. The attractive frontage, manicured lawns, and private side garden set the tone for the quality found throughout.
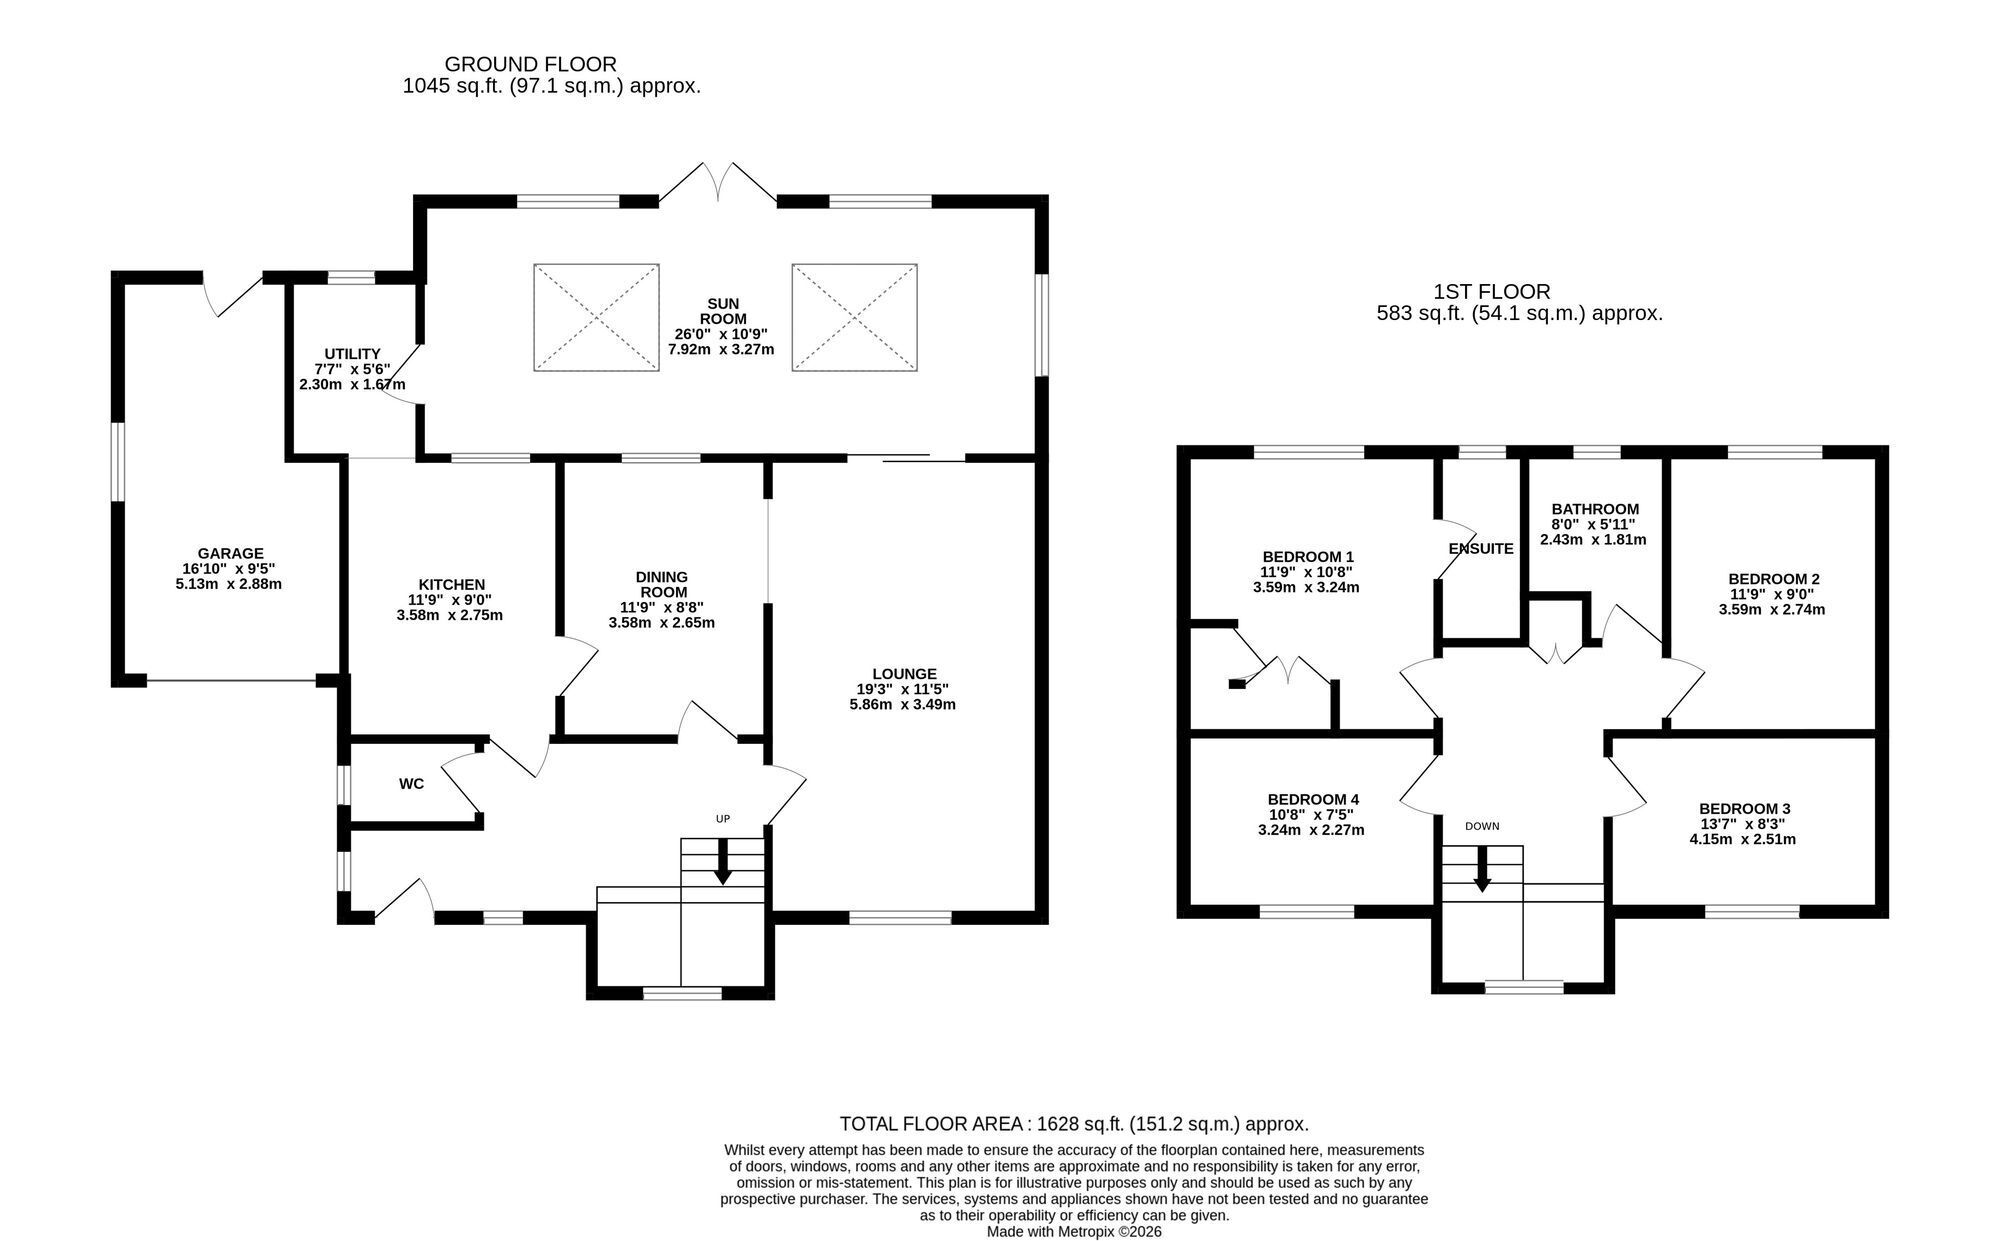
Inside, the beautifully proportioned accommodation is ideal for modern family life. A welcoming reception hall with a return staircase creates a grand first impression. The open-plan lounge and dining room flow seamlessly into the outstanding 26-foot conservatory, filled with natural light from its lantern roofs and offering uninterrupted views of the spectacular gardens.
The modern kitchen features stylish two-tone high-gloss units in white and walnut, quality worktops, and a range of integrated appliances, including a Rangemaster cooker.
Upstairs, the part-galleried landing leads to four well-proportioned bedrooms. The principal bedroom includes a stylish en-suite and high-quality fitted wardrobes by Haagensen. The family bathroom is beautifully appointed with a modern white suite.
The rear gardens are truly breathtaking—expertly landscaped to create luxurious outdoor living spaces, with porcelain patios, shaped lawns, winding pathways, stepped decking, and an attractive pergola. Mature planting provides colour and privacy, while secluded seating areas can be found throughout. The gardens have been thoughtfully landscaped by the current owners and further enhanced by a newly installed James Dean porcelain patio and a raised, beamed garden border.
This property is more than a house—it is a lifestyle property offering elegance, comfort, and exceptional outdoor living in a prestigious location. A rare opportunity to acquire a truly special family home.
PORCH A brick‑arched entrance porch with tiled step.
ENTRANCE HALL 5.56m x 2.34m A lovely, welcoming hall with a return staircase leading to the first floor.
LOUNGE 6.04m x 3.61m A spacious room, open plan to the dining room, featuring a marble fireplace with gas fire and sliding patio doors opening into the conservatory.
CONSERVATORY 7.92m x 3.28m A superb, large conservatory with two lantern roofs, complemented by porcelain tiled flooring and French‑style doors opening onto the rear gardens.
DINING ROOM 3.56m x 2.67m A pleasant dining room with doors to both the hallway and kitchen.
KITCHEN 3.45m x 2.77m An interestingly shaped kitchen fitted with modern high‑gloss white and walnut units and complementary work surfaces. Includes a range of built‑in appliances, a Rangemaster freestanding cooker and space for an American‑style fridge freezer.
LANDING A part‑galleried landing providing access to all bedrooms.
PRINCIPAL BEDROOM ONE 3.58m x 3.23m Beautifully designed by Haagensen of Grimsby, featuring white designer wardrobes with diamanté handles, a double‑bed recess with tall cupboards and matching sideboards.
EN-SUITE SHOWER ROOM A modern shower room fitted with high‑gloss white glass furniture, push‑button WC, semi‑recessed wash basin and shower cubicle with Aqualisa Quartz unit.
BEDROOM TWO 3.61m x 2.49m A well‑proportioned room with an accent feature wall.
BEDROOM THREE 3.43m x 2.74m Overlooking the rear garden.
BEDROOM FOUR 3.23m x 2.36m Currently used as a study, facing the front.
FAMILY BATHROOM 1.83m x 2.44m A smart, modern white suite featuring a double‑ended panel bath, built‑in vanity units with offset sink and a push‑button back‑to‑wall WC.
ATTACHED BRICK GARAGE 5.13m x 2.34m With power, lighting and an electric up‑and‑over door.
Garden Church View occupies one of the largest plots on the fringe of this development, overlooking Church Park.
The stunning gardens were designed by the present owners in collaboration with landscape gardener James Dean. In the agent’s opinion, this is one of the finest rear gardens currently available locally.