For sale
- Beautifully refurbished detached family home blending modern upgrades with exceptional period charm.
- Prime central location on Bargate, close to People's Park and within easy reach of the Town Centre.
- Grand Entrance Hall featuring an impressive Barley Twist staircase leading to a delightful firstfloor landing.
- Two elegant reception rooms, including a generous dining room and a cosy sitting room with a log burner.
- Refurbished kitchen with quality builtin appliances.
- Large utility room plus a convenient cloakroom with w.c.
- Three generous bedrooms, including a superb principal suite with a stylish ensuite shower room.
- Modernised main bathroom finished to a high standard
- Extensive gated gravel driveway with an additional concealed side driveway offering excellent parking.
- Delightful rear garden featuring an Indian sandstone patio and a versatile summer house.
Occupying a central position along Bargate, close to People's Park and the Town Centre a most impressive detached family home beautifully refurbished throughout. This home displays a wealth of sympathetic modern upgrades with an exceptional period charm. Featuring an impressive Entrance Hall where the Barley Twist staircase rises to a delightful First Floor Landing. The property offers two individual Reception Rooms including a generous Dining Room and Sitting Room with must have log burner. There is also a lovely refurbished Kitchen with built in appliances and a large Utility Room and a Cloakroom with w.c. Upstairs there are three generous Bedrooms, the Principle Suite boasts a fabulous Ensuite Shower Room whilst the Main Bathroom has been tastefully modernised. Set back from the Road No 84 enjoys a large gravel driveway screened by wrought iron gates, with an additional generous further concealed driveway to the side. The Rear Garden is delightful, featuring an Indian Sandstone Patio and valuable summer house ideal for many uses.
EPC Rating: C
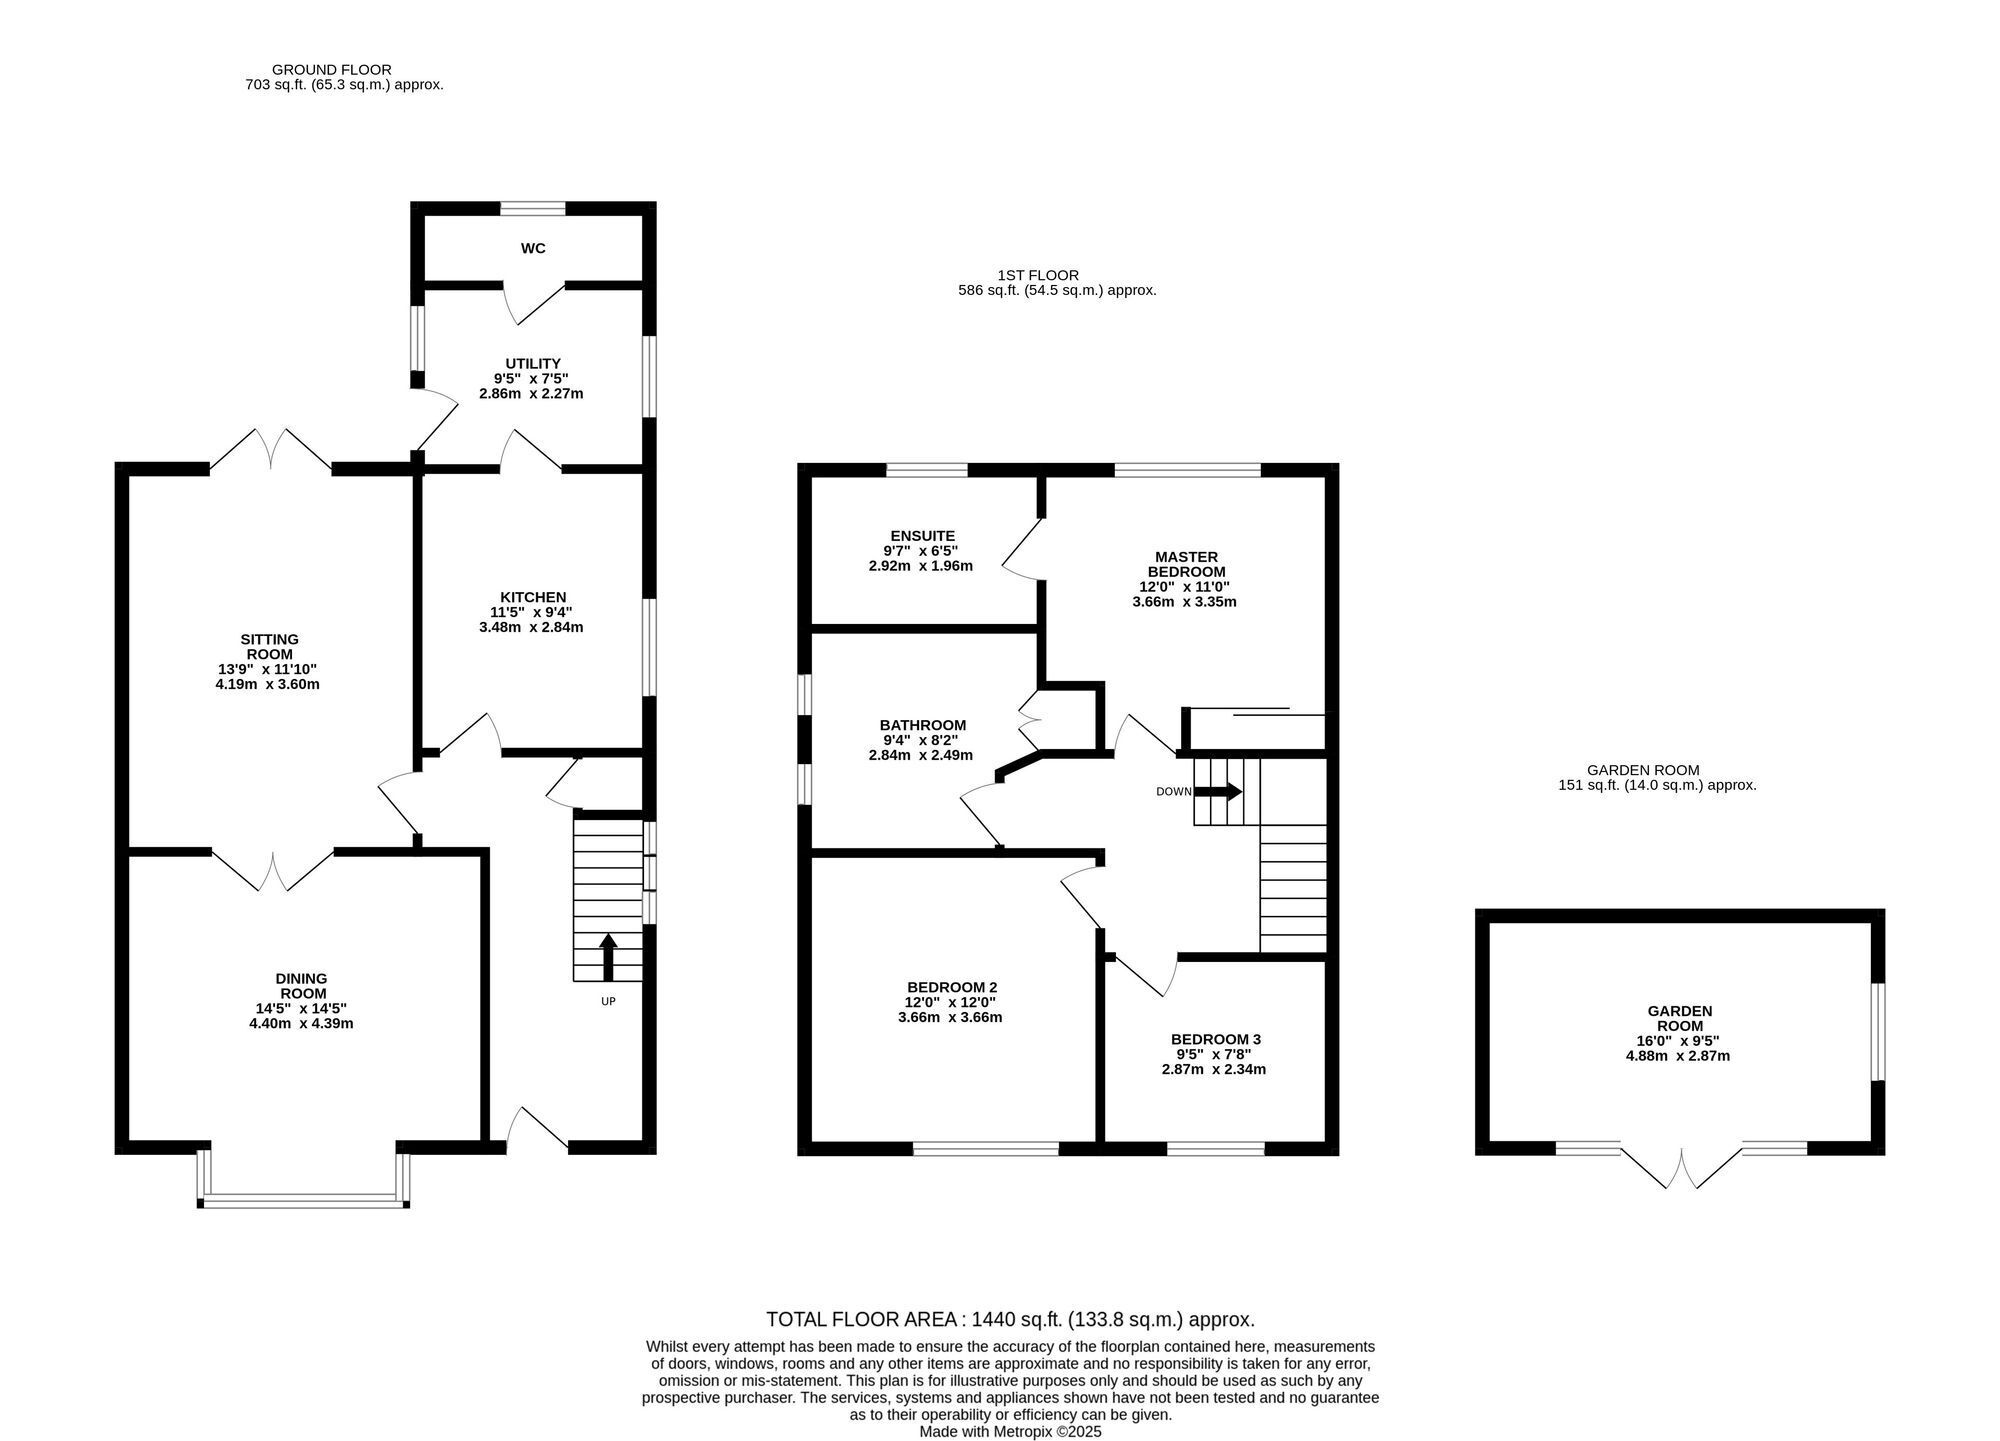
RECEPTION HALL An impressive entrance area from where the staircase with barley super twist spindle balustrade leads to the first floor. There is an under stairs cloaks cupboard housing the Ideal gas boiler and the hall is enhanced by half panelling and an ornate column radiator.
DINING ROOM 4.4m x 4.39m An excellent room with twin side windows for additional natural light and glazed doors linking to the Sitting Room. The bay window looks out to the front of the house.
SITTING ROOM 3.6m x 4.91m An elegant room featuring a rustic brick fireplace with a substantial timber mantel and multi fuel burning stove. Glazed double doors open to the garden and there is a vertical radiator.
KITCHEN 3.48m x 2.84m Comprehensively equipped with a range of cream wall and base units with granite effect worktops incorporating a single drainer 1.5 bowl white ceramic sink unit. Built-in appliances comprise a Zanussi electric oven, a ceramic hob with extractor above, a fridge and freezer and a slimline dishwasher. There are exposed brick walls and part tiling and there is a central heating radiator.
UTILITY ROOM 2.82m x 2.26m With units matching those in the kitchen, a single drainer white sink, a central heating radiator and a door leading outside.
WASHROOM Conveniently position off the utility room and with a white W.C and handbasin and provision for a washing machine.
LANDING A galleried style landing with wall light points and sizeable window illuminating the staircase.
BEDROOM ONE 3.66m x 3.35m Located at the rear of the property, featuring a range of part mirrored grey woodgrain wardrobes and drawers. A door opens to the ensuite Shower Room and there is a central heating radiator.
ENSUITE SHOWER ROOM 2.92m x 1.96m An excellent size facility with fully tiled walls and a white suite comprising a W.C, a bidet, a wide marble topped vanity unit basin and a quadrant shaped shower enclosure with a Triton mains shower with a pump. Central heating radiator.
BEDROOM TWO 3.66m x 3.66m Located at the front of the property and with a central heating radiator.
BEDROOM THREE 2.87m x 2.34m Located at the front of the property and with a central heating radiator.
FAMILY BATHROOM 2.84m x 2.49m Of impressive size and featuring a white suite comprising a panel bath with mixer/rinser tap, a pedestal washbasin, a W.C, and a recessed shower cubicle with a Triton mains shower with a pump. The walls are fully tiled and a cupboard used as an airing cupboard and houses the hot water cylinder . Central heating radiator.
SUMMER HOUSE 4.88m x 2.87m A flexible extra room in the garden with scope to use for hobbies, work from home space etc. The walls are pine panelled and there is electric light and power.
Garden Double gates enclose a further parking area to the side of the house whilst the rear garden is mainly paved for ease of maintenance. There are raised vegetable planters and two garden sheds and a particularly notable feature is the gothic style stone effect wall to the southern side of the house.