Under offer
- Historic Edwardian Home (1912): A landmark property showcasing over a century of craftsmanship, character, and period detailing.
- Large Private Plot: Set behind mature gardens on approximately 0.5 acres, with an impressive driveway and extensive lawns.
- Substantial Accommodation: A threestorey detached residence offering exceptional family space and remarkable proportions throughout.
- Grand Reception Hall: Features a polished open spindle staircase, carved newel posts, and solid oak flooringan architectural centrepiece.
- Five Reception Rooms: Includes a formal Dining Room, richly appointed Study, Sitting Room, bayfronted Lounge, and a 26'3" oakpanelled Drawing Room
- Large Kitchen & Utility Spaces: A wellequipped kitchen with scope for redesign, plus a walkin pantry, utility room, and rear lobby with bathroom.
- Six FirstFloor Bedrooms: Generous rooms including a principal suite with dressing room (ideal for ensuite conversion) and a guest bedroom with ensuite.
- Impressive FirstFloor Landing: A 30foot landing with access to a walkon balcony overlooking the gardens.
- SecondFloor Attic Rooms: Four original attic rooms offering huge potential for hobby spaces or further development (subject to consent).
- Outstanding Potential: While requiring sympathetic modernisation, the property offers the opportunity to create a distinguished, bespoke family residence.
Set discreetly behind mature gardens and approached via an impressive driveway, 20 Scartho Road stands as one of the areas most significant Edwardian homes. Built in 1912 the property offers over a century of refined heritage, showcasing superb period craftsmanship, generous proportions and a wealth of features. The property is set within approximately 0.5 of an acre of grounds, positioned conveniently for both Scartho village amenities and the town centre.
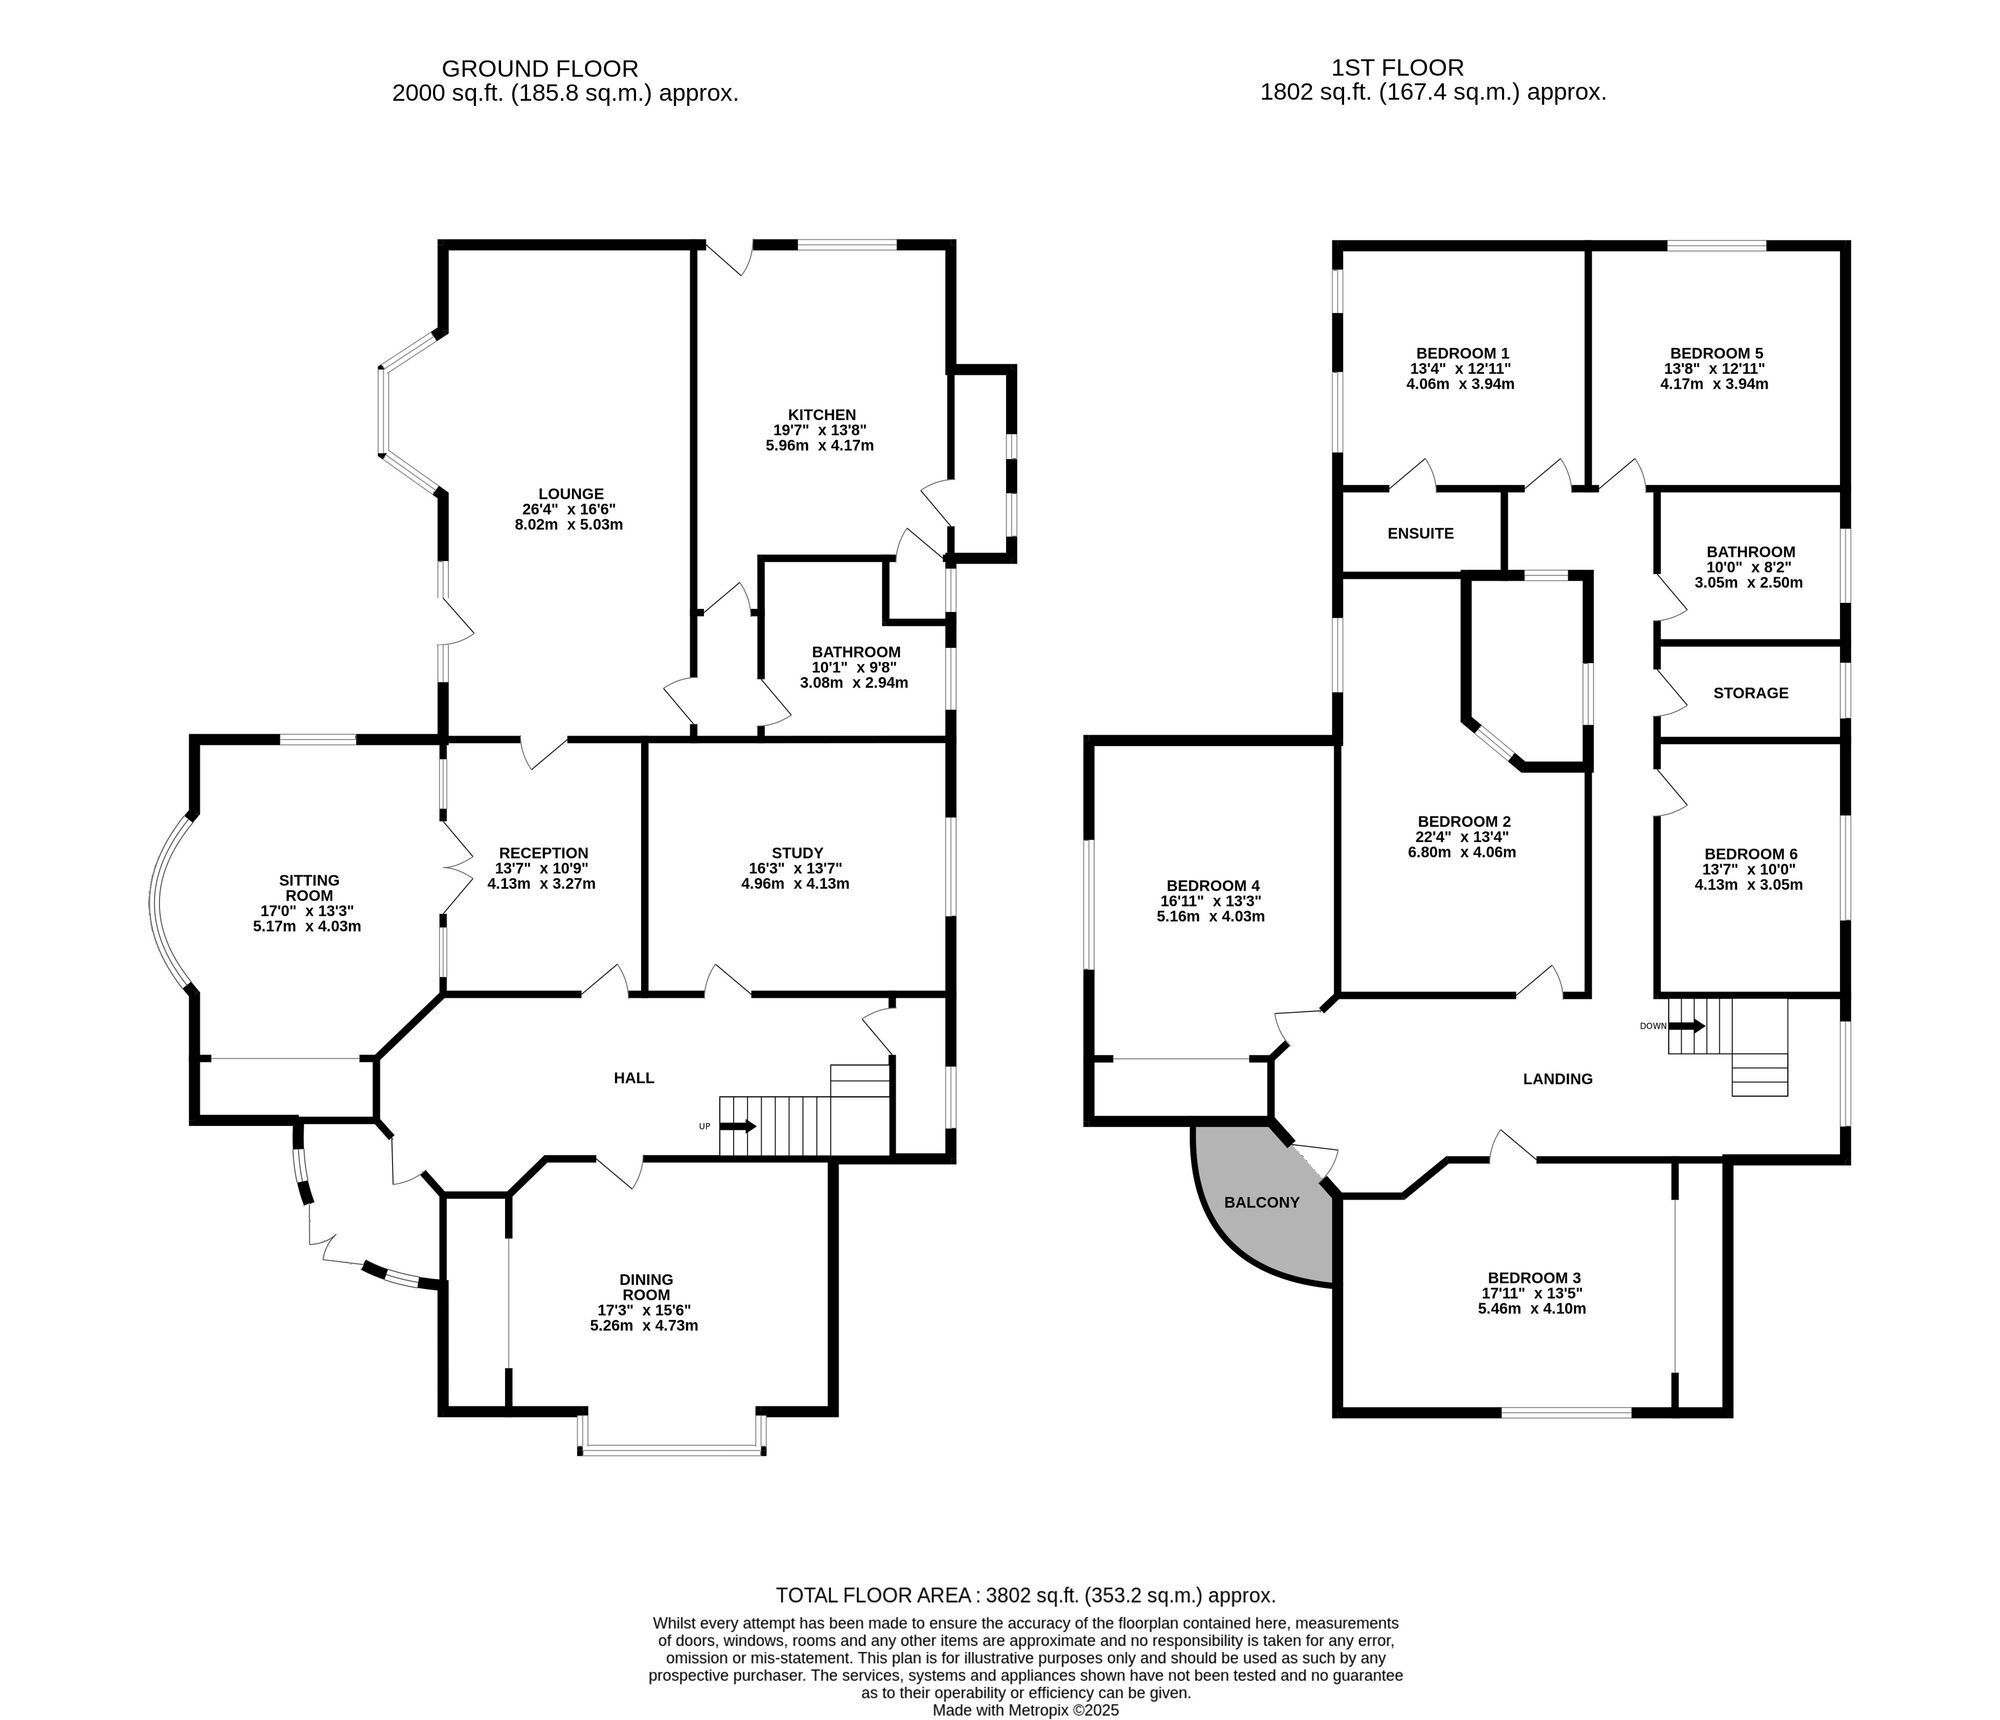
This substantial detached residence provides exceptional family accommodation across three floors, full of charm and character. Note worthy features include a large welcoming Reception Hall, five grand Reception Rooms an impressive landing with a walk on balcony, six Bedrooms, three Bathrooms and four asset rooms. Viewing is recommended to appreciate this wonderful charming home, offering remarkable potential for a discerning buyer.
Principal accommodation includes a charming vestibule opening into an impressive Reception Hall, introducing a home of scale and character, a grand Hallway is a superb central feature boasting the polished open wood spindle staircase. With its beautiful carved Newl posts and solid oak flooring. Beyond the staircase is a Cloakroom with w.c, meanwhile the Dining Room located across the hall is an elegant formal room with a deep facing front bay window ideal for entertaining. Whilst the large panel Study is richly appointed with a bespoke cabinetry and feature fireplace. The middle Sitting Room is a versatile Reception Room with glazed connecting doors leading in to the Lounge. Overlooking the gardens the bay fronted Lounge offers comfortable and inviting space wit its marble fireplace and broad bay window. The magnificent oak panelled Drawing Room extending to 26'3" in length, provides the WOW factor, its minister style stone fireplace hearth, broad bay window overlooking the gardens and single French door providing access to the patio. There is a rear lobby with a Bathroom, featuring a split level suite and a large well equipped Kitchen with a range of uni2ts, excellent work space and breakfast bar, providing scope for a future bespoke Kitchen design. In addition a walk in Pantry and Utility Room provide practical additions, supporting business family living.
The first floor level has a magnificent 30'0" Landing providing substantial space with access to a walk on balcony, overlooking the gardens. There are six excellent sized Bedrooms including the Principal Bedroom suite, superb main Bedroom with an adjoining Dressing Room, offering excellent potential for a luxurious ensuite conversion. Bedroom two is a large double Bedroom featuring a dedicated prayer room, Bedroom Three a generous 20'0" Bedroom with excellent natural light, Bedroom four a well proportioned double Bedroom, Bedroom five a comfortable guest Bedroom benefiting from its own ensuite Shower Room and Bedroom six a flexible double Bedroom or Study. In addition there is a laundry room and inner Hallway with a second family Bathroom.
There is a second floor attic level, a remarkable large loft area offering huge potential, already incorporating four original rooms within the roof space, ideal for hobby rooms, studio space and further developments subject to consent.
Number 20 is set discreetly behind mature gardens and approached via an impressive driveway, set within 0.5 of an acre of extensive lawns. Featuring patio areas, decking with a large brick store/workshop. Scartho Road is a home of exceptional heritage and scale, although now requires some sympathetic modernisation and updating, offering the opportunity to create a most distinguished family residence, tailored to modern living. Early viewing is highly recommended to appreciate all on offer.
EPC Rating: D
ENTRANCE A large and welcoming Entrance vestibule accessed via double solid oak doors. There is a tiled floor with two single glazed front windows.
RECEPTION HALL 7.82m x 3.25m A most inviting Hallway, featuring the original solid oak herringbone floor, where the beautiful spindle staircase rises to a first floor galleried landing. The Hallway is a room in itself with feature plastered archways, high ceiling cornice and moulded door architrave's.
CLOAKROOM A large Cloakroom with low flush w.c, wash hand basin and cloaks cupboard. It has an original leaded window to the side.
STUDY 4.39m x 3.91m A large panelled Study with built in bespoke furniture, featuring bookcases and storage cupboards in a polished mahogany finish. Forming the focal point of the room a lovely tiled original open fireplace, and a leaded single glazed side window.
DINING ROOM 6.45m x 4.98m A wonderful entertaining room with a rustic wood panel flooring, marble fire place set into an arched recess and a deep leaded window overlooking the front garden.
SITTING ROOM 4.14m x 3.56m Forming a central reception room with original wood floor, high ceiling cornice and complimentary plaster wall mouldings. It has double glazed doors leading to the Family Room.
FAMILY ROOM 6.43m x 4.01m Another excellent room facing the gardens with a tiled fireplace set into an arch recess, and further single leaded window onto the patio.
DRAWING ROOM 8m x 4.04m An impressive Drawing Room with deep bay window overlooking the gardens. Beautifully panelled with a shelf rack, beautiful beamed ceilings and a stone fireplace with open fire. It has a feature arched single leaded glazed door, opening onto a side patio.
REAR LOBBY With a built in bookcase.
BATHROOM 3.05m x 2.97m A fully tiled Bathroom with an original sky blue suite and vanity unit with twin sink bowls. Comprising low flush w.c, cast iron bath with mixer shower unit and rail/curtain. It has a radiator and double glazed side window.
KITCHEN 5.03m x 4.14m A spacious Kitchen featuring a range of comprehensive base and wall mounted units in need of updating. Complimentary work surfaces incorporate a double sink with centre bowl and mixer taps. Work surfaces extend to form a split level breakfast bar ideal for entertaining. Built in appliances include a ceramic hob with overhead extractor fan, double oven and grill and microwave. There is space for freestanding appliances, including fridges and dishwasher.
WALK IN PANTRY A useful walk in Pantry with two glazed windows.
UTILITY ROOM A small tiled Utility Room with plumbing for a washing machine and vent for tumble dryer. It has a single glazed side window.
LANDING 9.35m x 2.16m A spacious Landing, with a spelled balustrade overlooking the deep stairwell. The Landing continues to form a separate room with a door to a walk on rail feature balcony overlooking the front of the house. All rooms lead directly as follows.
BEDROOM ONE 4.14m x 4.04m A wonderful Bedroom overlooking the front and a feature archway with a leaded window. Steps lead up to the Dressing Room.
DRESSING ROOM 4.04m x 1.52m A large walk in Dressing Room with built in full height wardrobes, shelves and hanging space.
BEDROOM TWO 6.71m x 3.66m A large extended Bedroom including a prayer area with dual aspect leaded windows overlooking the gardens.
BEDROOM THREE 6.27m x 4.04m Another good sized Bedroom with an arch recess, radiator and dual aspect leaded windows overlooking the gardens.
BEDROOM FOUR 3.48m x 3.3m A good sized double Bedroom with built in wardrobes forming a central Dressing Area with mirror. It has a secondary glazed leaded window to the side.
INNER HALLWAY With door and steps leading down to further rear Hallway, featuring a secondary glazed window.
LAUNDRY ROOM A large walk in Laundry Room with built in full height storage cupboards and leaded side window.
BEDROOM FIVE 4.09m x 3.66m A large double Bedroom with built in wardrobes, radiator and secondary glazed side window.
ENSUITE SHOWER ROOM Fully tiled with a vanity wash handbasin and cupboards beneath, mirror wall and a walk in tiled shower with sliding door.
BEDROOM SIX 4.17m x 3.84m A large double Bedroom with a radiator, access to the loft space and leaded glazed window overlooking the rear patio.
SECOND BATHROOM 3m x 2.44m A large Bathroom with panelled walls and tiling to sanitary area, featuring a vanity wash hand basin with cupboards beneath, close couple w.c, panel bath with electric shower and screen and radiator. It has a single glazed side window.
SECOND FLOOR LEVEL Accessed via a pull down ladder serving the following accommodation
ROOM ONE 2.82m x 2.49m With a sink, window and an Inner Hall extending to 31'6".
ROOM TWO 2.92m x 2.84m With a single glazed window overlooking the side garden.
ROOM THREE 3.1m x 1.88m With part limited head height and storage.
ROOM FOUR 4.22m x 2.87m With partition walls and a single glazed window overlooking the front of the house.
Garden The property occupies a very wide frontage onto Scartho Road, screened by mature trees and hedgerows. The front gardens are mainly lawned with a generous sized driveway, accessed through wrought iron gates. The house is surrounded by gardens on three sides, extending to approximately 0.52 of an acre, including extensive lawns with patio areas surrounding the house, raised decking with pergola and a mature rockery with planted beds. The garden to the rear has a paved patio area and a further parcel of land included in the garden which had planning permission for a building plot which has now lapsed since November 2025. There is also a brick Garage with access via Laceby Road. The Garage is currently being used as a workshop for storage.