
Charles Avenue, Grimsby, DN33
3 bedrooms
Guide price £299,950
Grimsby: 01472 311000


Key features
Full description
A beautifully presented and thoughtfully upgraded traditional semi-detached family home, combining timeless character with stylish contemporary living, an exceptional open-plan living kitchen and a private west-facing garden.
Situated in a popular residential position close to Scartho Road and the Diana, Princess of Wales Hospital, and within comfortable walking distance of Scartho village and its excellent range of amenities, 6 Charles Avenue offers an outstanding opportunity to acquire a superb family home.
Presented to an excellent standard throughout, the property has been professionally decorated in attractive pastel tones, creating a warm, refined and welcoming interior. Considerable care and attention have been given to both its presentation and improvement, resulting in a home that is ready to move straight into while retaining the character and appeal of its traditional design.
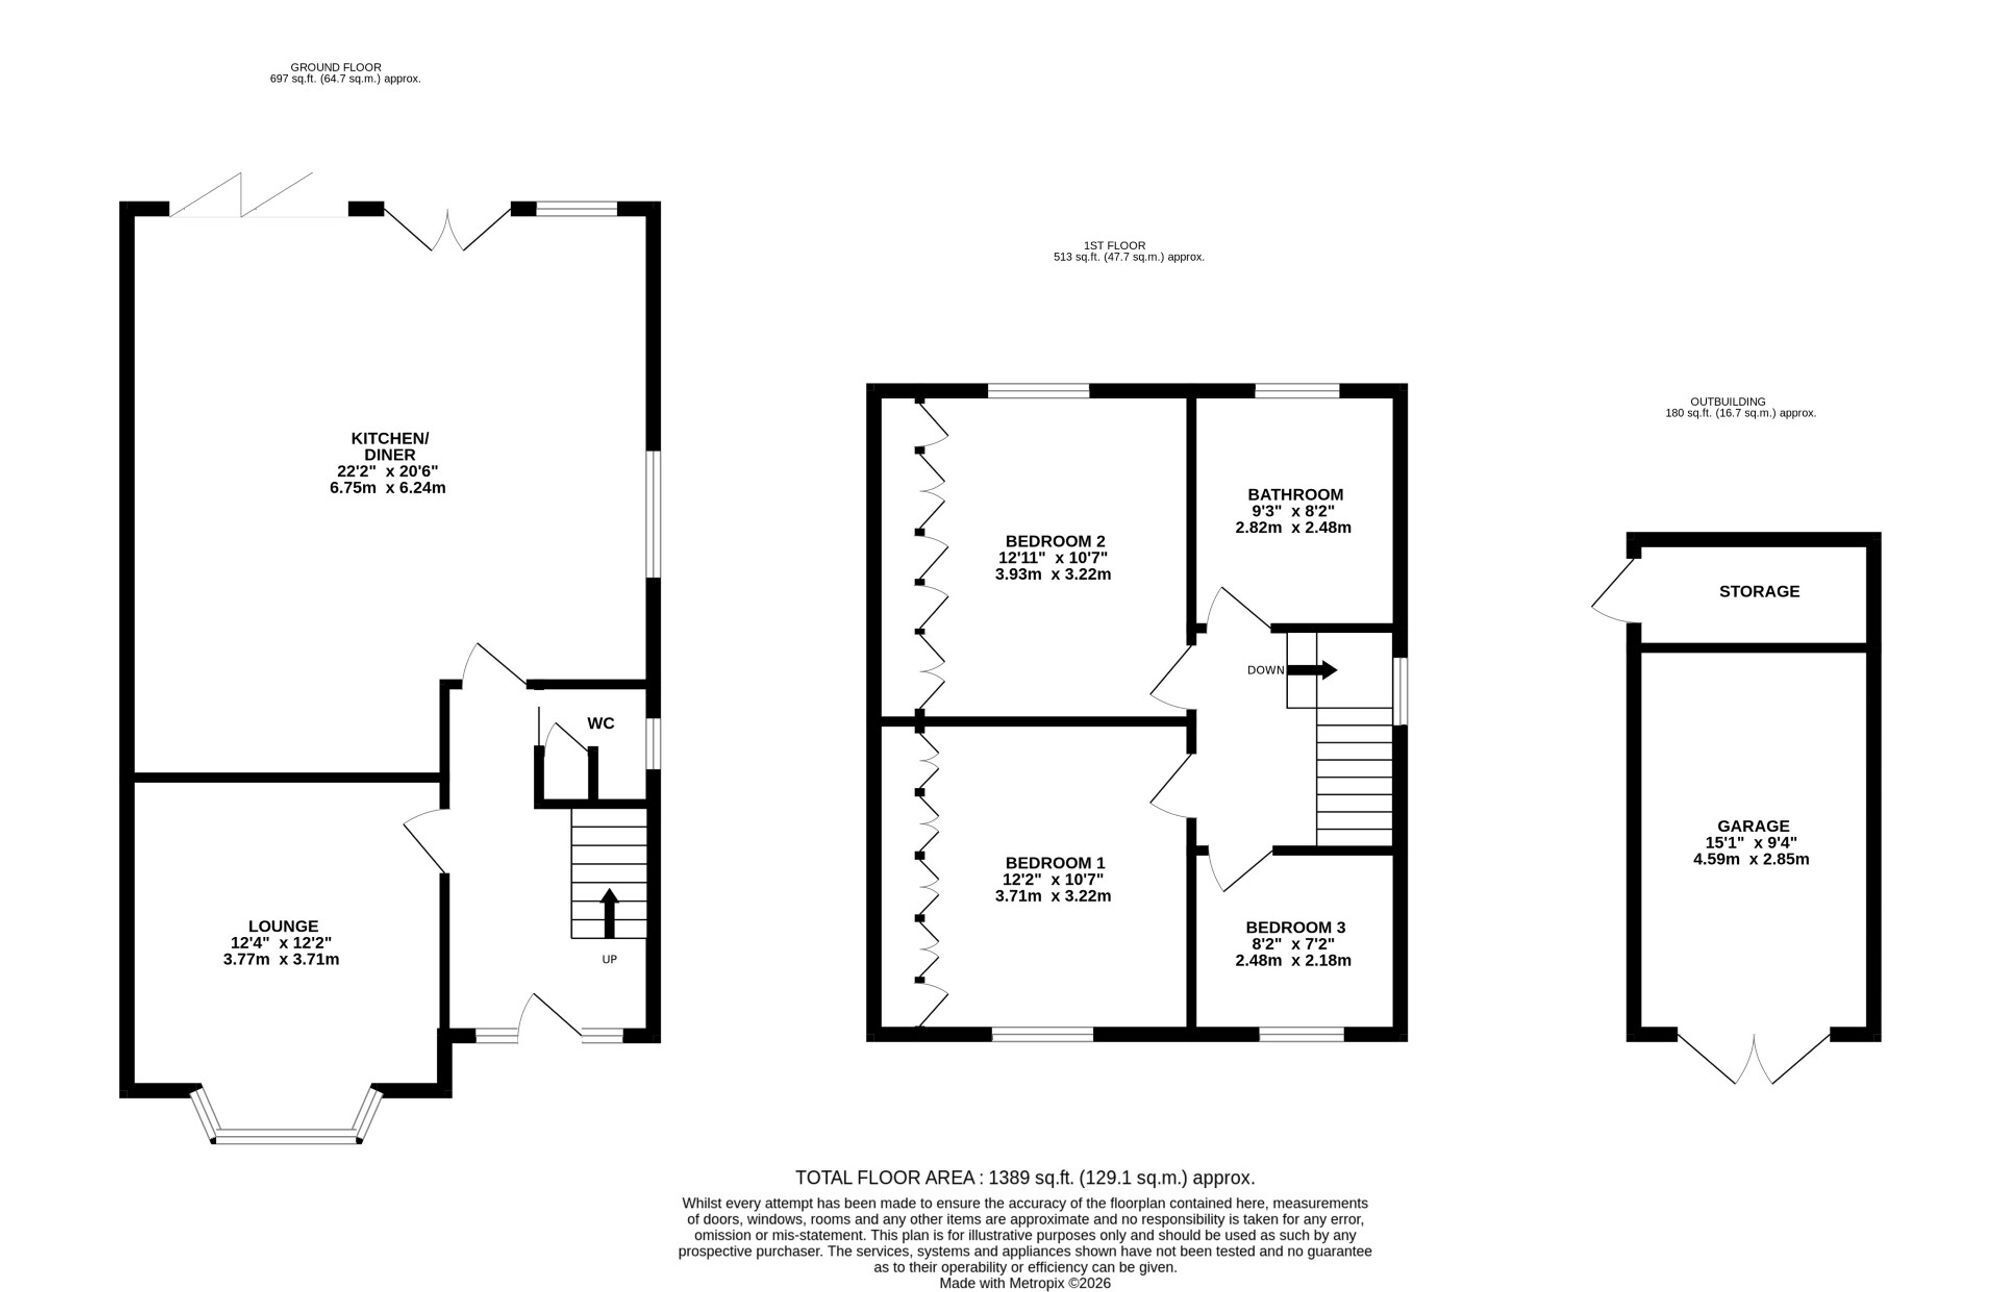
The principal highlight is the fabulous open-plan living kitchen, extending to approximately 22' x 19' and providing an impressive, sociable setting for everyday family life and entertaining. The quality kitchen features Galaxy Star granite work surfaces, a superb central island and integrated appliances, while the adjoining living and dining area is centred around a log-burning stove. Bi-fold doors open directly onto the beautifully landscaped rear garden, creating a seamless connection between the stylish interior and the private outdoor space.
The ground-floor accommodation features an elegant reception hall and cloakroom/WC, with a stylish washbasin and WC. The balustrade and spindle staircase rises to a part-galleried first-floor landing. Across the hall is a comfortable bay-fronted sitting room, featuring an open fireplace and plantation shutters.
Upstairs are three excellent-sized bedrooms, the principal bedroom having been beautifully refurbished and featuring stylish fitted wardrobes by Grand Designs. Completing the accommodation is a stunning, newly installed, state-of-the-art family bathroom, featuring a contemporary walk-in shower and freestanding bath. Further benefits include replacement glazing to some windows, plantation shutters and a range of thoughtful modern updates throughout.
Outside, a good-sized, set-paved driveway with gates provides excellent off-road parking and access to the garage. The large west-facing rear garden is a particular feature, offering exceptional privacy, established borders and generous patio and decking areas—ideal for relaxing, entertaining and enjoying the afternoon and evening sunshine.
Viewing highly recommended
Photography Disclaimer
Please note that, in some instances, AI-assisted technology may have been used to enhance the brightness, lighting and sky conditions in our property photography. These enhancements are purely cosmetic and intended to improve image clarity and presentation. We will never use AI to add, remove or alter any features of a property that could misrepresent its true appearance, condition or layout.