
Chapel Lane, Ludborough, DN36
5 bedrooms
£599,950
Grimsby: 01472 311000


Key features
Full description
Truly Exceptional Detached Family Home in a Charming Lincolnshire Village
Tucked away towards the end of Chapel Lane, this inspiring detached home is beautifully presented, and thoughtfully enhanced by the present owners, creating a home of remarkable space and style, and versatilityperfectly suited for modern family living.
The post office as the name depicts was the last sub post office in Ludborugh dating back to the early 1900s.
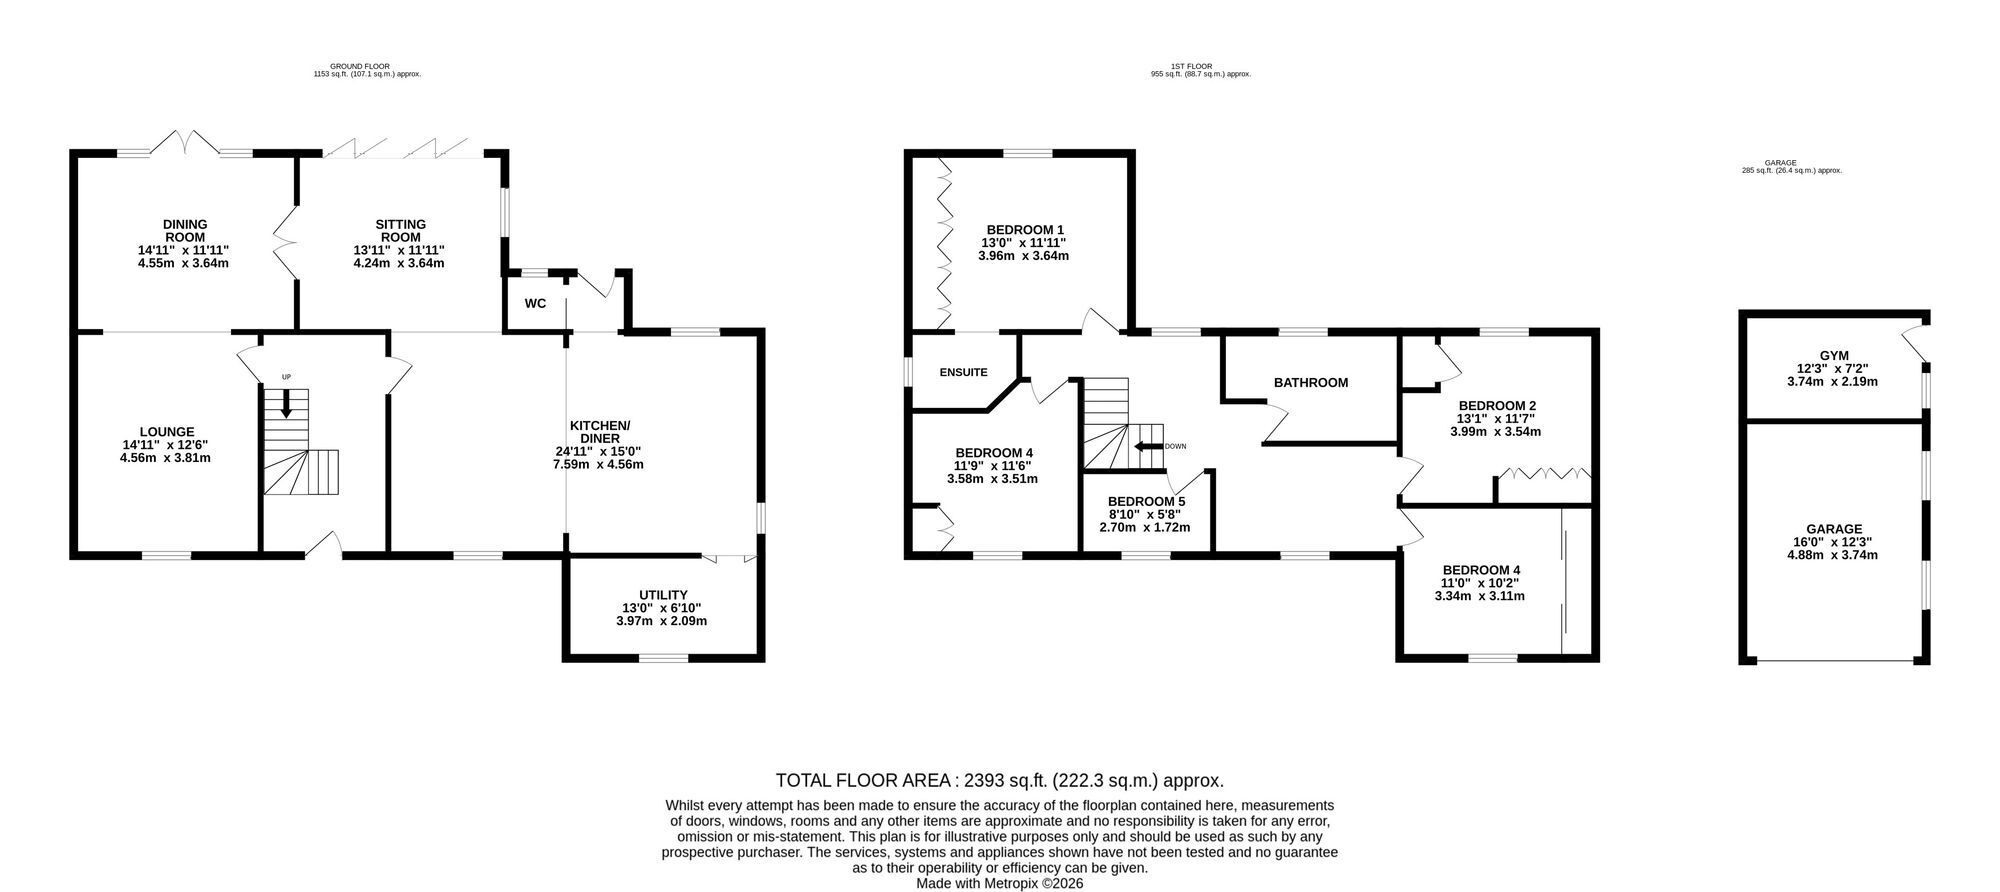
At the heart of the home lies a stunning double-storey extension, designed to maximise light and flow. The ground floor accommodation continues to impress, offering a welcoming entrance hallway laid with beautiful porcelain tiling, from which the original sweeping staircase rises gracefully to the first floor.
The lounge and dining area is tastefully decorated in traditional warm tones, enhanced by elegant panelling. This inviting space flows effortlessly into the fantastic sun lounge, creating a superb additional seating area ideal for relaxation and entertaining.
The showpiece is the fabulous sun lounge, seamlessly combining the kitchen, dining, and living areas into one impressive open-plan space. This inviting hub of the home is ideal for both everyday living and entertaining, with generous glazing that draws in natural light and offers delightful views over the rear garden.
The kitchen itself has been further refined to an exceptional standard, now featuring bespoke, timeless hand-painted cabinetry in Lamp, Black and Limestone Little Green colour schemes complemented by elegant quartz worktops. A central island provides both a practical workspace and a sociable focal point, while a range of high-quality built-in appliances ensures effortless functionality. Discreetly tucked away is a hidden walk-in utility room, maintaining the kitchens clean and sophisticated aesthetic.
Additional spaces include a rear lobby, and a convenient porch with WC.
Upstairs, the property offers 5 bedrooms featuring 4 well-proportioned double bedrooms and a study. The principal bedroom benefits from its own ensuite shower room, while the remaining bedrooms are served by a stylish family bathroom featuring a large walk-in shower.
Externally, the property is already stunning, although it is perhaps best appreciated, in the agents opinion, from the rear. Here, the home enjoys uninterrupted views across a working farm and paddock surrounded by countryside, creating a truly special backdrop. The fabulous rear garden is generous in size and thoughtfully arranged, featuring a superb outdoor entertaining area and an expansive, well-established lawn ideal for family enjoyment. Beyond the garden lies a garage with an additional workroom or gym space, offering further practicality and potential.
The property is approached via an attractive in-and-out driveway, enhancing both convenience and kerb appeal, and is set within an exceptional location in a beautiful and highly desirable Lincolnshire village.
A true delight and genuinely one of a kind this is a home that must be seen to be fully appreciated.