
Longmeadows Drive, Laceby, DN37
3 bedrooms
£315,000
Grimsby: 01472 311000


Key features
Full description
Occupying what must surely be one of the finest positions within this highly regarded cul-de-sac, No. 14 is an impressive three-bedroom detached family home, tucked away at the head of the development on a generous plot and enjoying wonderful open views across the adjoining paddock.
Immediately impressive from the outside, the property’s attractive light grey façade and smart canopied entrance create a fantastic first impression, while the generous frontage provides valuable additional off-road parking. Step inside and the quality continues, with a stylish and beautifully presented interior featuring engineered oak flooring, contemporary internal doors and a host of carefully considered improvements throughout.
A spacious entrance hallway creates a welcoming introduction to the home, with engineered oak flooring flowing seamlessly into the principal living spaces.
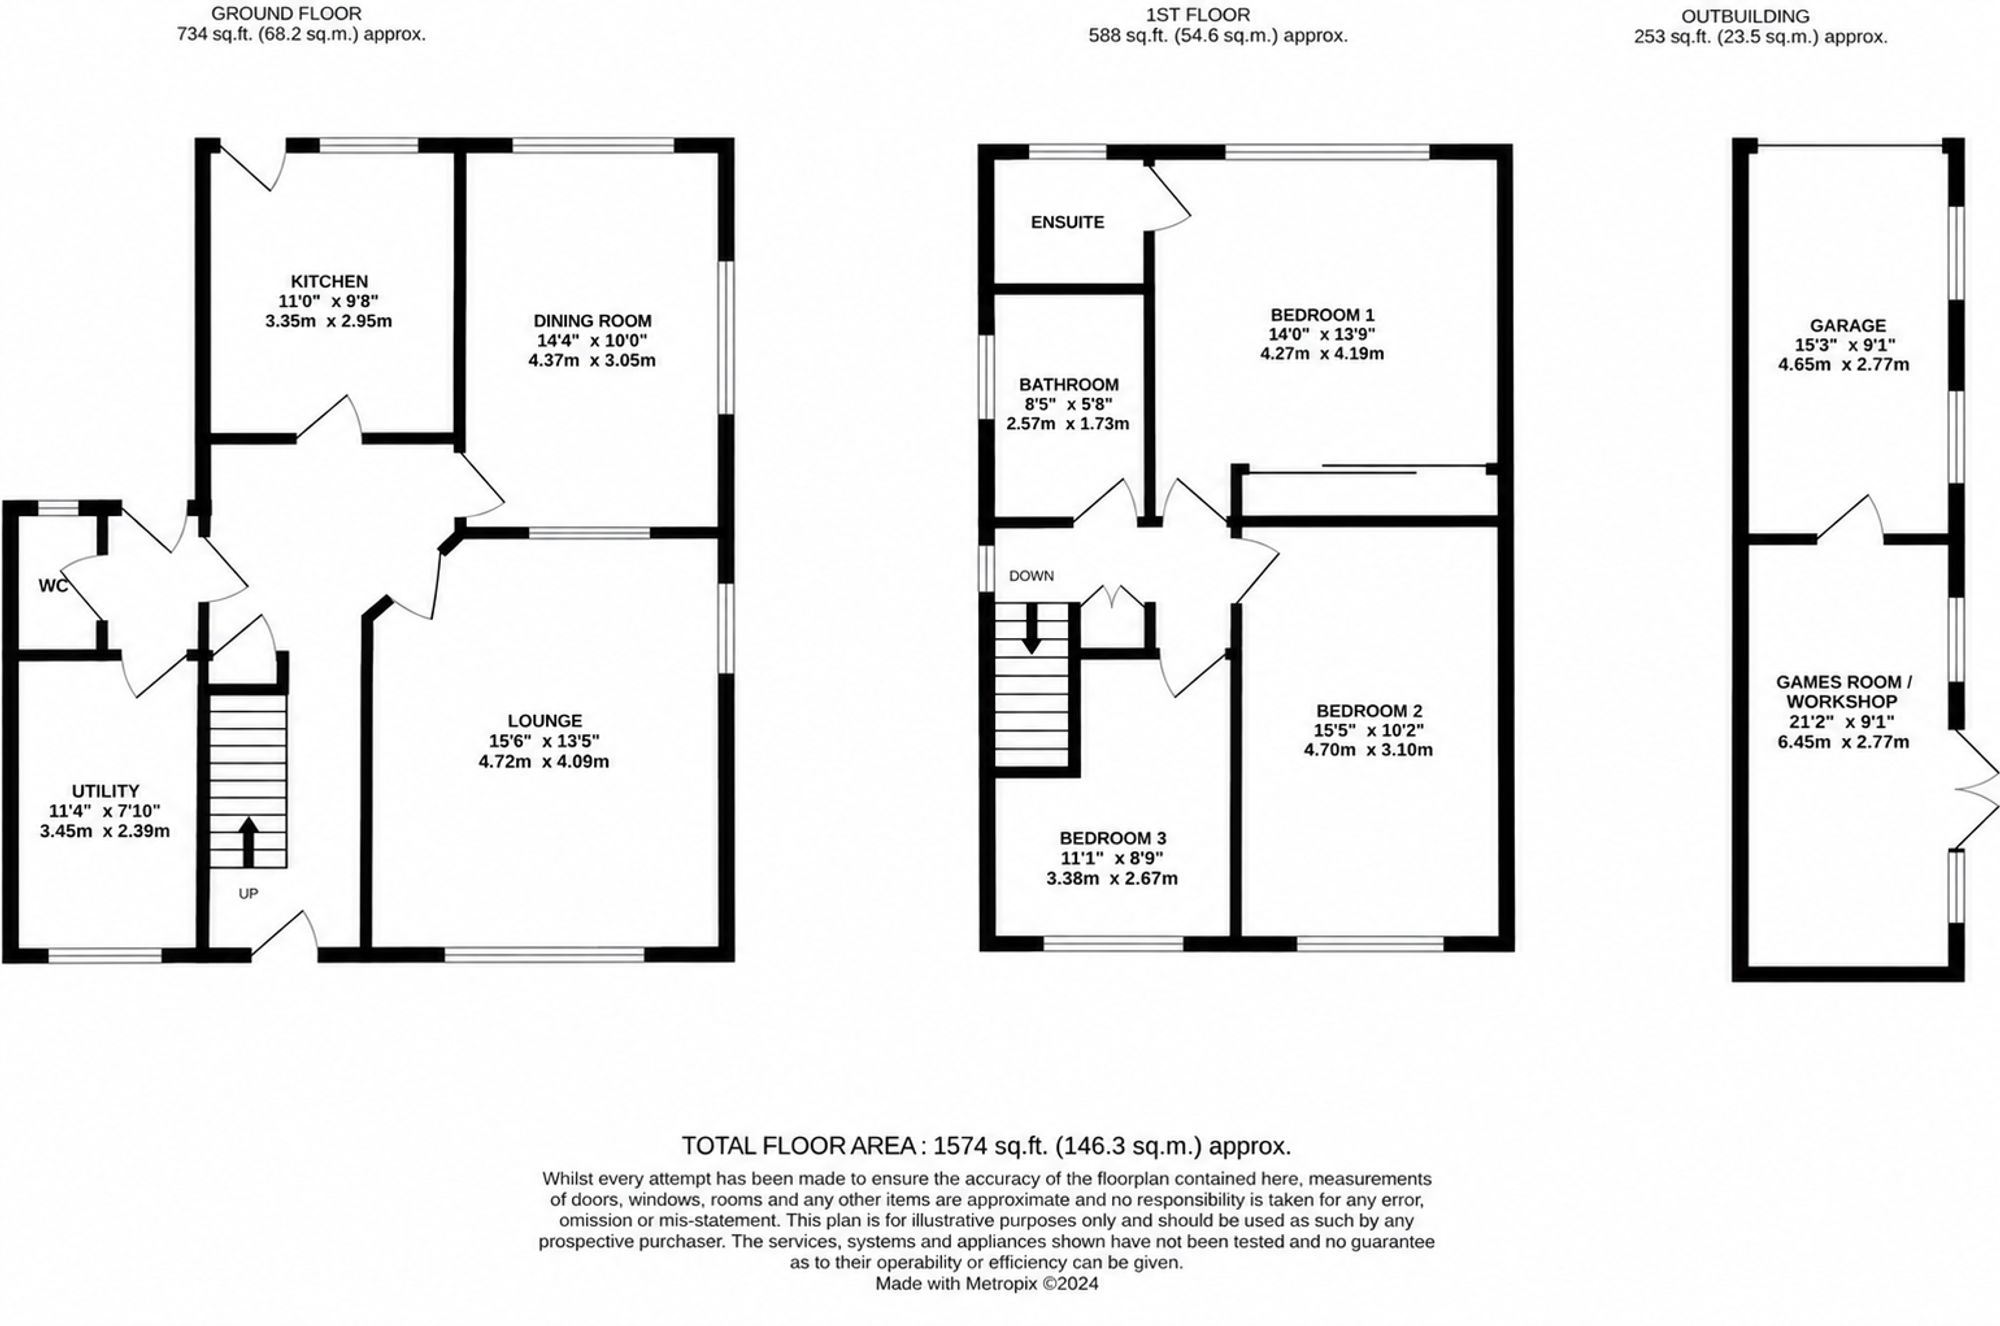
The superb dual-aspect lounge is a wonderful family room, filled with natural light and centred around a contemporary plasma-style gas fire. An open display feature connects beautifully with the separate dining room, creating an excellent sense of space while retaining two distinct reception areas. The dining room itself enjoys attractive views across the patio and side garden, making it perfect for both everyday family dining and entertaining.
The kitchen has been superbly updated and is sure to impress, fitted with a stylish range of Shaker-style cabinetry complemented by solid butcher's-block worktops and an excellent selection of integrated appliances. Designed with both appearance and practicality in mind, this is a kitchen perfectly suited to modern family life.
Completing the ground floor is a redesigned rear lobby providing access to a useful cloakroom/WC and a generous fitted utility room with sink and window overlooking the front driveway.
To the first floor are three well-proportioned double bedrooms, with the principal bedroom being a particular highlight. Enjoying delightful views across the garden and paddock beyond, it features designer fitted wardrobes together with its own contemporary en-suite shower room and walk-in shower. The remaining bedrooms are served by an extended family bathroom fitted with a modern white suite.
And then there is the outside space...
Without doubt, one of the property's biggest attractions.
The unusually generous split-level rear garden stretches across the rear of the property and enjoys a fabulous outlook over the neighbouring paddock, creating a wonderful feeling of space and privacy.
A substantial light-grey paved sun terrace provides the perfect setting for summer entertaining, complete with a covered canopy, electrical sockets, outdoor lighting and a fantastic outdoor bar area – an exceptional space for barbecues, drinks with friends or simply relaxing while taking in the surroundings.
Steps lead down to a generous lawned garden, where a pathway continues to a smart panelled garage and workshop. This has been further enhanced by the creation of a dedicated games room with its own kitchen area, offering a brilliant additional space for entertaining, teenagers, hobbies or a home bar/games setup.
Located within the ever-popular village of Laceby, the property is ideally placed for local shops, amenities, schooling and regular bus services, while also offering convenient access to Grimsby, Cleethorpes and surrounding villages.
Beautifully presented, substantially improved and occupying an enviable position overlooking open paddock land, this is far more than your average three-bedroom detached home. Early viewing is strongly recommended to fully appreciate the setting, space and lifestyle on offer.
EPC Rating: D