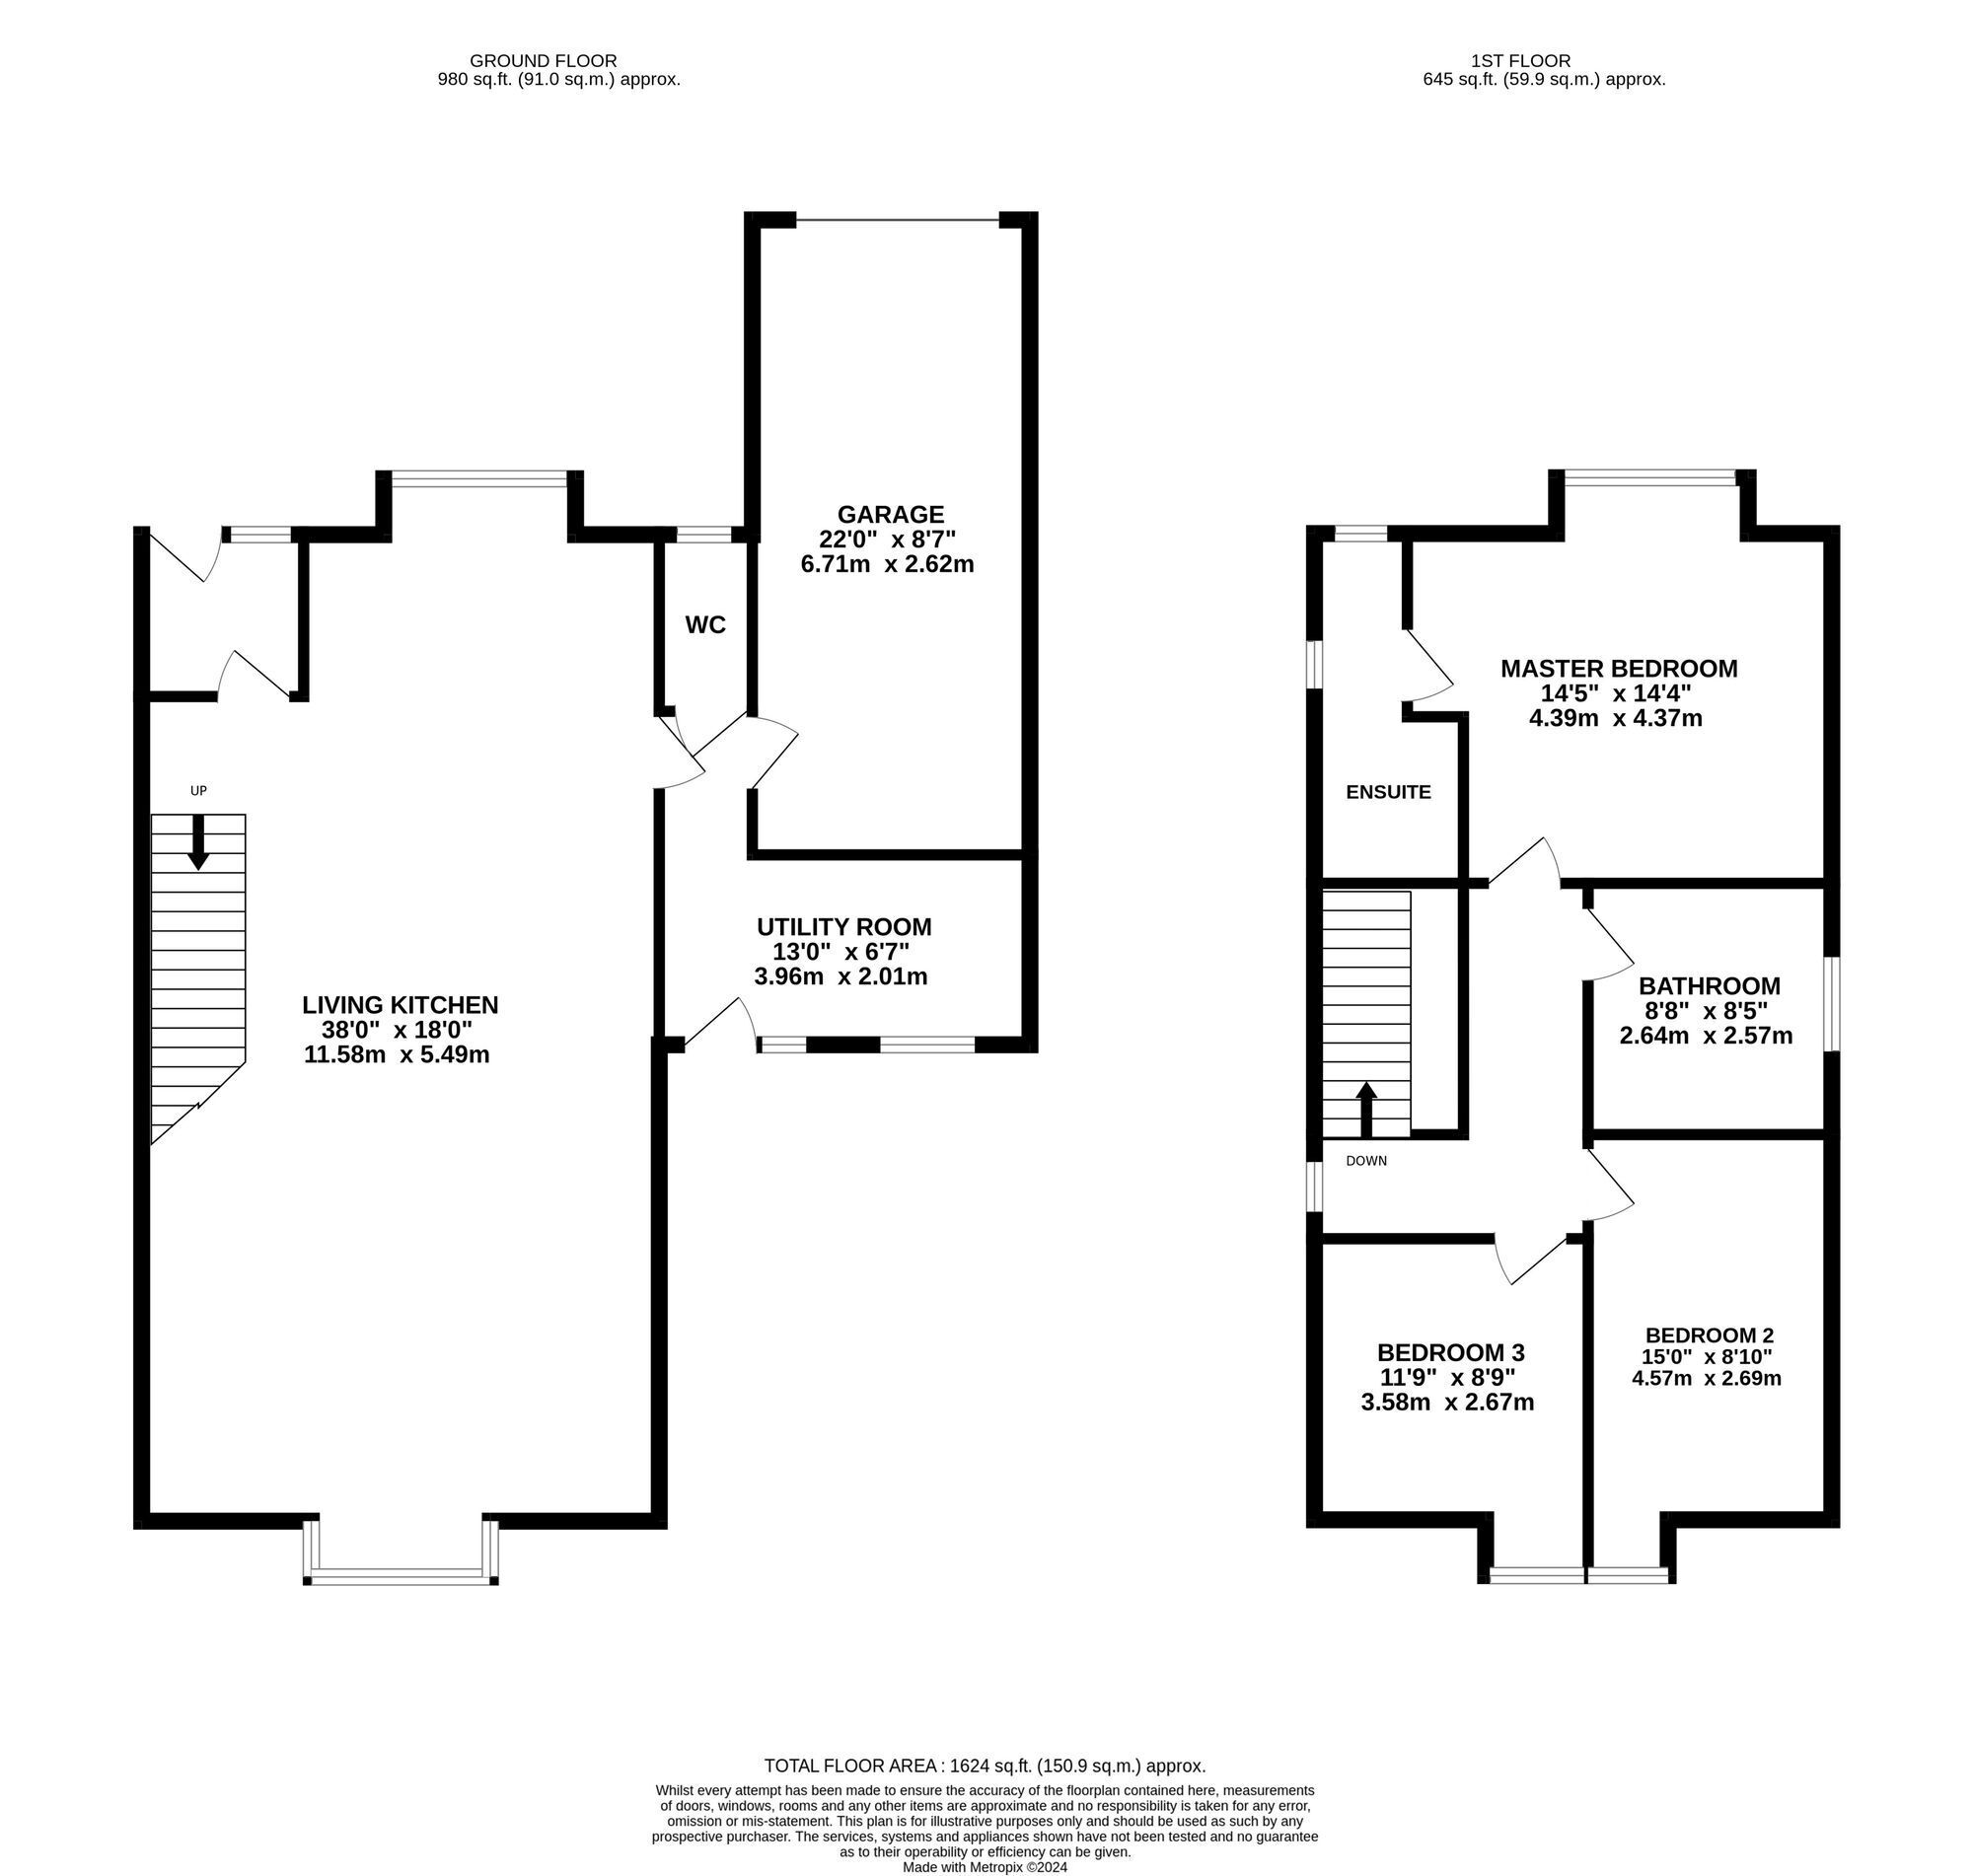
An impressive, contemporary style detached house, built-in 2019 by Spartan Property Developers Ltd and offering excellent family size accommodation with an open plan layout at ground floor level which must be seen to be appreciated. With a Reception Hall to the front, the accommodation then opens up to a 38'0" maximum length (approx 11.6 metres) principal Living Kitchen providing immense flexibility of layout and a Kitchen area equipped to the highest of standards. There is a Utility Room and a Cloakroom whilst upstairs there are three double Bedrooms (the Master with its own en-suite Shower Room) and a beautiful Family Bathroom with a white suite including a Bidet. There is an integral single Garage, a huge sett paved parking forecourt to the front with a flower and shrub border and a lovely lawned rear garden with patio and greenhouse. This is a very special home perfect for those who want to experience true open plan living
EPC Rating: B
ENTRANCE HALL With a door opening through to the principal Living Kitchen.
LIVING KITCHEN 11.58m x 5.49m A room of immense proportions forming the hub of the living accommodation and providing flexible space for a variety of layouts. The Kitchen area is equipped with a superb range of stone grey wall and base shaker style cabinets with marble granite style worksurfaces incorporating an inset 1.5 bowl sink unit. Built-in appliances comprise a Bosch electric oven, a Bosch microwave oven, a slimline dishwasher, an induction hob with contemporary style extractor canopy above, a fridge freezer. Patio style doors open to the patio and the staircase with glass balustrade leads to the first floor.
UTILITY ROOM 3.96m x 2.01m Equipped with a range of units matching those in the kitchen with speckled worksurfaces incorporating a single drainer cream composite sink unit. There is space and provision for appliances and one door leads out to the garden whilst another opens to the Garage.
CLOAKROOM Beautifully tiled and with a white suite comprising a w.c. and a hand basin.
LANDING With a glass balustrade to the staircase.
MASTER BEDROOM 4.39m x 4.37m With a front bay window, a central heating radiator and a door opening to the en-suite Shower Room.
ENSUITE SHOWER ROOM 3.71m x 1.4m Stylishly appointed with a white suite comprising a washbasin with illuminated mirror above, a w.c, and a larger than average shower enclosure with a twin head mixer shower. The walls are beautifully tiled and there is a heated towel warmer.
BEDROOM TWO 4.57m x 2.69m With a central heating radiator.
BEDROOM THREE 3.58m x 2.67m With a central heating radiator.
FAMILY BATHROOM 2.64m x 2.57m A stunning bathroom with a white suite comprising a panel bath with a mixer/shower tap, a vanity washbasin with illuminated mirror above, a w.c. and a bidet. There is heated towel warmer and the walls are beautifully tiled.
Garden The house stands within rectangular shaped gardens which are principally laid to sett paving at the front to provide parking for several vehicles if required. There is a gravelled area to the side of the property whilst at the rear there is a superb paved patio ideal for al-fresco dining and entertaining plus a lawned garden, fenced boundaries and a greenhouse.