Found in this desirable area of Laceby acres backing on to the Grimsby golf course, an excellent four-bedroom detached family home. The interior has been redecorated with new carpets and offering excellent and well-proportioned accommodation benefiting from an updated central heating boiler, uPVC double glazing and a fitted burglar alarm. This property is an ideal blank canvas offered with no chain, although requiring some slight updating to improve to taste. Noteworthy features include an entrance porch with a hallway and separate w/c, a bay fronted lounge with glazed doors through to a dining room, extending to 28'0" in length ideal for entertaining. There is a generous kitchen with built in appliances requiring some updating. Upstairs is a spacious landing with a large airing cupboard, four good sized bedrooms and an updated bathroom with a white suite. A mature backdrop from the neighbouring golf course creates the wow factor to this lovely private rear garden with its detached garage and long driveway.
EPC Rating: D
ENTRANCE A uPVC double glazed front door, gives access to an enclosed entrance porch with an exterior light. A part glazed door leads directly into the hallway.
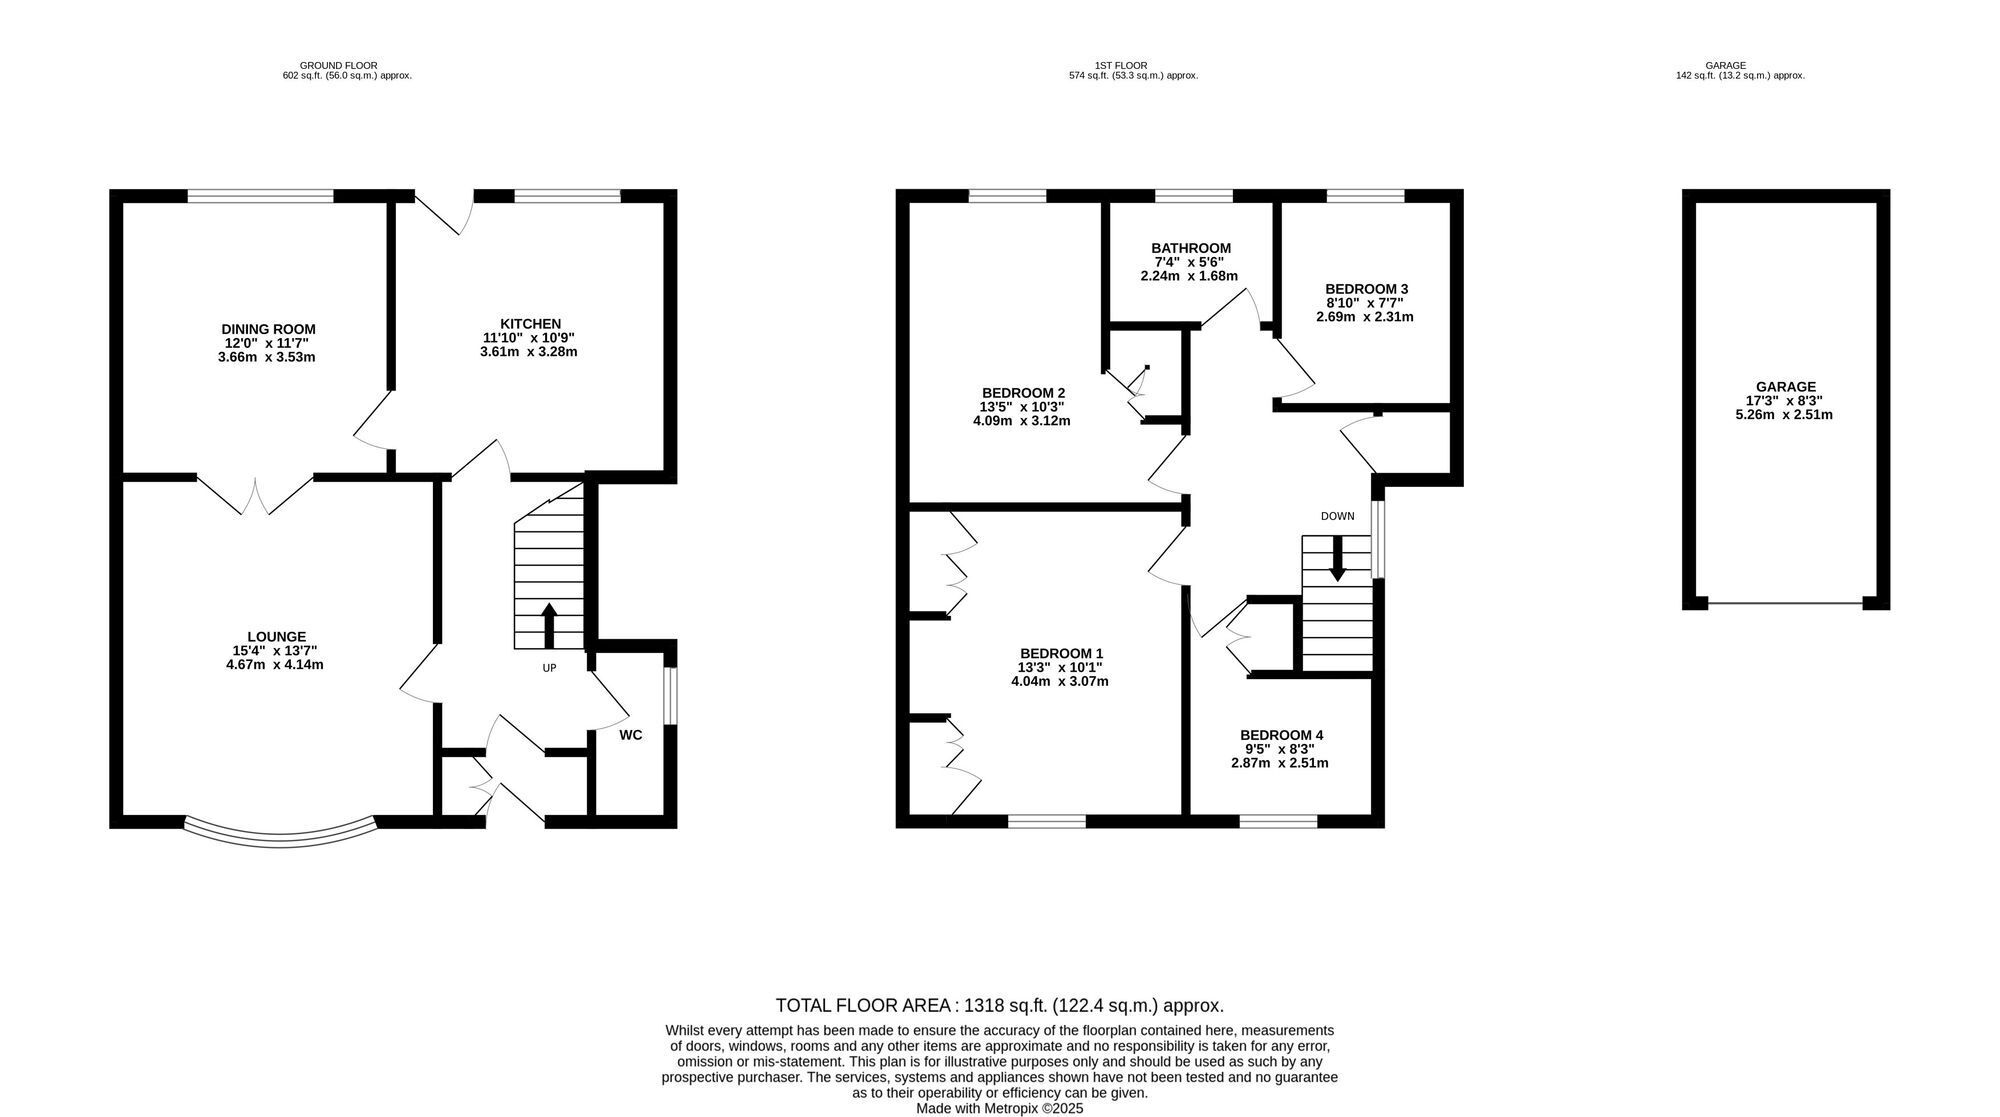
HALLWAY 3.58m x 1.98m A good sized hallway with a ranch style staircase, which leads to the first floor landing. It has a useful under stairs storage cupboard with a radiator and coving to the ceiling.
CLOAKROOM Comprising of a low flush W/C, a built in vanity unit with a wash hand basin and cupboards beneath. There is a radiator and a uPVC double glazed side window.
LOUNGE 4.67m x 4.14m A lovely spacious front room featuring a deep uPVC bay window, a traditional fireplace housing a living flame gas fire with a black granite inlay and hearth. There are glazed doors which open in to the dining room.
DINING ROOM 3.66m x 3.53m The dining room is ideal for entertaining with the double doors opening into the lounge. A pleasant room with the double glazed window over looking the rear garden. There is a radiator and coving to the ceiling.
KITCHEN 3.61m x 3.28m Fitted with a range of base and wall mounted units, in a light cream finish with a complimentary work surface, including a one and a half bowl sink with mixer taps and underlighting to the units. The built in appliances include a Beko four ring gas hob, an electric oven, a built in microwave, an integrated refrigerator and freezer and a dishwasher. It has a pull out larder storage unit and plenty of cupboard space. There is room for a dining table, a radiator and a vinyl covered flooring. The kitchen has a uPVC double glazed window over looking the rear garden and a further double glazed exterior door.
FIRST FLOOR LANDING With a ranch style balustrade, radiator and a uPVC double glazed window. There is a built in large airing cupboard with shelves and radiator, and housing the central heating boiler. There is also access to a large loft space, providing further potential.
BEDROOM ONE 4.04m x 3.07m A good sized double bedroom with fitted wardrobes along one wall, forming a central dressing table with drawers and overhead storage. There is a radiator and a uPVC double glazed front window.
BEDROOM TWO 4.09m x 3.12m A good sized double bedroom with built in wardrobes and overhead storage, it has a radiator and a uPVC double glazed window over looking the rear garden, and a golf course beyond.
BEDROOM THREE 2.69m x 2.31m With a built in double wardrobe, radiator and a uPVC double glazed window overlooking the rear garden and golf course beyond.
BEDROOM FOUR 2.87m x 2.51m An 'L' shaped room which includes part of the bulk head stairs cupboard. Fitted with a cabin bed with overhead storage and cupboard beneath. There is an additional wardrobe, radiator and a uPVC double glazed front window.
FAMILY BATHROOM 2.24m x 1.68m The family bathroom has been updated with a built in vanity unit with an offset hand basin, a back to the wall push button W/C, an overhead mirrored cabinet and a cast iron bath with a thermostatic shower and screen. There is a radiator and a uPVC double glazed window.
Garden The Gardens are laid to lawn to the front with a long paved driveway leading in turn to the garage. In the Agents opinion the rear garden forms one of the main attractions with its wonderful backdrop onto the Grimsby golf course. The garden is mainly lawned with fencing, a vegetable plot and a greenhouse in one corner.