
Louth Road, Grimsby, DN33
3 bedrooms
Offers in the region of £180,000
Grimsby: 01472 311000


Key features
Full description
A much-loved traditional semi-detached home, held within the same family for many years, occupying a main road position set back from the roadside behind a long driveway and well-established front garden. Conveniently situated within walking distance of Scartho village, with its excellent range of local shops, amenities, bars, and restaurants, the property offers an ideal opportunity for a variety of purchasers.
The property enjoys an particularly attractive and mature rear garden with a desirable south-westerly aspect, providing a pleasant and private outdoor space, together with a garage and ample off-road parking.
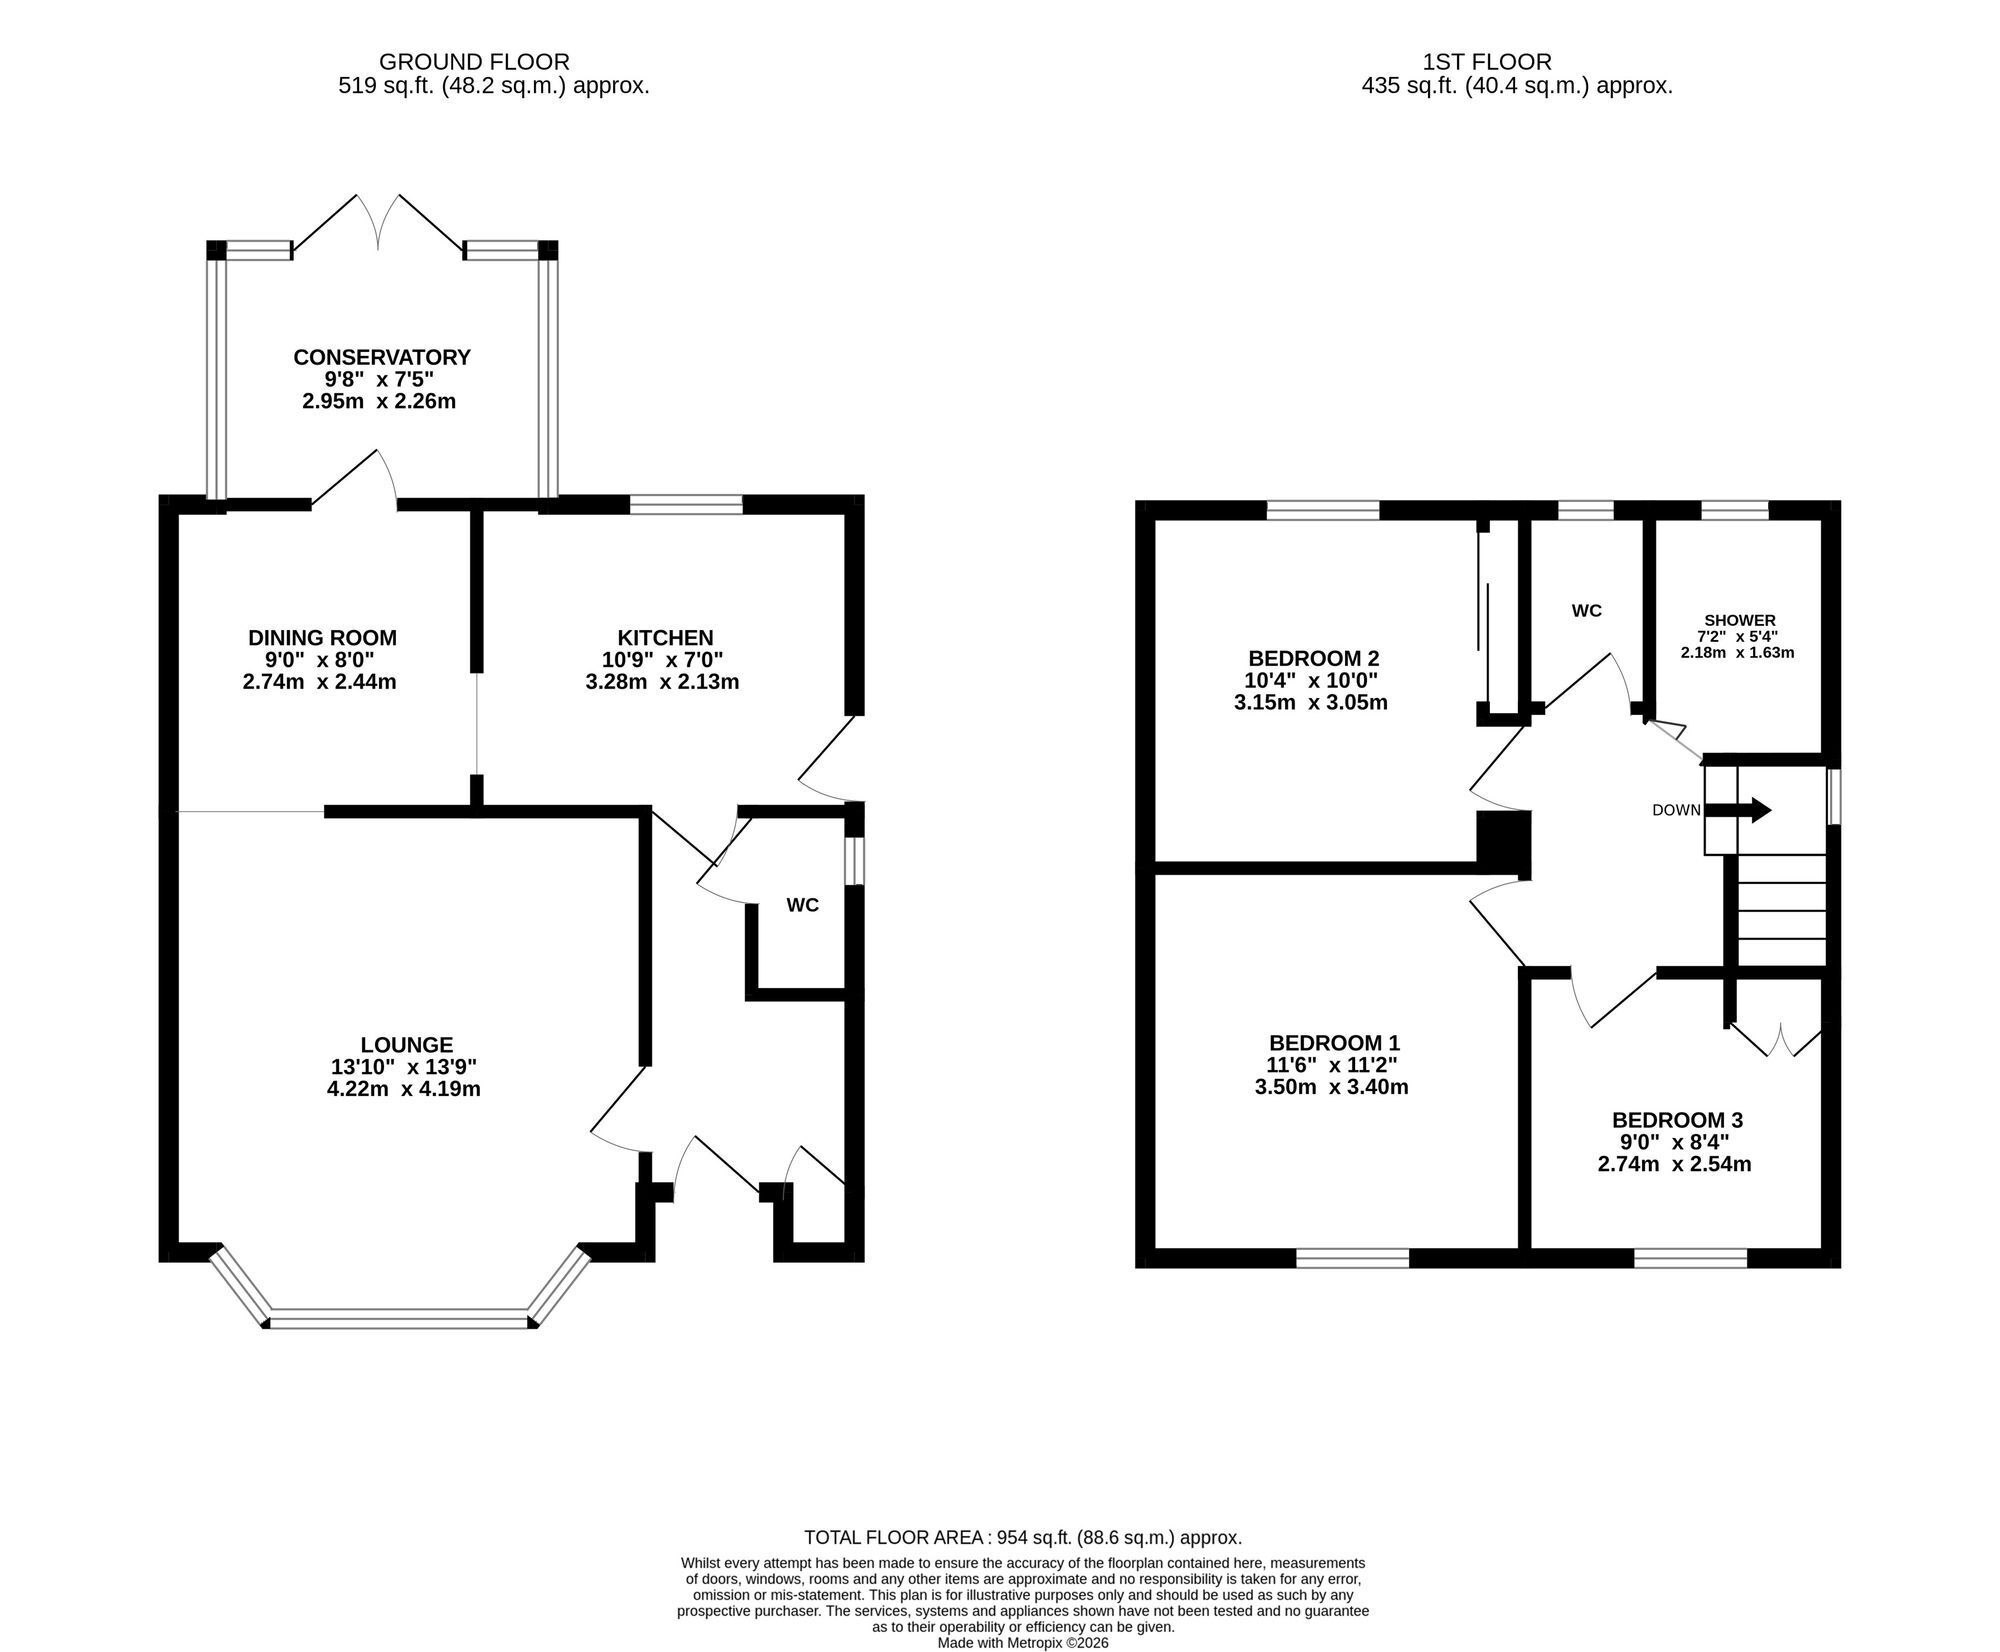
Internally, the accommodation comprises an entrance hall, useful ground-floor WC, generous bay-fronted lounge opening through to the dining room, and a traditional light oak-fronted kitchen fitted with complementary worktops and a range of built-in appliances. A small UPVC conservatory overlooks the rear garden and provides an additional reception area. To the first floor are three well-proportioned bedrooms, a modern shower room, and a separate WC.
Offered for sale with immediate vacant possession and no onward chain, the property further benefits from gas central heating and UPVC double glazing throughout. This is an excellent opportunity for purchasers seeking a home with potential in a well-established setting. Early viewing is highly recommended and offers are invited .