
Hawthorne Road, Humberston, DN36
2 bedrooms
£229,000
Grimsby: 01472 311000


Key features
Full description
Exceptional Detached Bungalow with Large Attached Garage in a Prestigious Over-55s Development
The property is available with no forward purchasing chain, for ease of transaction.
Situated on the highly regarded Hawthorne Road in Humberston, this is the only detached bungalow with a large, attached garage currently available within this select and beautifully designed development for the over 55s. The property enjoys a lovely corner position overlooking attractive seating areas at the rear and is just a short stroll from the impressive residents’ hub, widely regarded as one of the finest facilities of its kind, offering comfortable resident lounges and a variety of amenities.
This spacious and beautifully presented bungalow benefits from gas central heating and uPVC double glazing throughout. The property also benefits from a Hive System controlled by the app. Included in the sale are all the carpets, blinds and curtains.
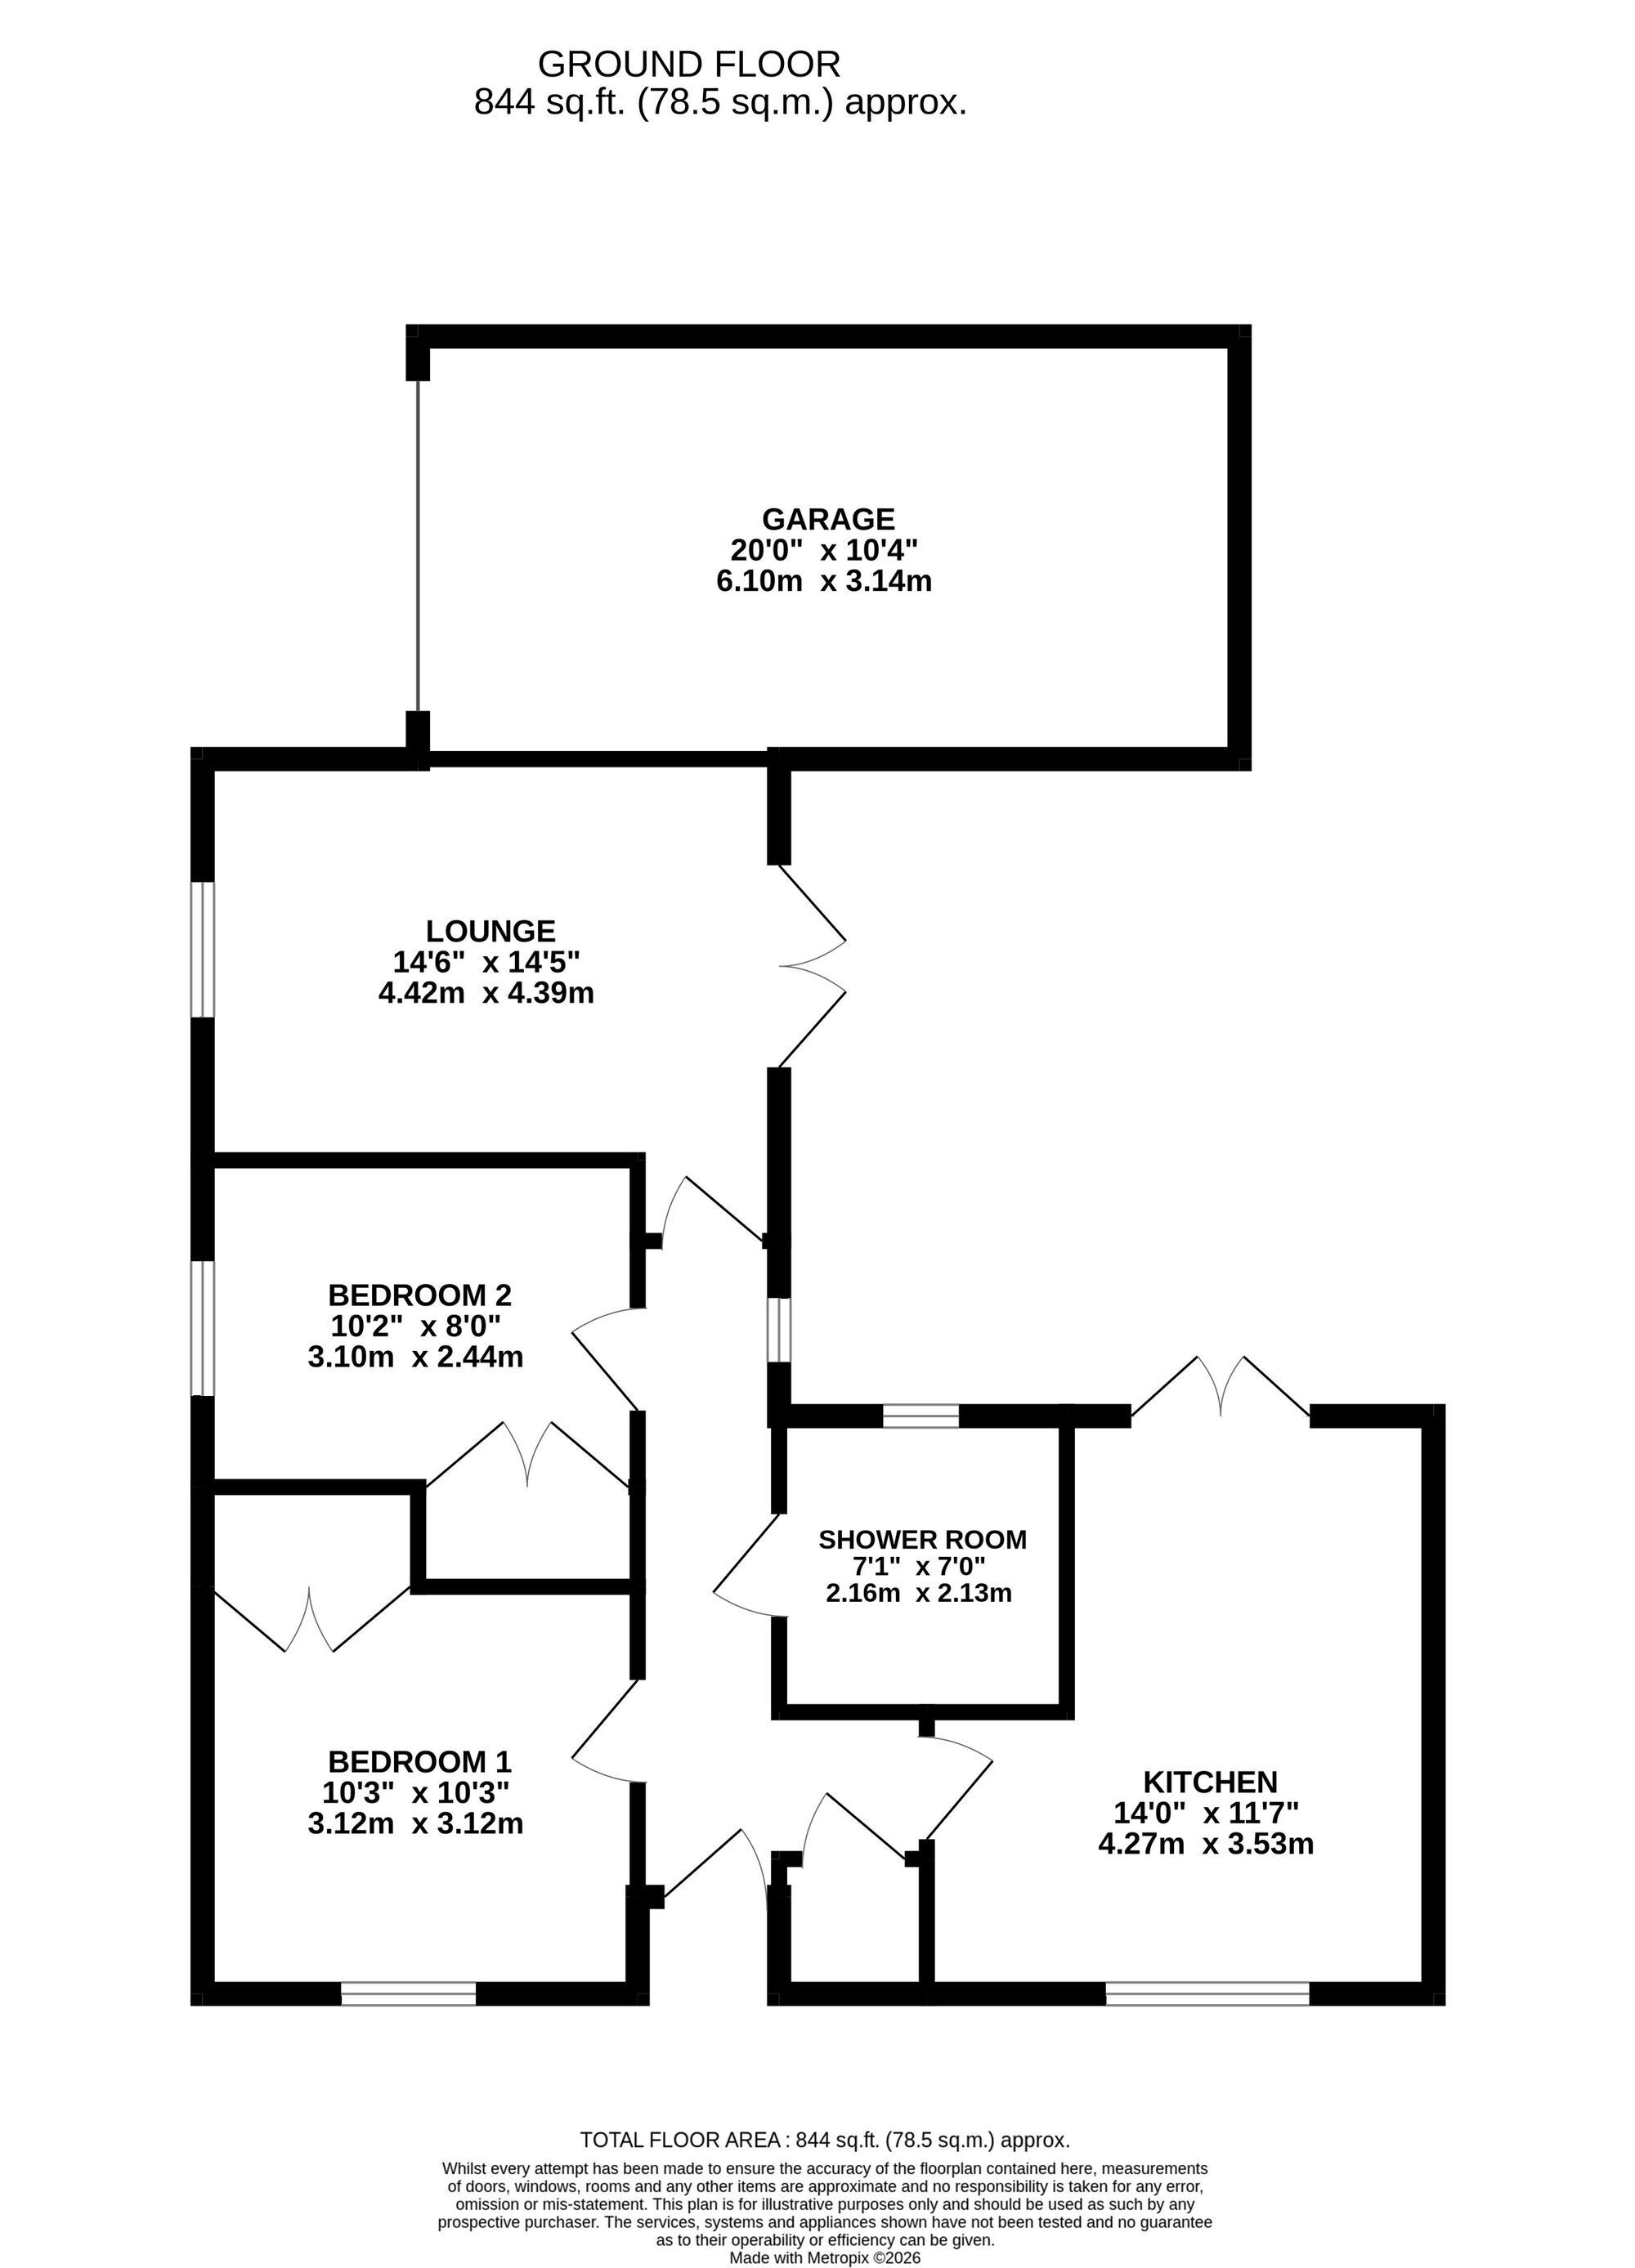
Upon entering, you are welcomed by a large L shaped inviting hallway with useful storage cupboard. The good-sized lounge provides a warm and comfortable living space, featuring a marble fireplace and the convenience of an electric blind, ideal for relaxing or entertaining.
The property boasts a superb modern kitchen, finished in a stylish high-gloss white design, fitted with a comprehensive range of top-of-the-range Neff appliances, including a ceramic hob , built-in oven, microwave, fridge freezer, integrated dishwasher and washing machine.
There are two well-proportioned bedrooms, each with built-in wardrobes, offering excellent storage. The accommodation is completed by a smart modern bathroom with a designer walk-in open shower.
Externally, the property benefits from a large attached garage to the side, providing excellent parking, storage, or workshop potential. The bungalow also enjoys a private patio garden, forming a lovely suntrap seating area, perfect for relaxing outdoors.
Designed with retirement living in mind, the development offers 24-hour warden assistance, providing residents with security, support, and peace of mind.
Offered for sale with no forward chain, this exceptional bungalow represents an ideal retirement opportunity and must be viewed to be fully appreciated.