
Fords Avenue, Healing, DN41
4 bedrooms
Guide price £340,000
Grimsby: 01472 311000


Key features
Full description
Requiring a degree of renovation and modernisation, this substantial Edwardian semi-detached home offers an exciting opportunity for buyers looking to create a truly outstanding family residence. While a number of improvements have been carried out over recent years, the property still presents ample scope for further enhancement and would particularly suit those seeking a home with character, potential and the opportunity to add value.
Occupying a generous plot along the highly desirable Fords Avenue, within Healing's prestigious Golden Triangle, this handsome Edwardian semi-detached residence enjoys an enviable position with the delightful backdrop of Poppy's Wood. Rich in character and architectural charm, the property has been sympathetically improved by the current owners, successfully combining period elegance with the comforts of modern family living.
Over recent years, the property has benefited from a programme of significant improvements, including replacement double glazing to the majority of the house, extensive rewiring, replastering, and the installation of a modern Worcester Bosch gas central heating boiler. Internally, the home has been tastefully refurbished whilst retaining its Edwardian character, featuring period-inspired décor, a striking solid oak herringbone floor and an impressive cast-iron log-burning stove, creating a warm and welcoming atmosphere throughout.
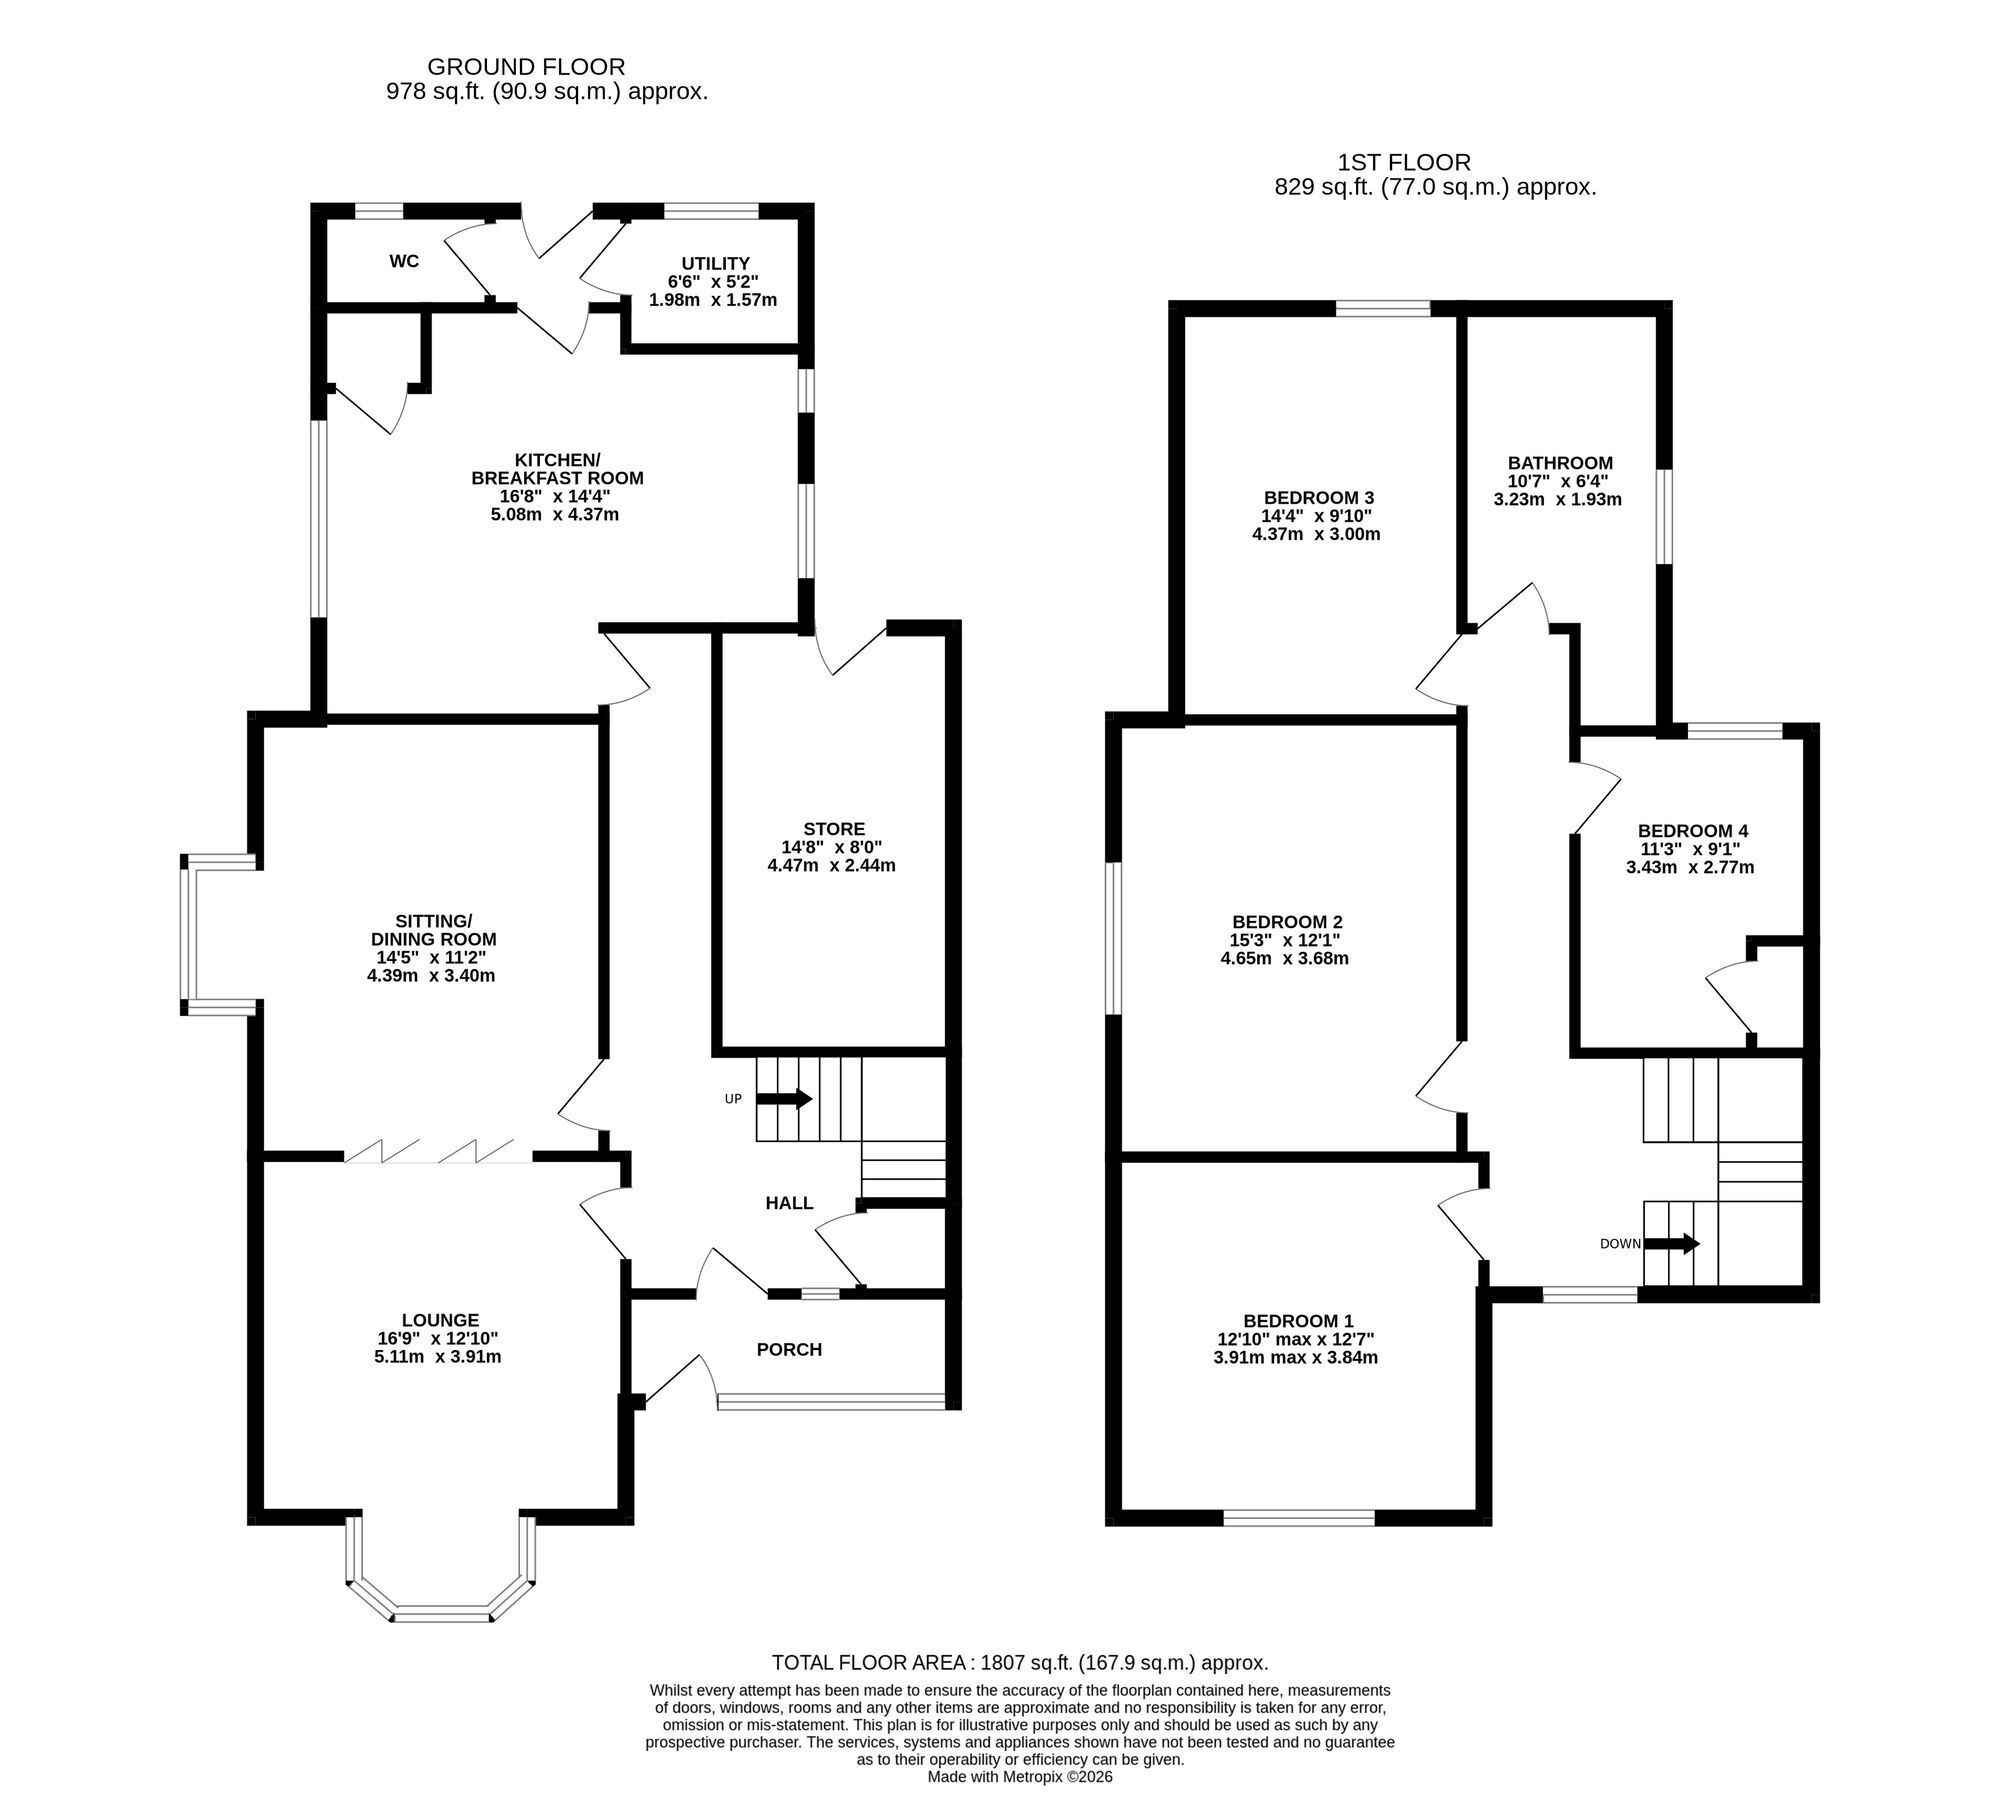
The accommodation begins with a large enclosed entrance porch leading into an impressive reception hall with an elegant return staircase. To the front of the property is a beautifully presented sitting room featuring a deep walk-in bay window fitted with plantation shutters, whilst folding doors open seamlessly into the formal dining room, providing an excellent space for entertaining and family gatherings.
At the rear of the property is a spacious kitchen diner, fitted with a bespoke range of solid pine units complemented by integrated appliances and generous dining space. Beyond the kitchen are a rear lobby, useful utility room housing the recently installed boiler, and a separate cloakroom/WC.
The first floor provides four exceptionally well-proportioned bedrooms, three of which have been recently refurbished and benefit from replacement double glazing and stylish plantation shutters. Completing the accommodation is a spacious family bathroom fitted with a quality white suite and separate walk-in shower enclosure.
Outside, the property continues to impress. Standing well back from the road, it enjoys attractive mature gardens and a wonderful private backdrop provided by Poppy's Wood. The front garden has been prepared for landscaping, whilst a generous block-paved driveway provides ample off-road parking and leads to the detached garage.
Of particular note is the substantial external store, which offers excellent versatility and future potential. Subject to any necessary consents, this space could be incorporated into the main house to create additional living accommodation if required.
The rear garden is undoubtedly one of the property's principal attractions, being beautifully landscaped and enjoying a high degree of privacy. Predominantly laid to lawn, with deep well-stocked borders and attractive block-paved patio areas, it provides an ideal setting for outdoor entertaining and family enjoyment.
Combining generous family accommodation, extensive modern improvements, beautiful period features and a highly desirable village location, this impressive Edwardian home represents a rare opportunity within Healing's sought-after Golden Triangle. Early viewing is highly recommended.