
Augusta Street, Grimsby, DN34
4 bedrooms
Offers in the region of £799,000
Grimsby: 01472 311000


Key features
Full description
The COTESWAY is an exceptional and distinguished family home, occupying a magnificent secluded setting within approaching an acre of beautifully landscaped parkland-style gardens, complete with a superb outdoor heated swimming pool. Ideally positioned within walking distance of the town centre, this remarkable property combines understated elegance, contemporary luxury and an impressive array of high-tech features to create an outstanding home for both family life and entertaining.
Originally dating from the 1930s, the property has been extensively improved and thoughtfully transformed over the years, with the rear of the house enjoying a particularly spectacular architectural redesign. The result is a truly breathtaking 44-foot living, dining and kitchen space, with full-height sliding doors spanning much of the rear elevation, flooding the accommodation with natural light and providing an uninterrupted connection with the beautiful gardens, raised porcelain terrace and swimming pool beyond.
The approach is equally impressive, with an electric gated entrance and intercom opening onto a generous driveway and triple garaging. The property is immaculately presented throughout, offering a wonderful example of sophisticated modern living without losing the character and presence of a substantial family home.
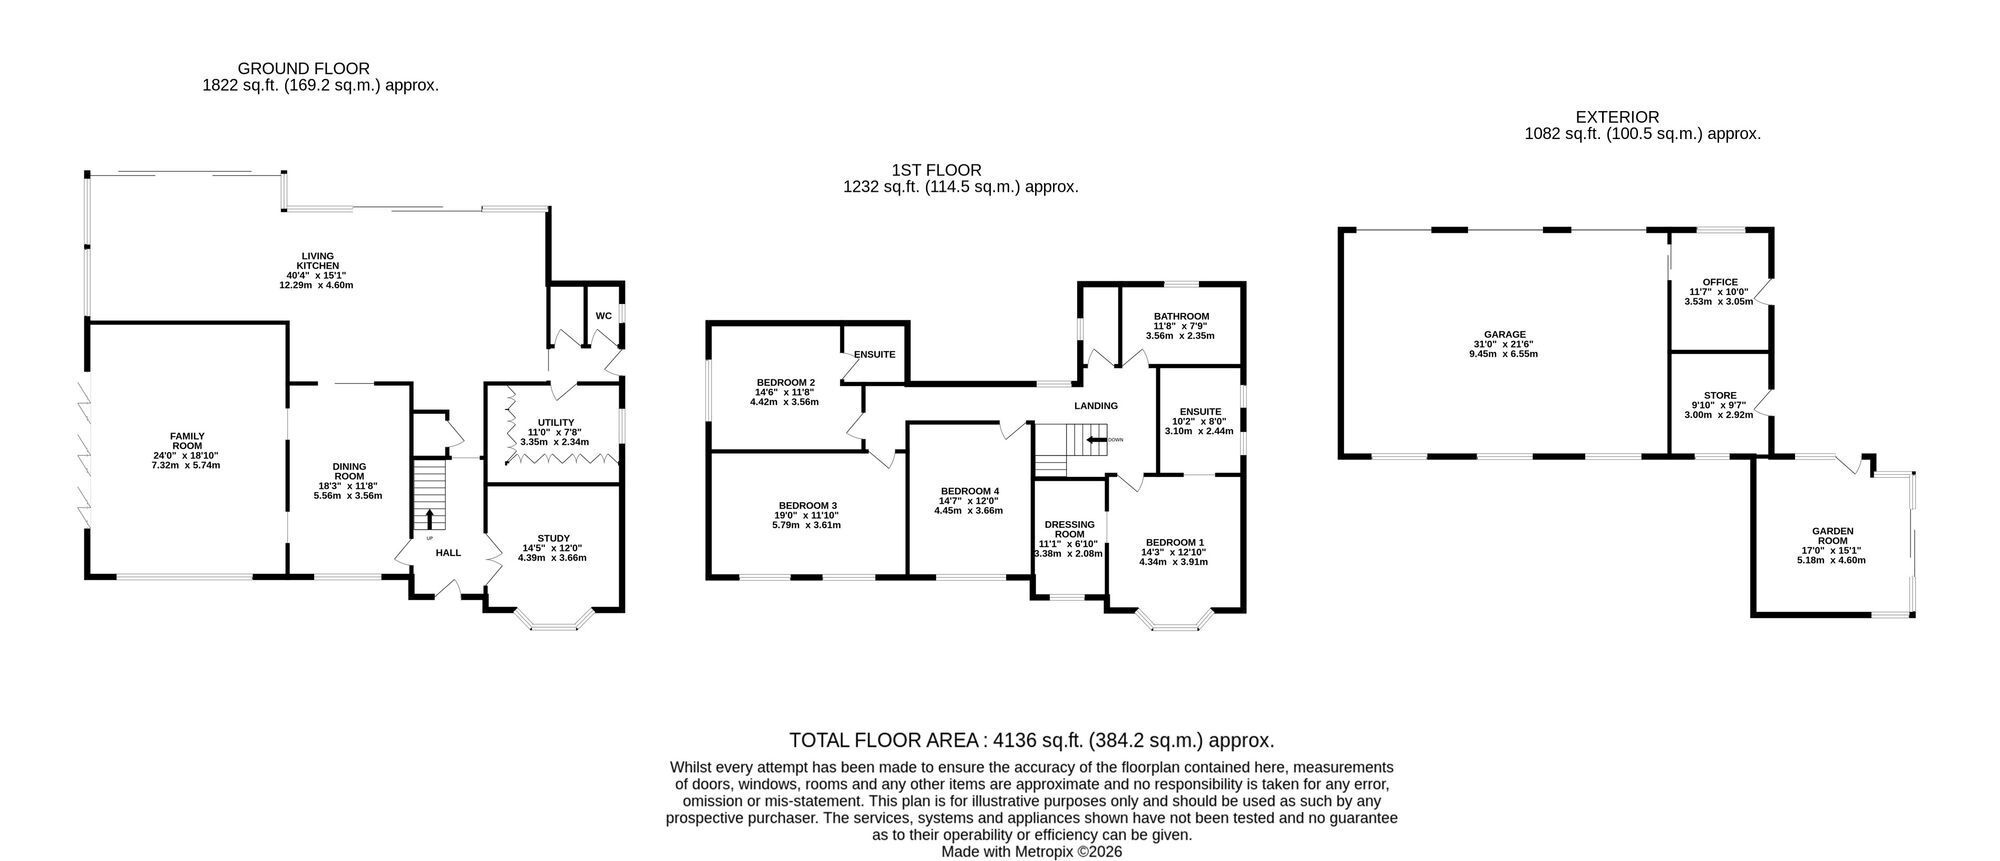
A striking entrance hall immediately impresses, featuring a spectacular glass and chrome fusion-style staircase rising to the first floor. The principal reception accommodation includes a delightful bay-fronted study, an elegant dining room with feature fireplace and a superb family/entertaining room, cleverly designed to take full advantage of the garden outlook and swimming pool, with doors opening directly onto the terrace.
Undoubtedly one of the most impressive features of The COTESWAY is the spectacular state-of-the-art living kitchen, extending to an exceptional 44 feet in length and designed to provide the ultimate space for family living and entertaining.
The entire area benefits from porcelain flooring with underfloor heating, while full-height sliding doors open directly onto the superb covered veranda, creating a seamless connection between the interior and beautifully landscaped gardens.
The open-plan entertaining area incorporates a bespoke built-in media wall with TV backlighting, television and floating cabinets, complemented by an impressive Eco-Reflex gas fire. This creates a sophisticated yet wonderfully comfortable space for relaxing and entertaining.
The kitchen itself has been designed by Richard Sutton and is truly state-of-the-art. Beautiful white granite worktops surround a stunning bespoke central island incorporating a breakfast bar, open display shelving and beautifully crafted handleless cabinetry. Every detail has been carefully considered, including the designer sink, porcelain drainer and exceptional finishing touches expected from a kitchen of this calibre.
A comprehensive range of high-quality appliances includes a Bora induction downdraft hob set within the central island, full-height fridge and freezer units, Neff ovens and an integrated dishwasher, providing a superb combination of style and functionality.
Adding another dimension to this outstanding room is the glass lantern roof, allowing natural light to flood into the kitchen and living space while providing wonderful views towards and direct access onto the glass-panelled veranda beyond.
Beyond the kitchen lies a useful rear lobby, separate utility room, WC and plant room.
The first floor provides four excellent bedrooms, two of which enjoy en-suite facilities. The magnificent principal bedroom features a large dressing room and luxurious en-suite shower room, creating an impressive private suite. The main bathroom is equally indulgent, incorporating a beautiful slipper bath with mirror TV together with a walk-in steam room with seating.
Technology has been carefully integrated throughout the property, including ceiling speakers, Wi-Fi hubs, an app-controlled security alarm, CCTV and the electric gated entrance with intercom.
Outside, the grounds are simply outstanding. Approaching an acre of private, secluded gardens provides an extraordinary degree of space and privacy, with landscaped lawns and mature planting. Further polished and porcelain-paved terraces enhance the spa-style feel, particularly around the heated outdoor swimming pool with diving board. The raised porcelain patio and veranda, complete with glass and chrome-panelled balustrading, create the perfect setting for alfresco dining, entertaining and enjoying the gardens throughout the summer months.
A recently refurbished garden room provides an excellent gym/home office, whilst a range of additional outdoor buildings and stores provide useful ancillary accommodation. The property also benefits from generous parking and impressive triple garaging.
The COTESWAY represents a rare opportunity to acquire a truly magnificent and highly individual family home in an enviable location, combining substantial accommodation, outstanding gardens, superb leisure facilities, sophisticated technology and an exceptional standard of presentation.
A property of this calibre and individuality rarely comes to the market. Early viewing is strongly recommended and strictly by appointment through the selling agents.