
Scartho Road, Grimsby, DN33
5 bedrooms
Offers over £499,000
Grimsby: 01472 311000


Key features
Full description
A rare opportunity to acquire a most distinguished double-fronted detached residence dating back to 1921, standing proudly within large, mature and extensively private grounds in one of Grimsby’s most sought-after residential areas. This exceptional family home combines timeless architectural elegance with beautifully updated accommodation, offering both character and versatility in equal measure.
From first glance, the home’s striking façade sets an impressive tone. Handsome high apex roof lines, mainly sash design wooden double glazed windows , and traditional shutters to the front elevation all speak to the craftsmanship of its era. The symmetry of its double-fronted design enhances its commanding presence, while the enclosed southwest-facing gardens provide a perfect balance of grandeur.
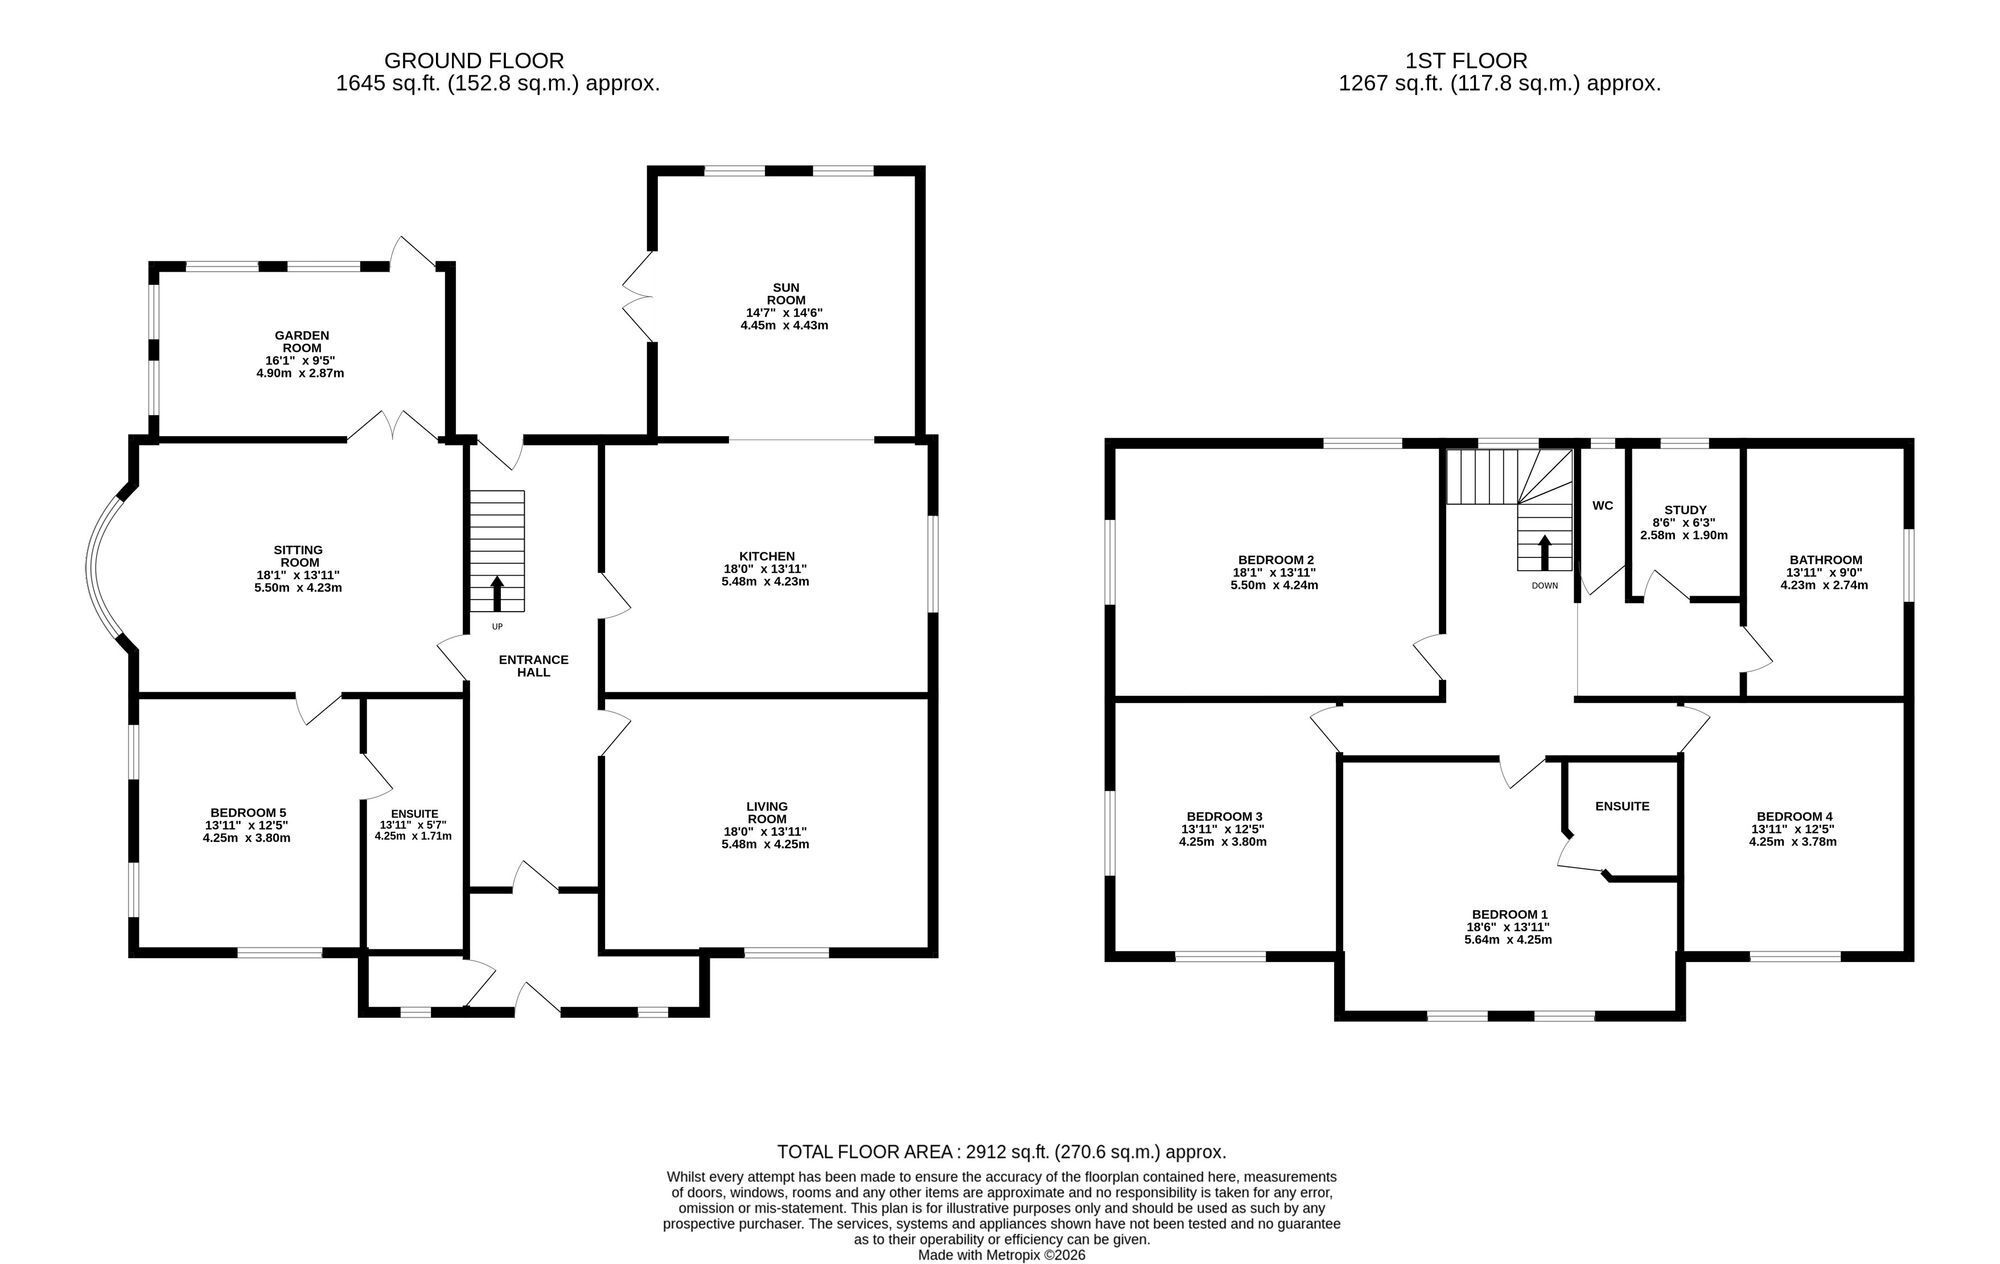
The accommodation has been thoughtfully enhanced to suit modern family life while preserving a wealth of period features including a welcoming entrance vestibule with storm porch doors leading to a cloakroom W.C and utility room.
On entering one is greeted by a magnificent reception hall with beautiful Parquet flooring and striking staircase to part first floor galleried landing. The principal living spaces are both elegant and inviting. Noteworthy features include a Living Room with a charming log-burning stove, main Sitting Room – adaptable and versatile, currently arranged to offer annex-style living with its own bedroom/ study area and en-suite facilities, ideal for multi-generational living or guest accommodation. Crittall doors from the Sitting room open gently into a Sun Lounge overlooking the rear garden, creating a seamless connection between indoor and outdoor living.
At the heart of the home lies the stunning kitchen extension, reconfigured in 2010 to create a superb open-plan environment. The bespoke Sam Neil kitchen is beautifully appointed with handcrafted units and generous workspace, flowing effortlessly into relaxed dining and sitting areas — perfect for entertaining or everyday family life.
An impressive first floor features a wonderful staircase that rises to a spacious landing, with a part-galleried viewing area overlooking the reception hall below, adding further architectural interest. There are four well-proportioned Bedrooms a Study / fifth Bedroom and separate W.C. The Principal Bedroom Suite has fitted wardrobes and en-suite Shower Room. A period-style Family Bathroom has been thoughtfully designed to complement the home’s heritage.
The property sits within extensive, enclosed grounds, enjoying superb southwest-facing rear gardens that capture the afternoon and evening sun — ideal for entertaining, family enjoyment, or quiet relaxation.
Additional benefits include a double Garage, ample driveway parking, mature landscaping, and fully enclosed gardens offering privacy and security.
This is a truly beautiful residence — a home that effortlessly blends architectural heritage with modern refinement. Rarely does a property of such character, versatility, and setting become available in this prime area of Grimsby.
Early viewing is highly recommended to fully appreciate the scale, charm, and exceptional lifestyle opportunity on offer.