
Beverley Crescent, Grimsby, DN32
3 bedrooms
Offers in the region of £165,000
Grimsby: 01472 311000


Key features
Full description
Situated in a popular residential area close to the picturesque Weelsby Woods, this well-presented three-bedroom semi-detached home offers spacious accommodation, off-road parking and an exceptionally generous rear garden.
Neutrally decorated throughout and ready to move into, the property provides a practical and well-proportioned layout ideally suited to families, first-time buyers or those simply looking for a home with excellent indoor and outdoor space.
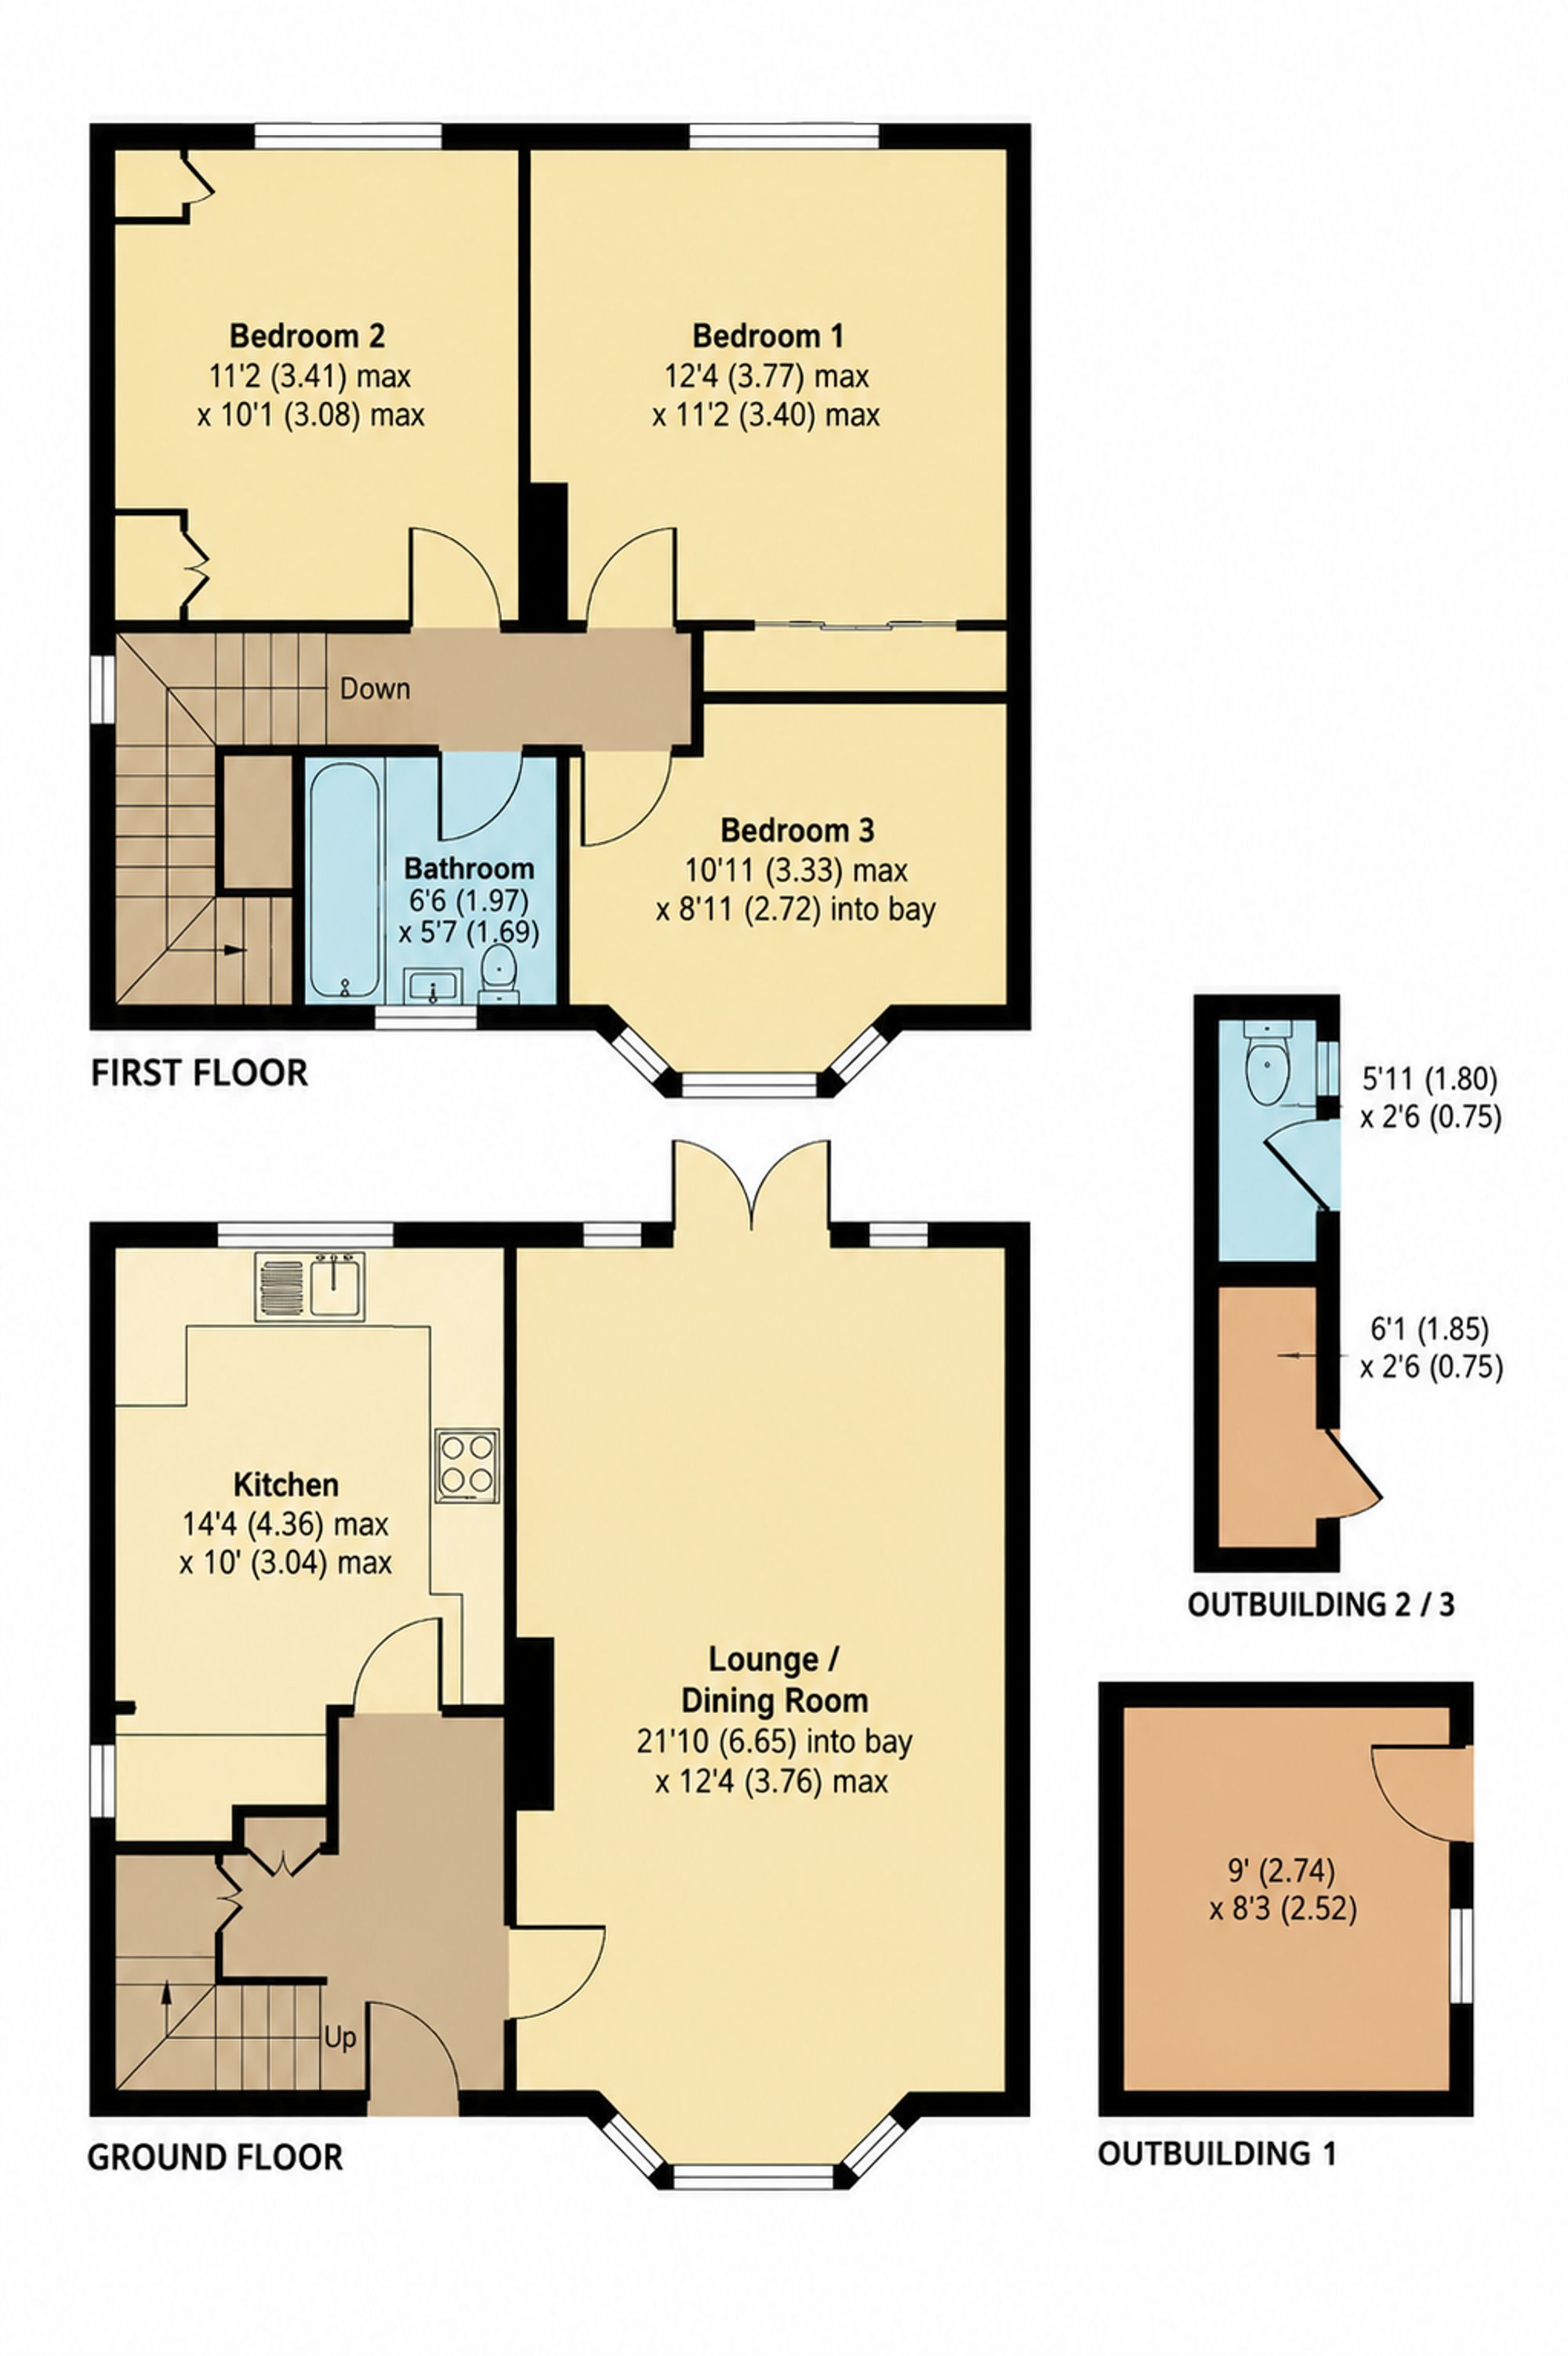
The ground floor accommodation comprises an Entrance Hall leading into a spacious bay-fronted Lounge/Dining Room, providing plenty of room for both relaxing and dining. Completing the ground floor is a good-sized fitted Kitchen with access towards the rear garden.
To the first floor are three well-proportioned Bedrooms together with the Family Bathroom.
A particular highlight of the property is the fantastic-sized rear garden. Rarely found with homes of this type, the extensive outdoor space is ideal for families, entertaining, gardening or further landscaping. The garden also benefits from an outside WC and useful outbuilding, providing valuable additional storage or potential workshop space.
To the front of the property, a private driveway provides valuable off-road parking.
Conveniently positioned for local amenities, schools and transport links, while also being within easy reach of Weelsby Woods, this attractive property offers an excellent combination of comfortable family living and impressive outdoor space.
Early viewing is highly recommended to fully appreciate the accommodation and generous plot on offer.
Accommodation
Entrance Hall
Lounge/Dining Room
6.65m x 3.76m (21'10" x 12'4")
Kitchen
4.36m x 3.04m (14'4" x 10'0")
First Floor Landing
Bedroom One
3.77m x 3.40m (12'4" x 11'2")
Bedroom Two
3.41m x 3.08m (11'2" x 10'1")
Bedroom Three
3.33m x 2.72m (10'11" x 8'11")
Family Bathroom
1.97m x 1.69m (6'6" x 5'7")