
Cumberland Avenue, Grimsby, DN32
4 bedrooms
Guide price £330,000
Grimsby: 01472 311000


Key features
Full description
Standing proudly on the highly regarded Cumberland Avenue, close to the junction with Lansdowne Avenue, this exceptional bay-fronted semi-detached residence offers an outstanding blend of timeless 1930s character and luxurious contemporary living.
Beautifully maintained and thoughtfully enhanced by the current owners over the past 28 years, the property has been extensively updated to create a stunning family home finished to an impeccable standard.
Ideally positioned within easy walking distance of People's Park, the town centre and the highly regarded Lisle Marsden Primary School, the property occupies one of the area's most desirable residential addresses.
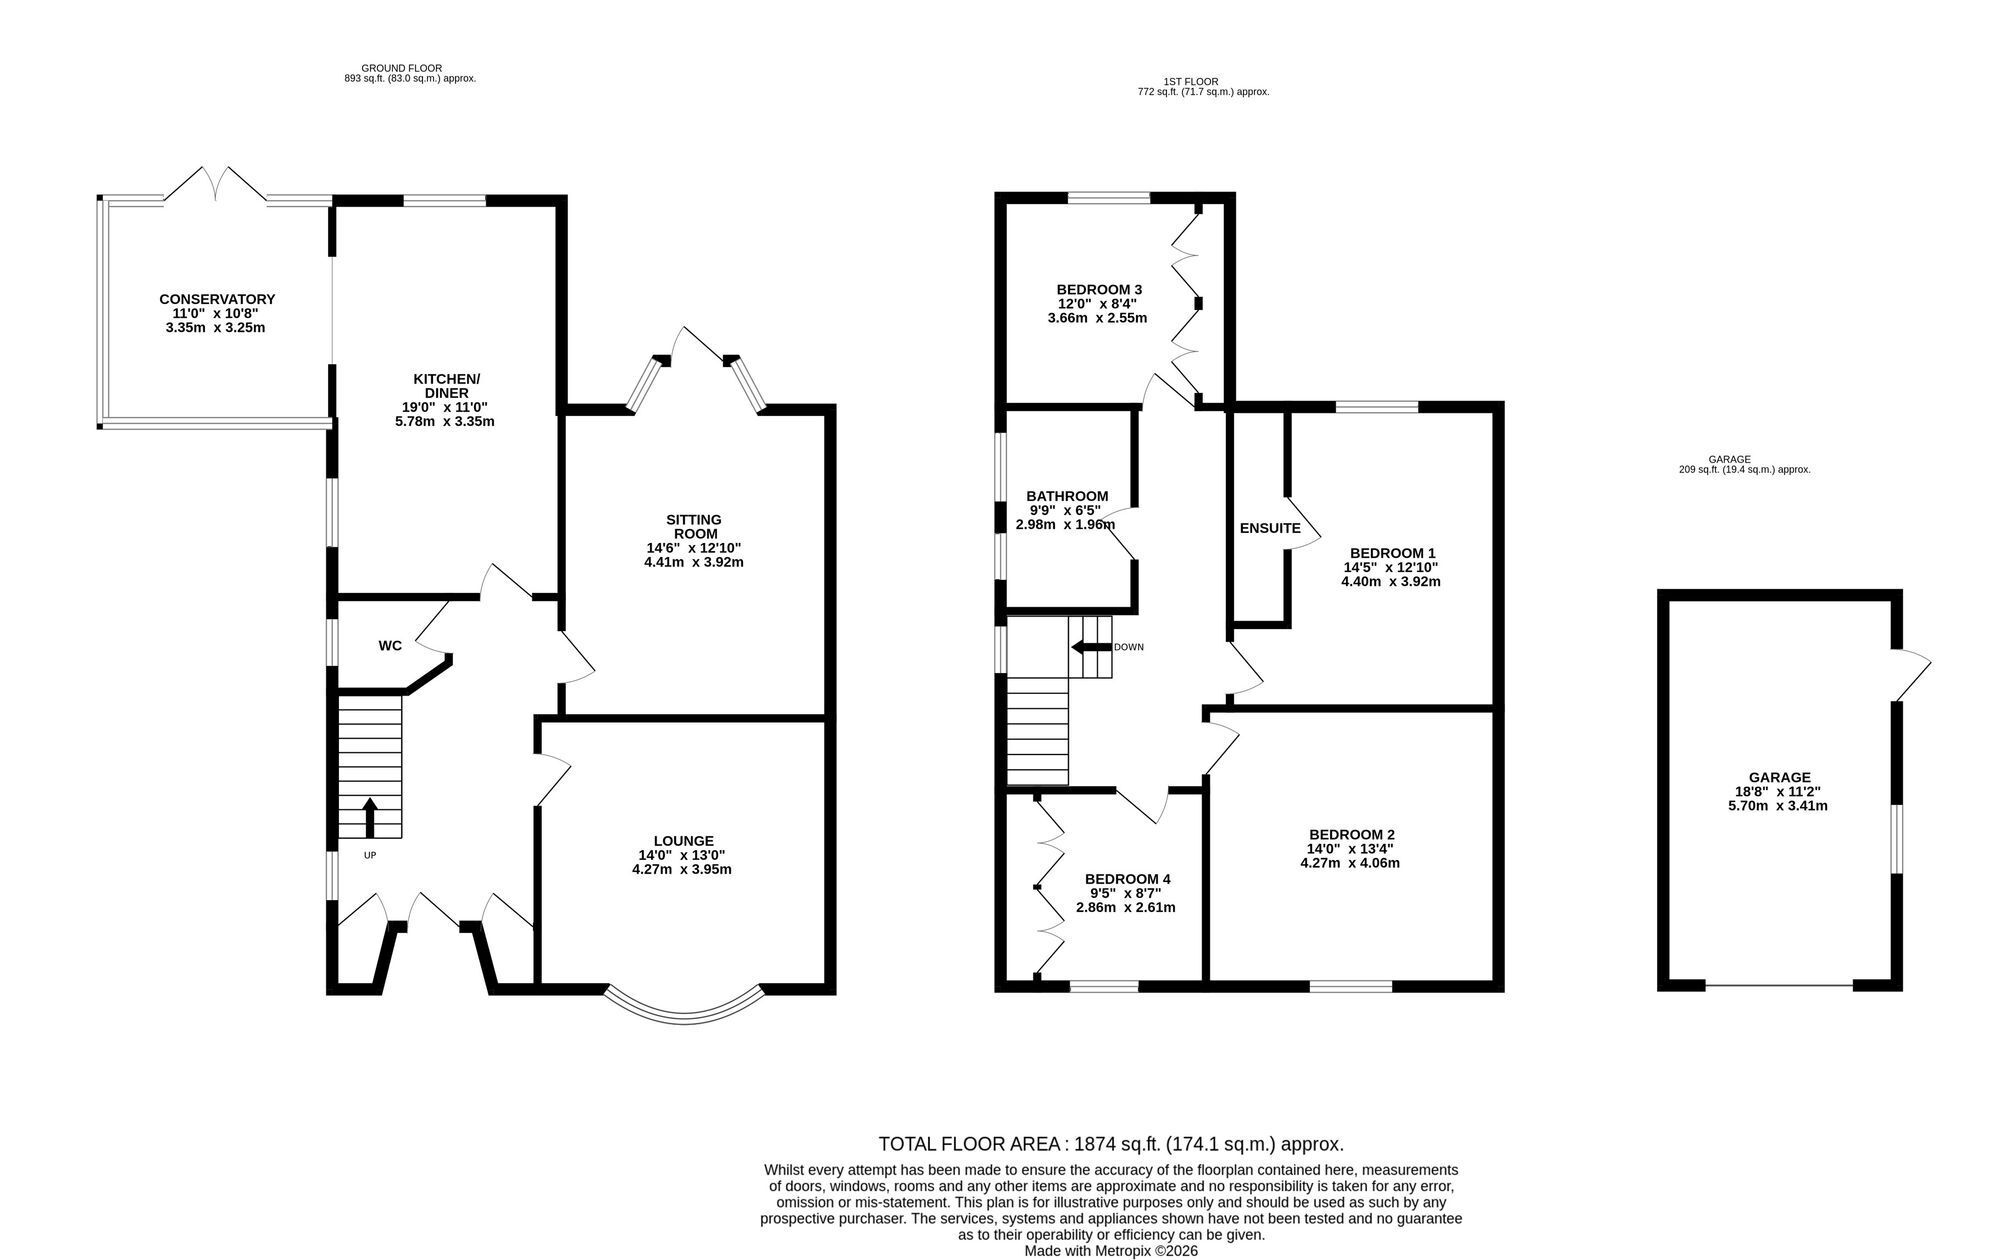
A welcoming entrance hall immediately sets the tone, showcasing the original parquet flooring, which has been lovingly preserved, and providing access to the principal reception rooms and a beautifully modernised cloakroom/WC.
The elegant bay-fronted lounge offers a wonderful space for both entertaining and relaxation, centred around an attractive period fireplace. The separate rear sitting room enjoys delightful garden views through patio doors and features a charming Minster open fireplace, creating a warm and inviting atmosphere throughout the year.
Undoubtedly the heart of the home is the magnificent contemporary kitchen. Finished with sleek high-gloss cabinetry and enhanced by Philips Hue under-cabinet lighting, the room boasts a matching central island complete with an induction hob and integrated wine cooler. A comprehensive range of integrated Neff appliances includes twin ovens, fridge, freezer and dishwasher, while generous preparation space and room for a washing machine ensure practicality as well as style.
Porcelain flooring flows seamlessly through an open archway into the impressive dining room/sun lounge. Featuring a striking vaulted ceiling and attractive views over the landscaped rear garden, this superb space provides the perfect setting for modern family living and entertaining.
The first floor offers a spacious landing leading to four generously proportioned bedrooms. The principal bedroom benefits from a cleverly concealed en-suite shower room, while the luxurious family bathroom, designed by Richard Sutton, incorporates a striking feature wall concealing an open walk-in shower together with a sunken bath, floating WC and contemporary vanity unit, creating a truly spa-inspired retreat.
Further improvements include replacement double-glazed windows, updated electrical wiring, replacement soffits and fascias, reflecting the exceptional care and investment made by the current owners.
Outside, the property enjoys beautifully landscaped gardens. The rear garden has been thoughtfully designed with attractive split-level porcelain patios leading to an elegant rotunda-style seating area, creating the perfect environment for outdoor dining and entertaining. To the front, an impressive pattern-imprinted concrete driveway provides ample off-road parking and leads to a detached garage fitted with an electric remote-controlled door.
Combining beautiful original character with outstanding modern enhancements, this remarkable home represents a rare opportunity to acquire one of Cumberland Avenue's finest family residences. Early viewing is highly recommended to fully appreciate the quality, space and lifestyle on offer.