
Stanford Close, Laceby, DN37
3 bedrooms
Offers in the region of £155,000
Grimsby: 01472 311000


Key features
Full description
Occupying a pleasant cul‑de‑sac position within this highly desirable village, this beautifully presented three‑bedroom semi‑detached home has been comprehensively updated and improved, making it virtually unrecognisable from its original design. Finished to a high standard throughout, the property offers stylish, modern accommodation that is ready to move straight into.
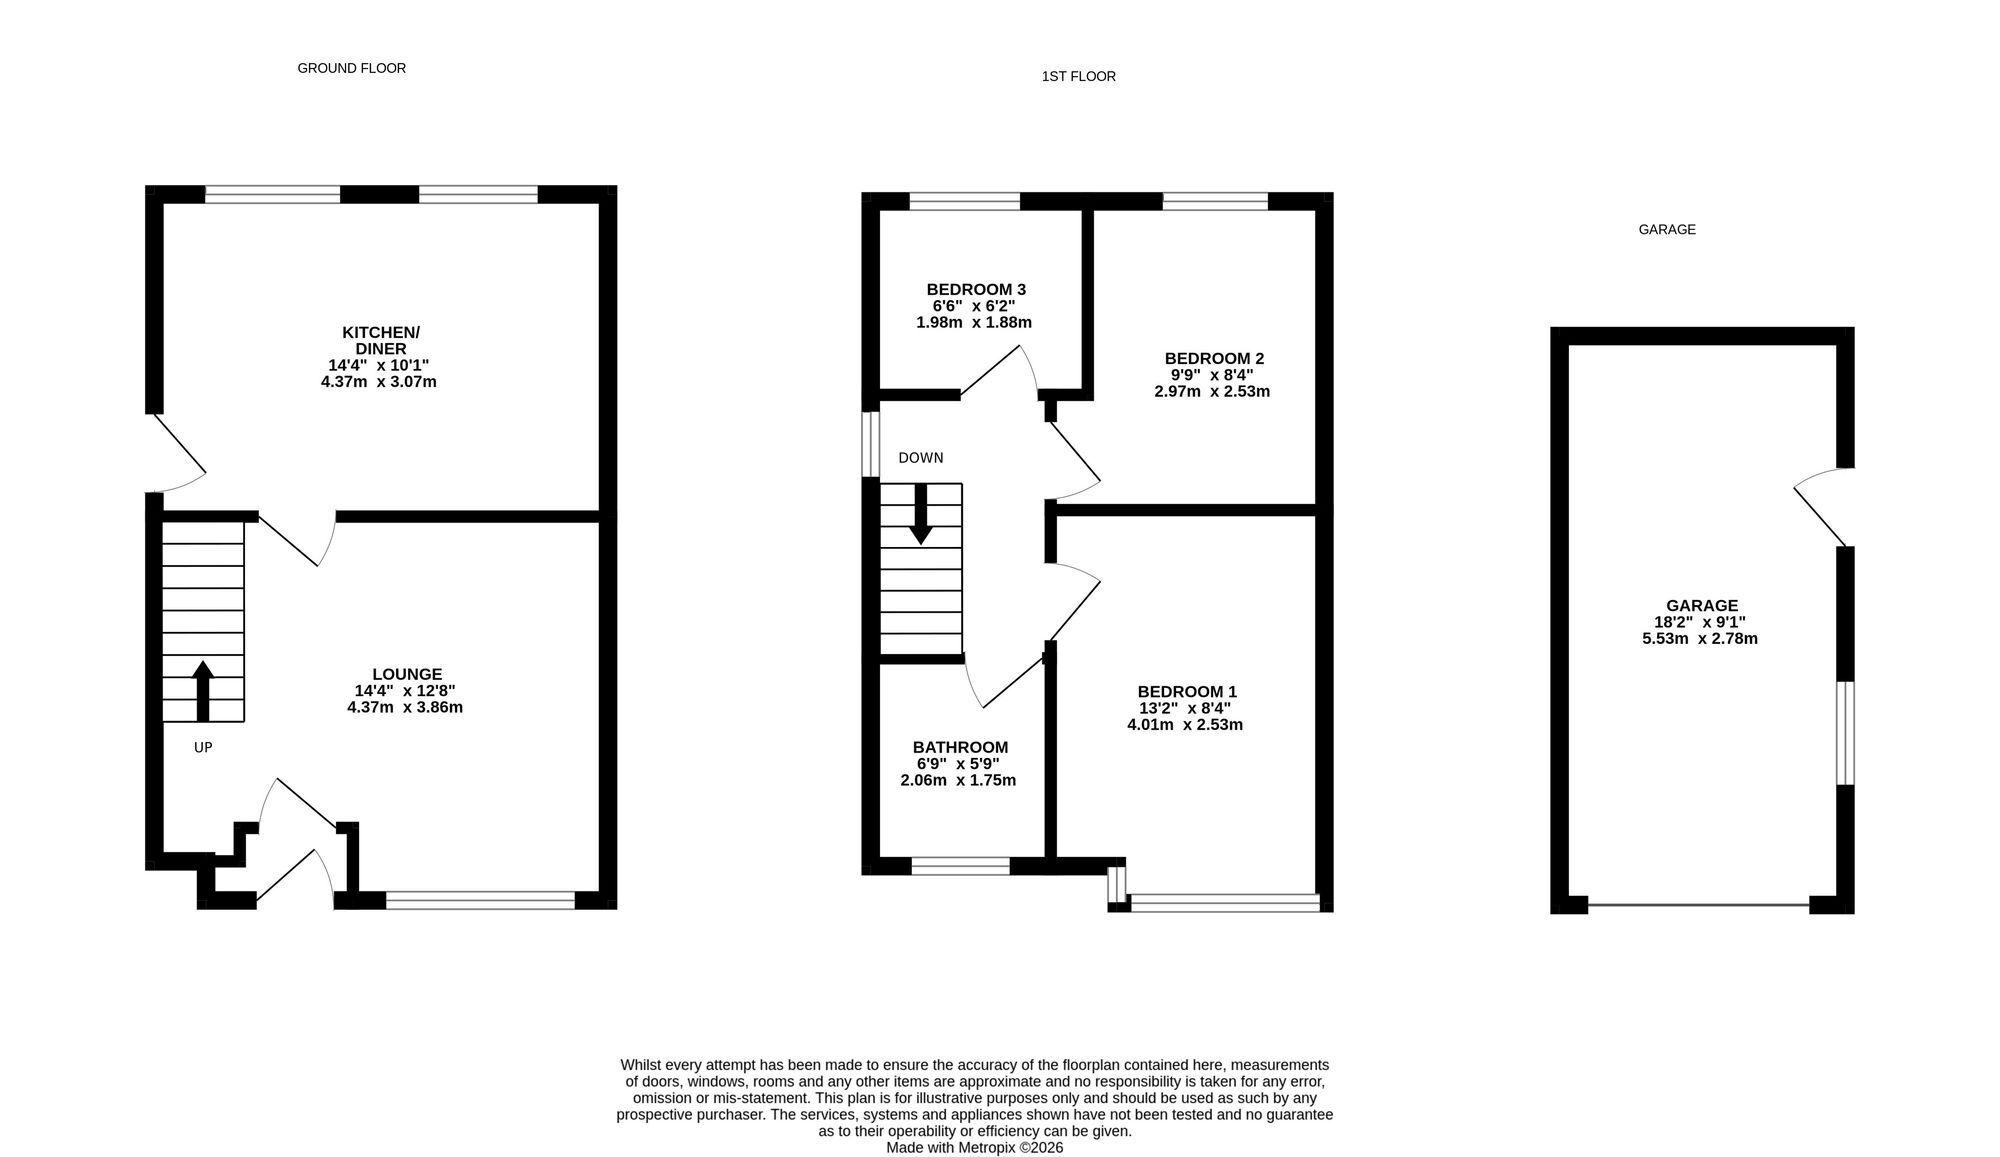
The welcoming entrance leads into a comfortable lounge featuring quality laminate flooring and an attractive open‑plan staircase rising to the first floor. To the rear is a superb contemporary dining kitchen, fitted with an excellent range of shaker‑style units, integrated appliances, and ample space for family dining, creating the perfect hub of the home.
Upstairs, there are three well‑proportioned bedrooms together with a smartly appointed family bathroom, fitted with a modern white suite incorporating a P‑shaped bath with shower over, wash hand basin, and WC.
The current owners have invested significantly in the property, with improvements including re-plastered ceilings, replacement flooring throughout, updated electrics, and the installation of a smart app‑controlled burglar alarm system. Further benefits include gas central heating, UPVC double glazing, and low‑maintenance PVC soffits and fascias.
Externally, the property enjoys a generous rear garden with a desirable south‑west‑facing aspect, ideal for making the most of the afternoon and evening sunshine.
Realistically priced and presented in excellent condition throughout, this superb home will appeal equally to first‑time buyers, young families, and investors seeking a quality property in a sought‑after village location.
Offers around £159,950