Situated at the end of the cul-de-sac section of Chadwell Springs this spacious detached bungalow stands within good sized lawned gardens and provides accommodation with the benefit of gas central heating and uPVC double glazing. The layout offers great flexibility depending upon how many bedrooms an occupier requires and viewing is recommended to see just how it could work for you! Comprising;- Entrance Lobby, Reception Hall, excellent Lounge with Louis style fireplace, Kitchen with cream leather finish units, Utility Room, Cloakroom, three Bedrooms (one with patio doors to the garden) and Bathroom with a grey suite. There is an integral Garage and the gardens are securely fenced and mature. Viewing is available through the Agents on Grimsby 311000. EPC Rating - C
EPC Rating: C
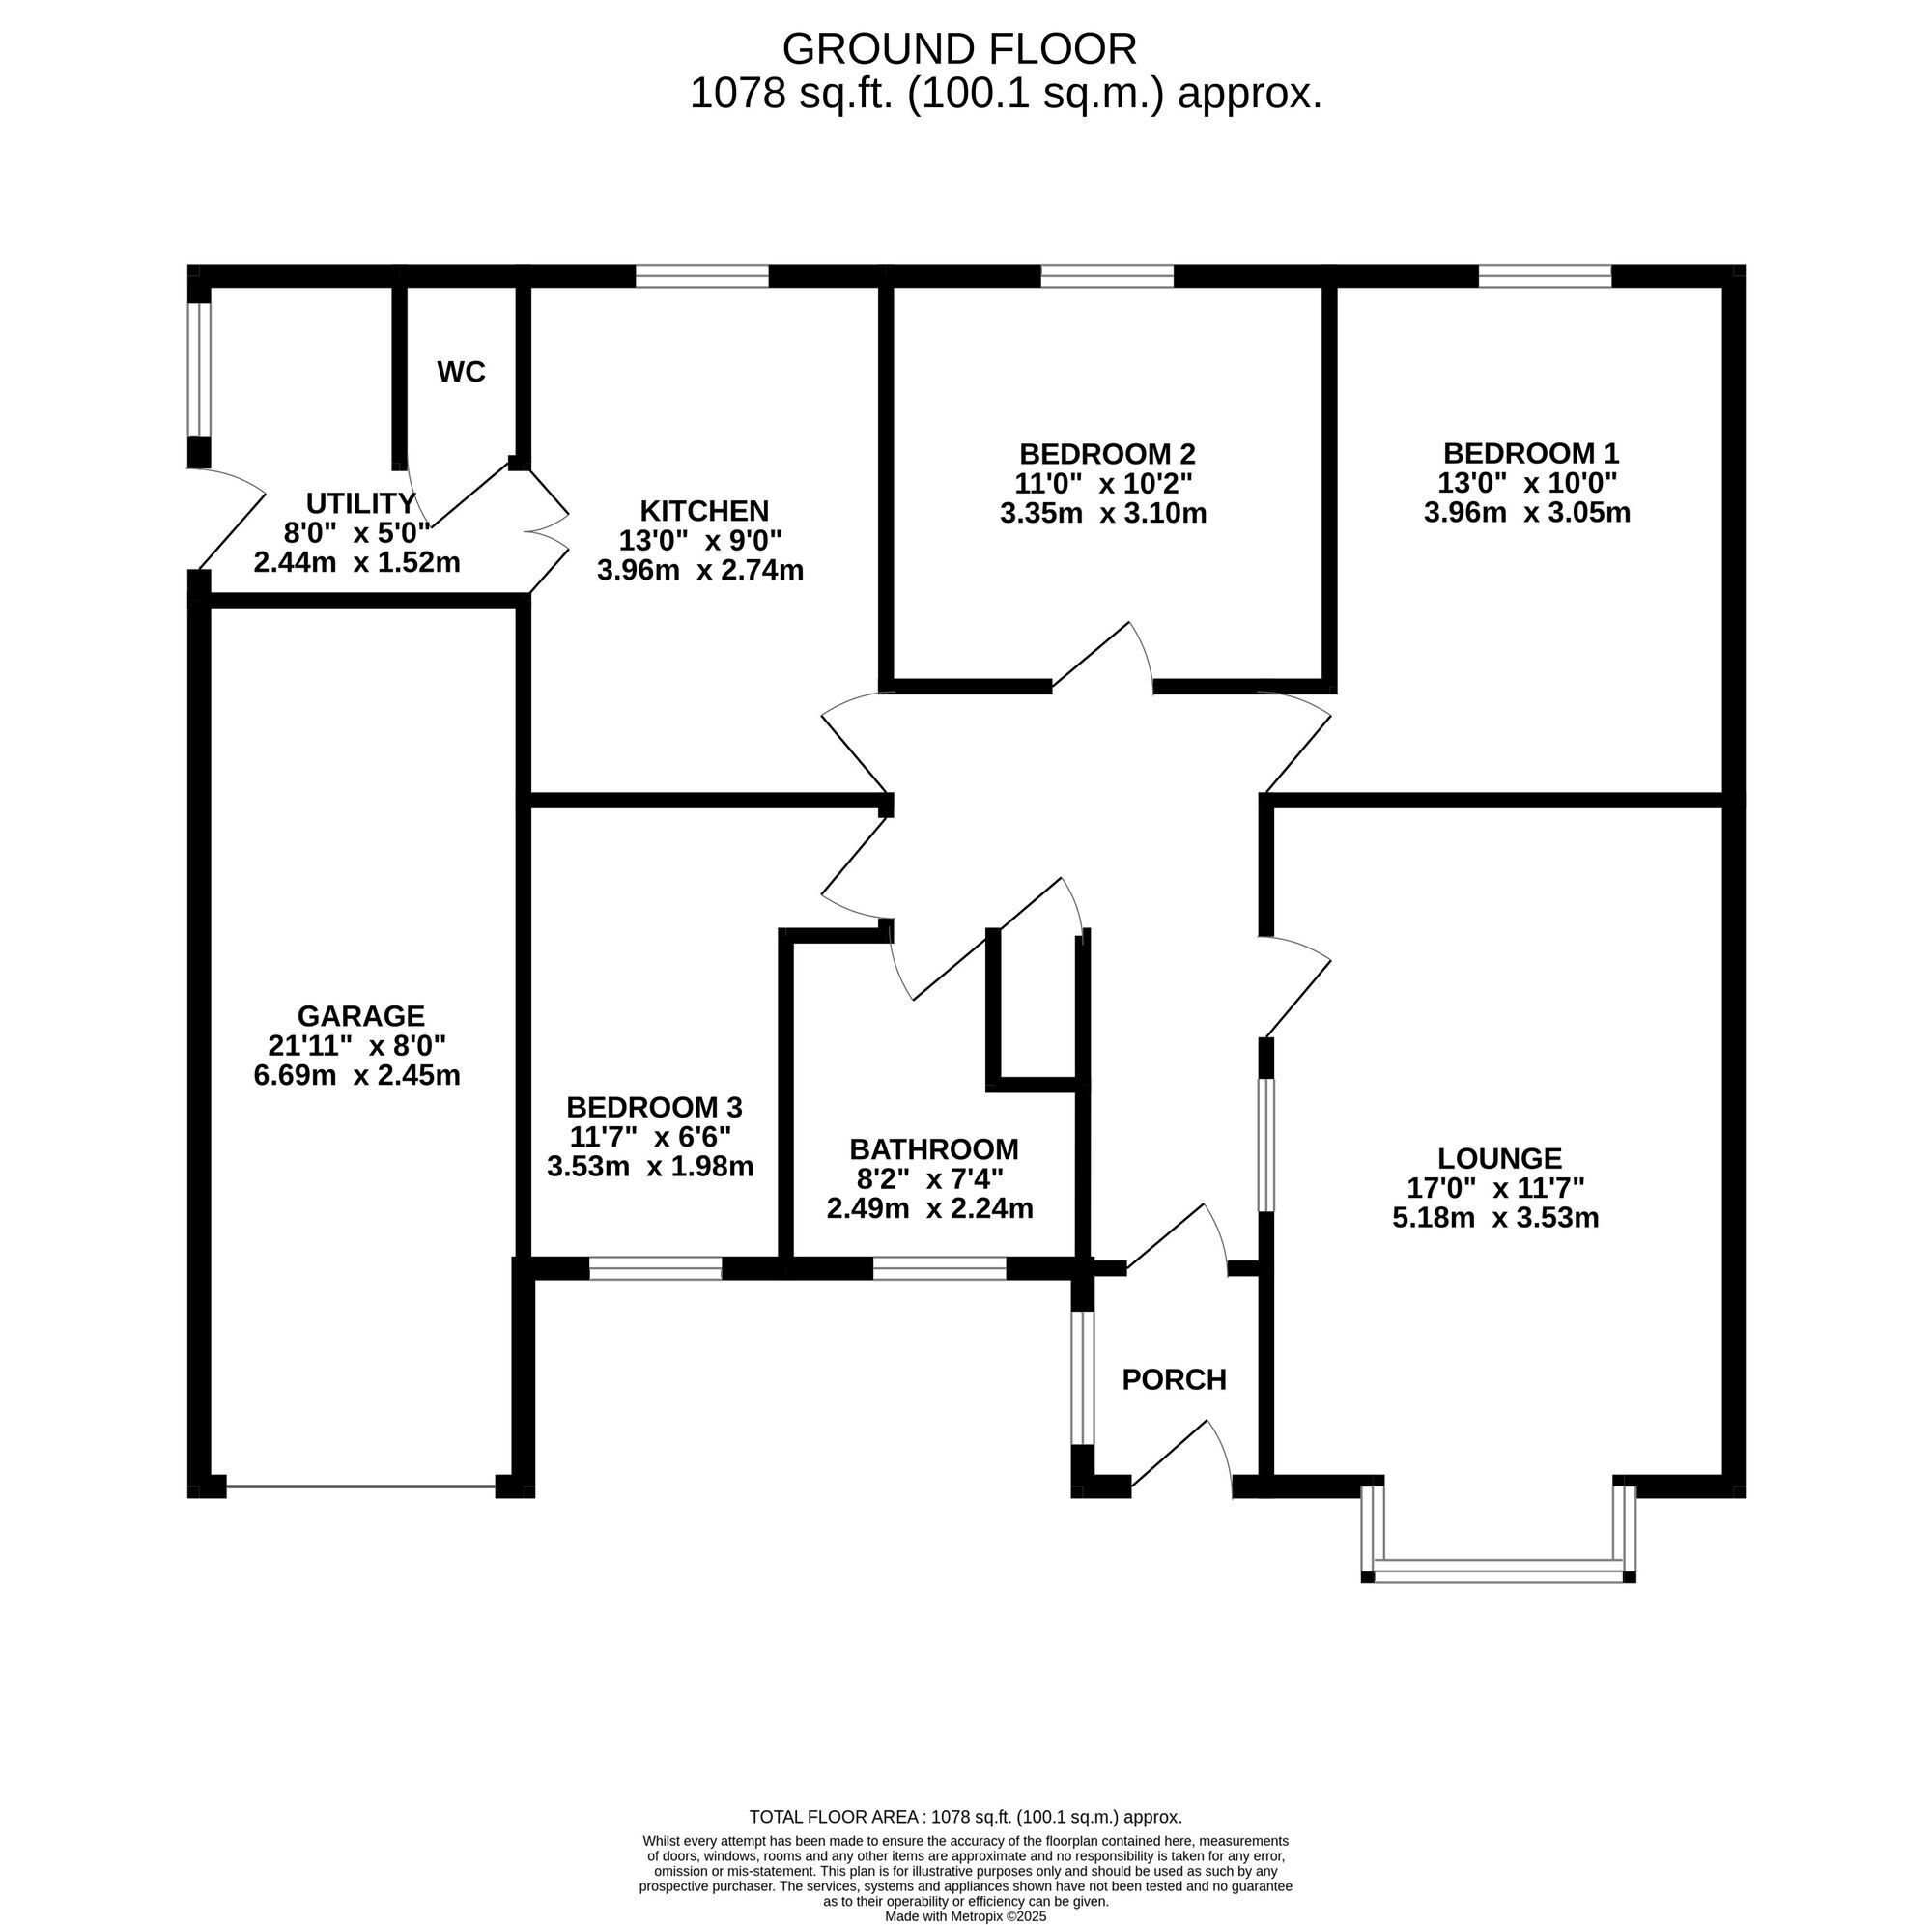
RECEPTION HALL A welcoming 'L' shaped hallway with a laminate finish floor, a central heating radiator and a cupboard housing the hot water cylinder.
LOUNGE 5.18m x 3.53m A well proportioned room featuring a Louis style white fireplace with an electric flicker flame fire, a laminate finish floor and a central heating radiator. A glazed door with adjacent glazed screen panel wall links to the Reception Hall.
KITCHEN 3.96m x 2.74m Featuring a range of cream leather finish wall and base cabinets with medium oak trim and patterned worktops incorporating a double drainer stainless steel sink unit. There is space and provision for freestanding appliances with an extractor fan canopy positioned above the cooker recess. Saloon style doors open to the Utility Room and there is a central heating radiator.
UTILITY ROOM 2.44m x 1.52m With a wall mounted Ideal Icos gas boiler, a woodgrain worktop and space for appliances. There is a central heating radiator and a door leads outside.
CLOAKROOM With a pale pink suite comprising a W.C and a small handbasin. There is a central heating radiator.
BEDROOM ONE 3.96m x 3.05m Currently used as extra living space and with a central heating radiator and patio style doors opening to the garden. There is a laminate finish floor.
BEDROOM TWO 3.35m x 3.1m With a laminate finish floor and a central heating radiator.
BEDROOM THREE 3.53m x 1.98m Currently used as a study and with a laminate finish floor and a central heating radiator.
BATHROOM 2.49m x 2.24m With a grey suite comprising a panel bath with a mixer/shower tap, a pedestal washbasin and a W.C. The walls are part tiled and there is a shower screen to the bath side and a central heating radiator.
GARAGE An integral single garage with an up and over door.
Garden The bungalow stands within rectangular shaped gardens which are mainly laid to grass to the front and rear. A concrete driveway leads to the garage and provides space for parking an additional vehicle whilst to the rear the fenced garden includes a sizeable paved patio area and a pathway.