
Hare Street, Grimsby, DN32
5 bedrooms
Offers in the region of £140,000
Grimsby: 01472 311000


Key features
Full description
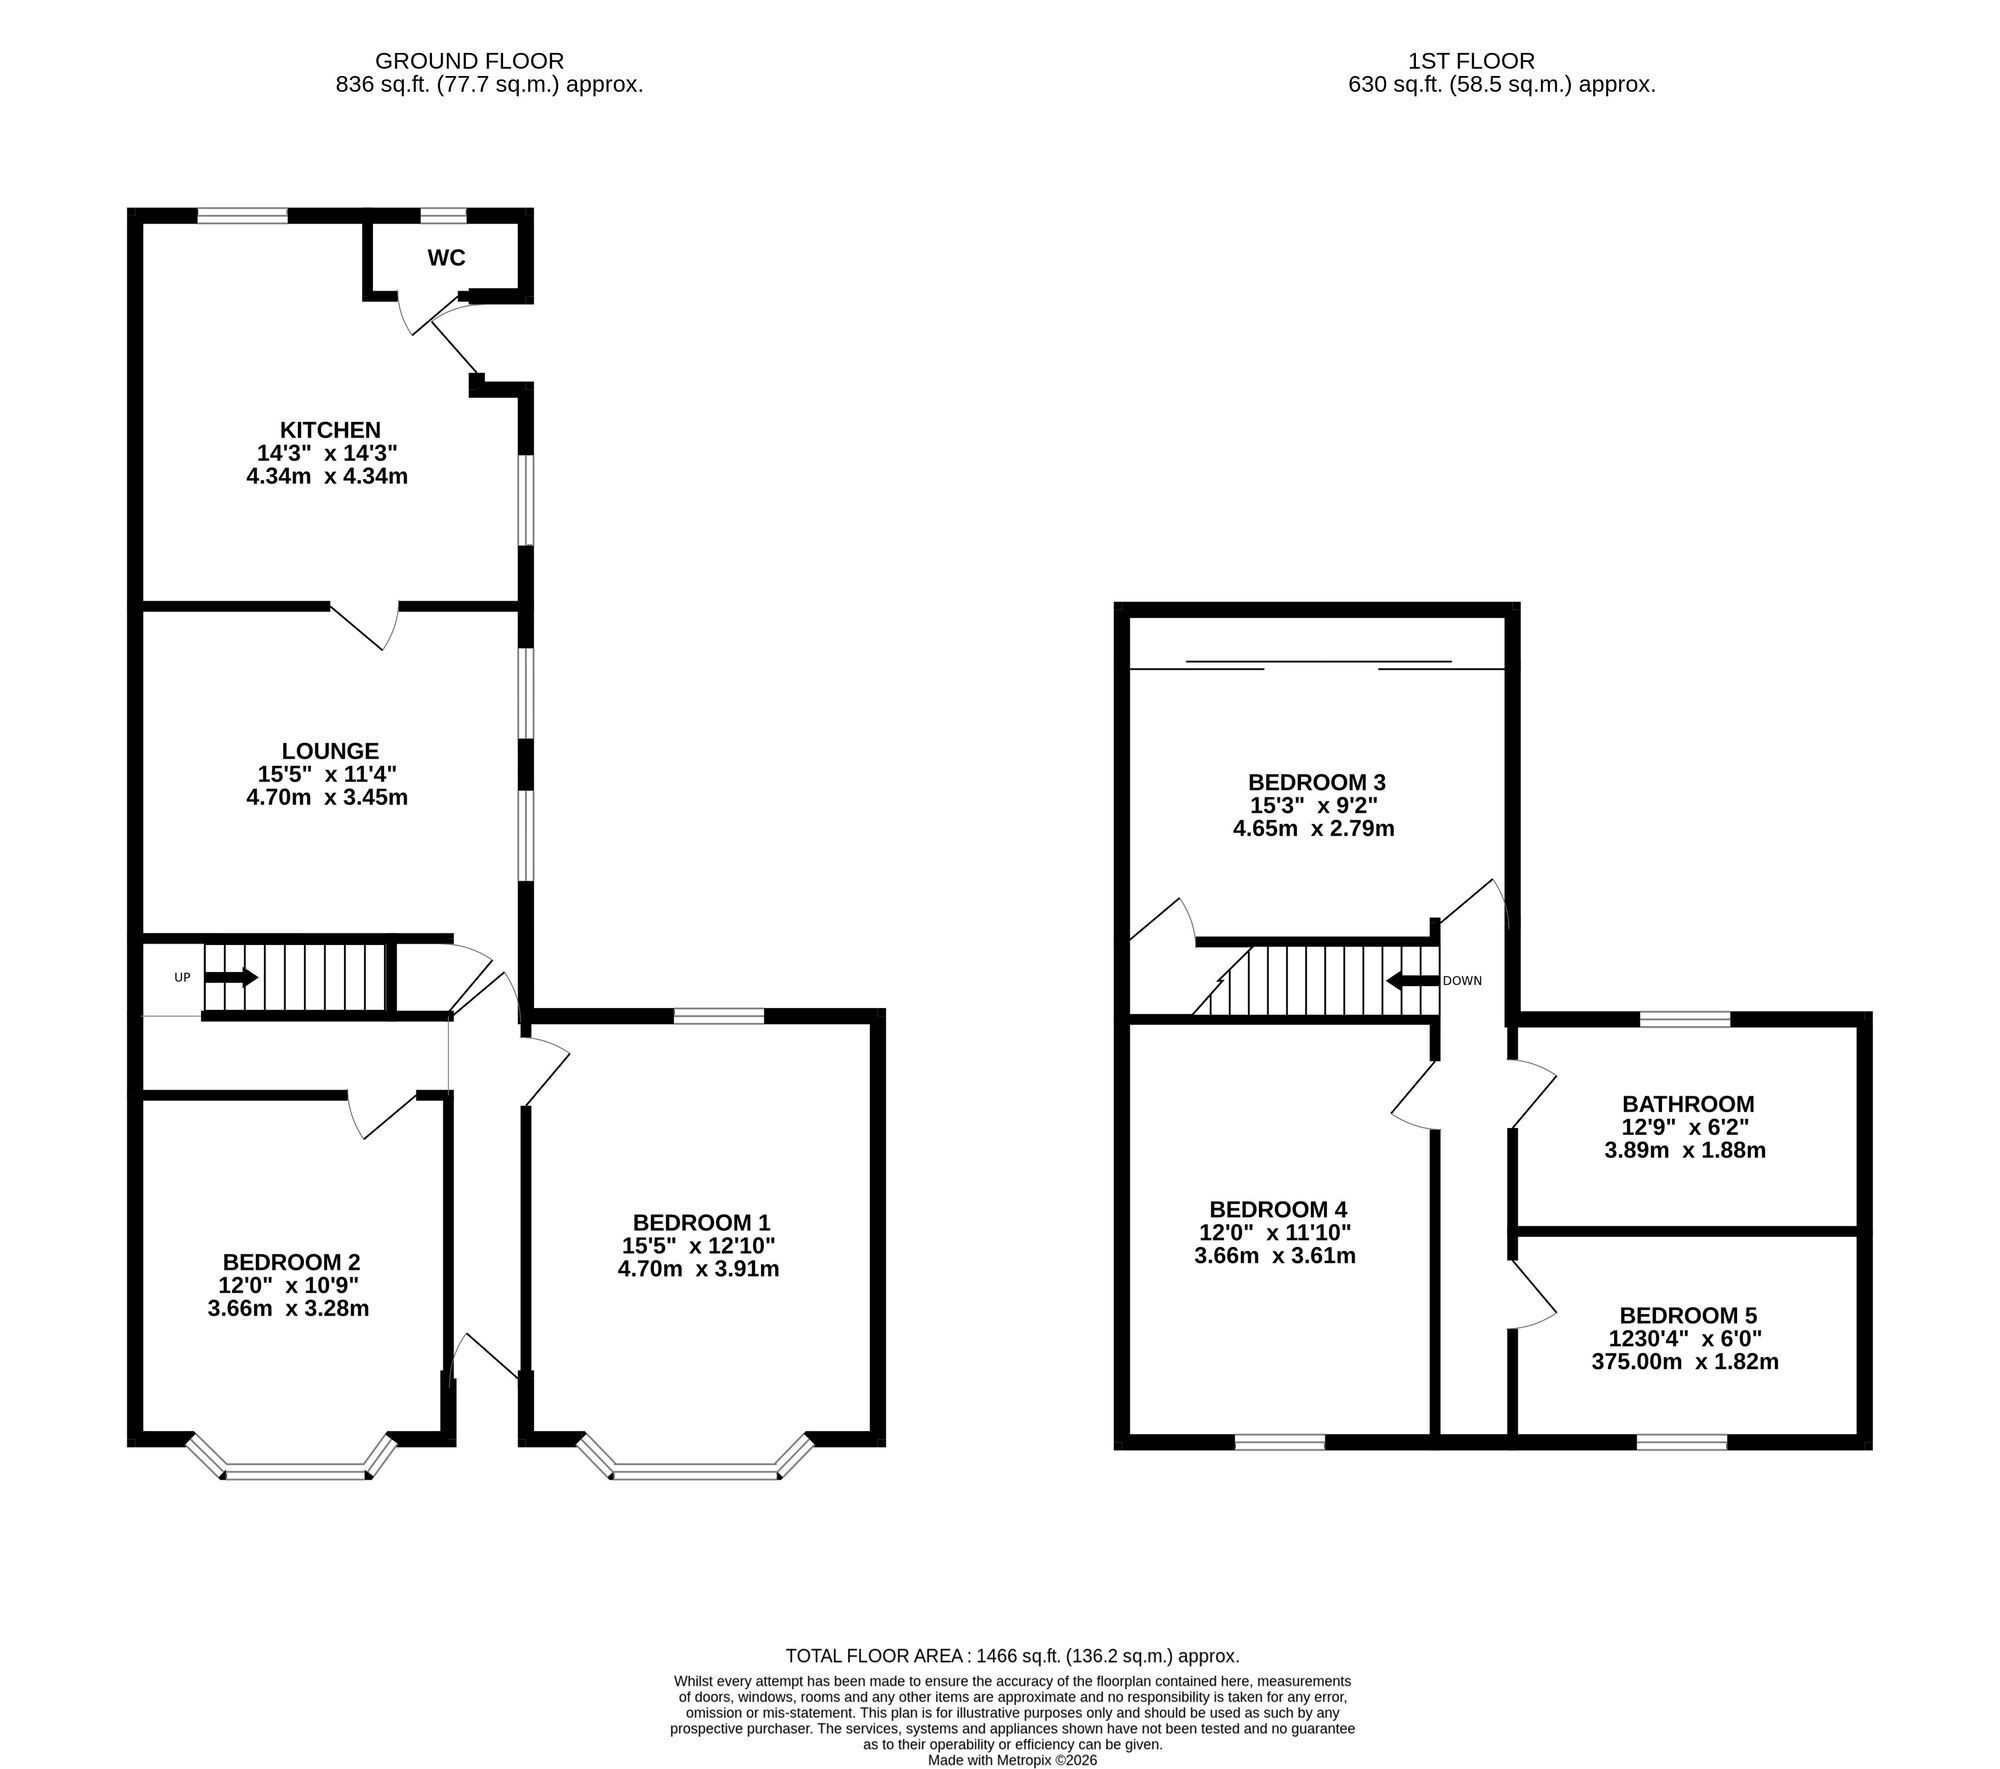
An outstanding opportunity to acquire what is, in the agent’s opinion, one of the finest Houses in Multiple Occupation currently available on the market. This substantial and exceptionally well‑maintained five‑bedroom end‑terraced HMO stands out dramatically from other properties on the street, being practically double their size and offering a level of space, comfort, and investment potential rarely found in this area.
The property delivers excellent rental performance, with an estimated income of approximately £500 per week, making it a strong long‑term investment for landlords seeking reliable returns. A valid HMO licence is already in place, providing a ready‑made, compliant investment. Additional certification and safety measures have been completed, including fire alarm certification, offering further reassurance for prospective purchasers.
Modern upgrades enhance both efficiency and convenience. An app‑enabled landlord thermostat control system is linked directly to the boiler, allowing remote management of heating and energy usage. The roof and heating system were updated around six to seven years ago, ensuring the property remains in excellent operational condition with reduced ongoing maintenance requirements.
Its end‑terraced position not only increases privacy and natural light but also contributes to the property’s unusually generous footprint—making it significantly larger than neighbouring homes and a standout opportunity for investors seeking a high‑quality, high‑yield HMO.